
Search results for "Silver backsplash" in Home Design Ideas
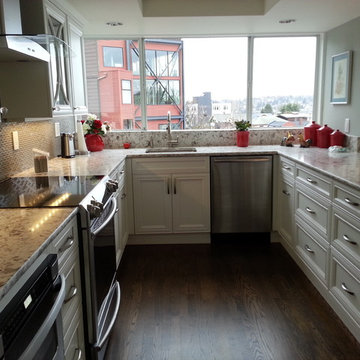
 Phinney Ridge Cabinet Company
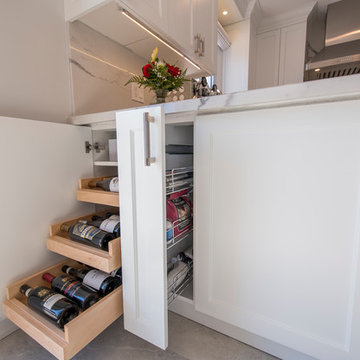
Queen Anne Hill Condo. Sollera Fine Cabinetry, Florence Door - Painted Iceberg on Maple. Kitchen Designer: Tim Moser. Includes custom mullion doors by Sunriver Industries.
 User
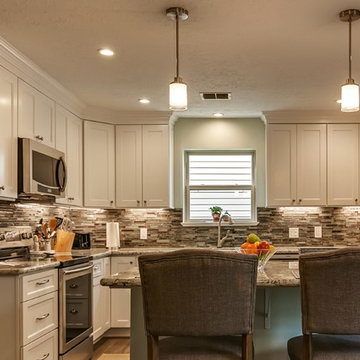
UserInspiration for a mid-sized transitional porcelain tile and brown floor kitchen remodel in Houston with a double-bowl sink, shaker cabinets, white cabinets, granite countertops, brown backsplash, mosaic tile backsplash and an island
 Paradigm Building
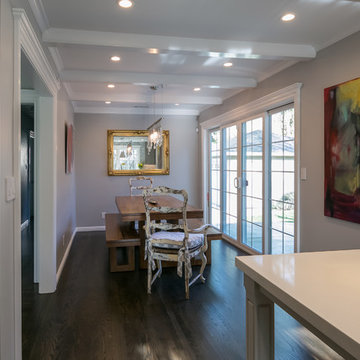
Eat-in kitchen - mid-sized transitional u-shaped dark wood floor eat-in kitchen idea in San Francisco with a farmhouse sink, shaker cabinets, gray cabinets, solid surface countertops, gray backsplash, marble backsplash, stainless steel appliances and an island
Find the right local pro for your project
 Te Tile LLC

Inspiration for a mid-sized modern u-shaped limestone floor and multicolored floor enclosed kitchen remodel in New York with an undermount sink, white cabinets, multicolored backsplash, a peninsula, flat-panel cabinets, quartzite countertops, marble backsplash and black appliances
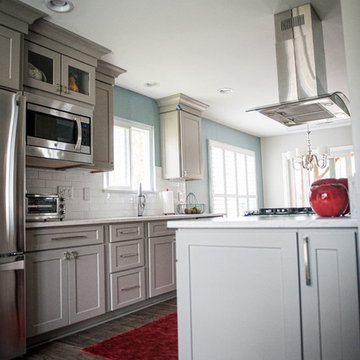
 Muse Residential
Irresistible Portraits by Karen Goforth
Inspiration for a mid-sized transitional galley dark wood floor eat-in kitchen remodel in Charlotte with a double-bowl sink, shaker cabinets, gray cabinets, marble countertops, white backsplash, subway tile backsplash and stainless steel appliances
Inspiration for a mid-sized transitional galley dark wood floor eat-in kitchen remodel in Charlotte with a double-bowl sink, shaker cabinets, gray cabinets, marble countertops, white backsplash, subway tile backsplash and stainless steel appliances
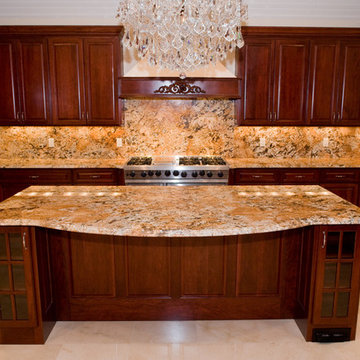
 DESBUILD CONSTRUCTION INC
Is your bathroom a little outdated? Maybe the kitchen? or some other room or space of your home? Time to update your home with a proven contractor. DesBuild Construction has a long list of happy clients they would love to share with you. Testimonials are on our website. Visit us online at www.DesBuildc.com or make an appointment to stop by our design center.
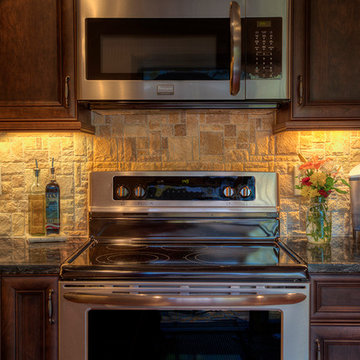
 DK Kitchen Design Center
Jordan Weinrich
Mid-sized elegant l-shaped medium tone wood floor and brown floor enclosed kitchen photo in New York with an undermount sink, recessed-panel cabinets, dark wood cabinets, granite countertops, beige backsplash, stone tile backsplash, stainless steel appliances and no island
Mid-sized elegant l-shaped medium tone wood floor and brown floor enclosed kitchen photo in New York with an undermount sink, recessed-panel cabinets, dark wood cabinets, granite countertops, beige backsplash, stone tile backsplash, stainless steel appliances and no island


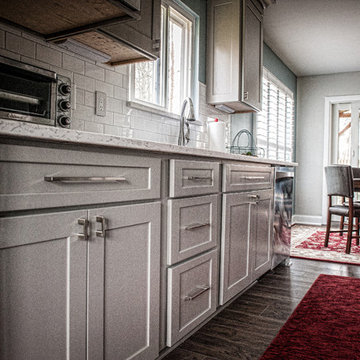 Muse Residential
Irresistible Portraits by Karen Goforth
Mid-sized transitional galley dark wood floor eat-in kitchen photo in Charlotte with a double-bowl sink, shaker cabinets, gray cabinets, marble countertops, white backsplash, subway tile backsplash and stainless steel appliances
Mid-sized transitional galley dark wood floor eat-in kitchen photo in Charlotte with a double-bowl sink, shaker cabinets, gray cabinets, marble countertops, white backsplash, subway tile backsplash and stainless steel appliances
 Sosna Inc
Eat-in kitchen - small transitional u-shaped beige floor eat-in kitchen idea in Toronto with an undermount sink, shaker cabinets, white cabinets, quartzite countertops, beige backsplash, stone slab backsplash, stainless steel appliances and a peninsula
 Prostone Granite & Cabinetry
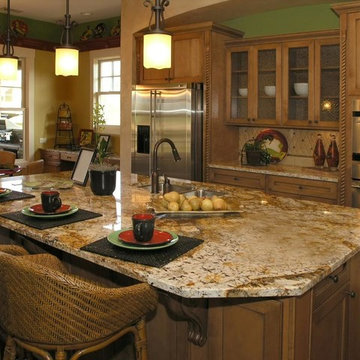
Example of a large classic l-shaped dark wood floor eat-in kitchen design in Other with a double-bowl sink, shaker cabinets, light wood cabinets, granite countertops, beige backsplash, stainless steel appliances, an island and ceramic backsplash
 Muse Residential
Irresistible Portraits by Karen Goforth
Inspiration for a mid-sized transitional galley dark wood floor eat-in kitchen remodel in Charlotte with a double-bowl sink, shaker cabinets, gray cabinets, marble countertops, white backsplash, subway tile backsplash and stainless steel appliances
Inspiration for a mid-sized transitional galley dark wood floor eat-in kitchen remodel in Charlotte with a double-bowl sink, shaker cabinets, gray cabinets, marble countertops, white backsplash, subway tile backsplash and stainless steel appliances
 DESBUILD CONSTRUCTION INC
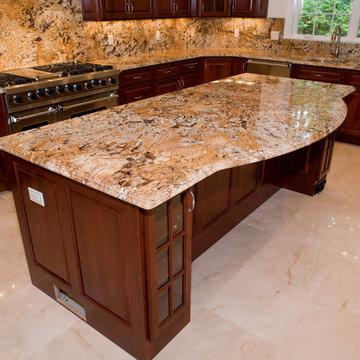
Is your bathroom a little outdated? Maybe the kitchen? or some other room or space of your home? Time to update your home with a proven contractor. DesBuild Construction has a long list of happy clients they would love to share with you. Testimonials are on our website. Visit us online at www.DesBuildc.com or make an appointment to stop by our design center.
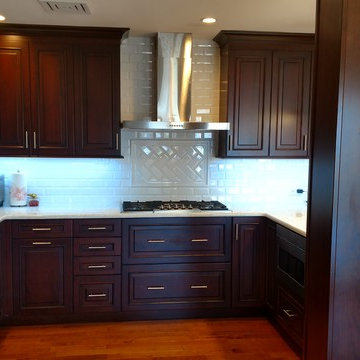
 Think Kitchen-Builders Warehouse Corp
Example of a large transitional u-shaped medium tone wood floor kitchen design in New York with raised-panel cabinets, dark wood cabinets, white backsplash, subway tile backsplash, stainless steel appliances, a peninsula and an undermount sink


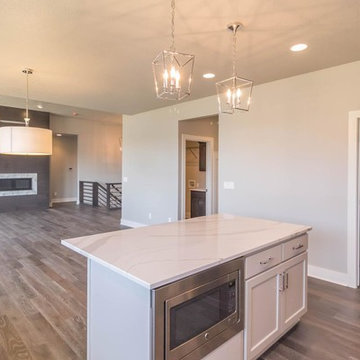
 Integrity Home Builders
Example of a mid-sized transitional l-shaped medium tone wood floor open concept kitchen design in Other with an undermount sink, shaker cabinets, dark wood cabinets, marble countertops, white backsplash, subway tile backsplash, stainless steel appliances and an island
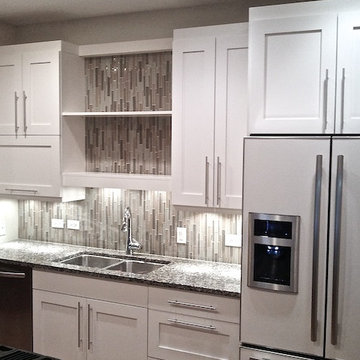
 Glenbrook Remodeling
Inspiration for a mid-sized contemporary l-shaped light wood floor enclosed kitchen remodel in Chicago with an undermount sink, medium tone wood cabinets, granite countertops, gray backsplash, subway tile backsplash, stainless steel appliances, recessed-panel cabinets and an island
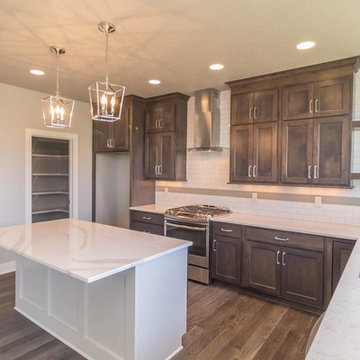 Integrity Home Builders
Example of a mid-sized transitional l-shaped medium tone wood floor open concept kitchen design in Other with an undermount sink, shaker cabinets, dark wood cabinets, marble countertops, white backsplash, subway tile backsplash, stainless steel appliances and an island
 Rockfab Kitchen & Bath
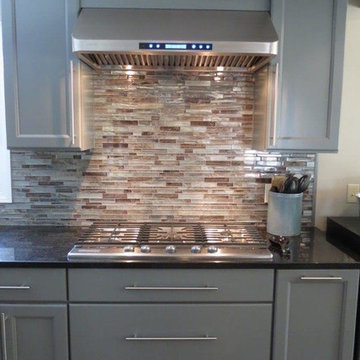
Example of a large transitional dark wood floor and brown floor kitchen design in San Diego with a double-bowl sink, recessed-panel cabinets, gray cabinets, granite countertops, multicolored backsplash, stone tile backsplash, stainless steel appliances and two islands

Sponsored
Columbus, OH

Hope Restoration & General Contracting
Columbus Design-Build, Kitchen & Bath Remodeling, Historic Renovations
 CLT Design/Build Inc.

The Grandview residence is a contemporary farm house. The design intent was to create a farmhouse that looked as if it had evolved over time with the great room and garage being the original house with connecting breezeways to the garage, kids wing and master suite. By allowing the building to stretch out into the landscape, the home created many outdoor rooms and took advantage of 360 degree views of the Cascade Mountains, neighboring silos and farmland.
 America Green Builders
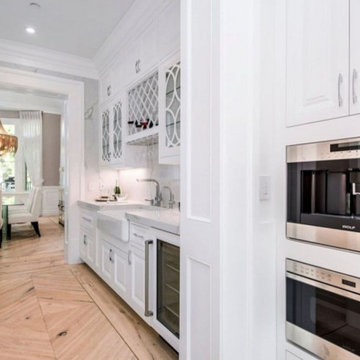
Large u-shaped light wood floor and beige floor eat-in kitchen photo in Los Angeles with a farmhouse sink, recessed-panel cabinets, white cabinets, quartzite countertops, white backsplash, stone slab backsplash, stainless steel appliances, an island and white countertops
 Joie De Vie Interiors
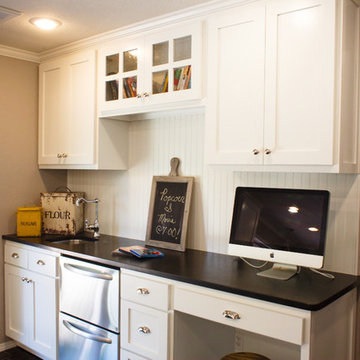
The command center for this modern farmhouse kitchen hosts the family desktop, cookbooks for meal planning, a separate refrigerator and freezer drawer for kids' treats, poolside dishes storage, a second sink, and DVD storage for patio movie night.
165