
Search results for "Silver backsplash" in Home Design Ideas
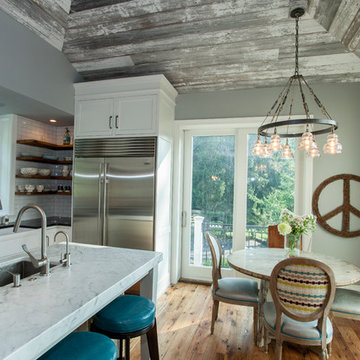
 Rudloff Custom Builders
We are proud to say that this kitchen was featured in a Houzz Kitchen of the Week article!
This once small, dark kitchen did not allow enough space for a family of 5 to all enjoy the kitchen at the same time. The removal of a stone wall and creation of a new layout along with creamy white cabinets and raised ceiling now make the whole room more open and airy. The large island now has a sink and white carrara marble counter. Pine floors replaced the previous tile which also helped in brightening up the space.
Photography by Alicia's Art, LLC
RUDLOFF Custom Builders, is a residential construction company that connects with clients early in the design phase to ensure every detail of your project is captured just as you imagined. RUDLOFF Custom Builders will create the project of your dreams that is executed by on-site project managers and skilled craftsman, while creating lifetime client relationships that are build on trust and integrity.
We are a full service, certified remodeling company that covers all of the Philadelphia suburban area including West Chester, Gladwynne, Malvern, Wayne, Haverford and more.
As a 6 time Best of Houzz winner, we look forward to working with you on your next project.
 Krista + Home
Jessica Glynn
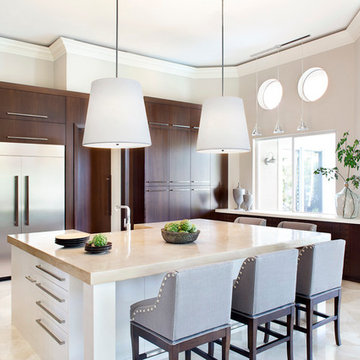
Example of a transitional kitchen design in Miami with flat-panel cabinets, dark wood cabinets, quartz countertops, beige backsplash, matchstick tile backsplash, stainless steel appliances, an island and a farmhouse sink
Example of a transitional kitchen design in Miami with flat-panel cabinets, dark wood cabinets, quartz countertops, beige backsplash, matchstick tile backsplash, stainless steel appliances, an island and a farmhouse sink
 Kitchen Intuitions

This kitchen has everything you'd need for cooking a large family meal - double wall ovens, a KitchenAid range with a custom made hood and plenty of counter space!
Photos by Chris Veith.
Find the right local pro for your project
 User
UserBrendon Pinola

Example of a mid-sized country u-shaped dark wood floor and brown floor eat-in kitchen design in Birmingham with an undermount sink, recessed-panel cabinets, white cabinets, marble countertops, white backsplash, marble backsplash, paneled appliances, an island and white countertops
Example of a mid-sized country u-shaped dark wood floor and brown floor eat-in kitchen design in Birmingham with an undermount sink, recessed-panel cabinets, white cabinets, marble countertops, white backsplash, marble backsplash, paneled appliances, an island and white countertops
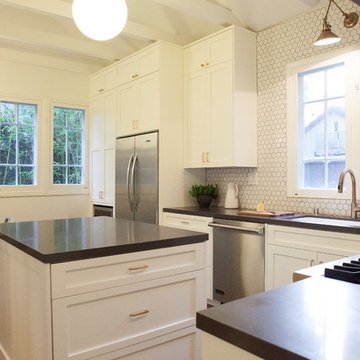
 Joy Street Design
As a recently purchased home, our clients quickly decided they needed to make some major adjustments. The home was pretty outdated and didn’t speak to the young family’s unique style, but we wanted to keep the welcoming character of this Mediterranean bungalow in tact. The classic white kitchen with a new layout is the perfect backdrop for the family. Brass accents add a touch of luster throughout and modernizes the fixtures and hardware.
While the main common areas feature neutral color palettes, we quickly gave each room a burst of energy through bright accent colors and patterned textiles. The kids’ rooms are the most playful, showcasing bold wallcoverings, bright tones, and even a teepee tent reading nook.
Designed by Joy Street Design serving Oakland, Berkeley, San Francisco, and the whole of the East Bay.
For more about Joy Street Design, click here: https://www.joystreetdesign.com/
To learn more about this project, click here: https://www.joystreetdesign.com/portfolio/gower-street

 Kaimade Woodworking
Aaron Kllc
Mid-sized minimalist l-shaped ceramic tile enclosed kitchen photo in San Francisco with an undermount sink, flat-panel cabinets, dark wood cabinets, limestone countertops, white backsplash, subway tile backsplash, stainless steel appliances and an island
Mid-sized minimalist l-shaped ceramic tile enclosed kitchen photo in San Francisco with an undermount sink, flat-panel cabinets, dark wood cabinets, limestone countertops, white backsplash, subway tile backsplash, stainless steel appliances and an island
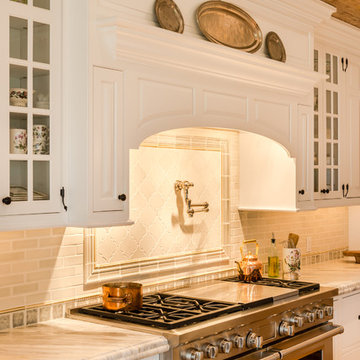
 Period Architecture Ltd.
Angle Eye Photography
Example of a huge farmhouse l-shaped medium tone wood floor and brown floor eat-in kitchen design in Philadelphia with a farmhouse sink, raised-panel cabinets, white cabinets, marble countertops, white backsplash, stone tile backsplash, stainless steel appliances and an island
Example of a huge farmhouse l-shaped medium tone wood floor and brown floor eat-in kitchen design in Philadelphia with a farmhouse sink, raised-panel cabinets, white cabinets, marble countertops, white backsplash, stone tile backsplash, stainless steel appliances and an island


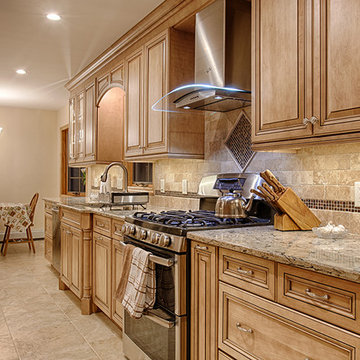
 DK Kitchen Design Center
Jordan Weinrich
Inspiration for a mid-sized timeless galley travertine floor and beige floor enclosed kitchen remodel in New York with raised-panel cabinets, beige backsplash, stainless steel appliances, an undermount sink, light wood cabinets, granite countertops, stone tile backsplash and no island
Inspiration for a mid-sized timeless galley travertine floor and beige floor enclosed kitchen remodel in New York with raised-panel cabinets, beige backsplash, stainless steel appliances, an undermount sink, light wood cabinets, granite countertops, stone tile backsplash and no island
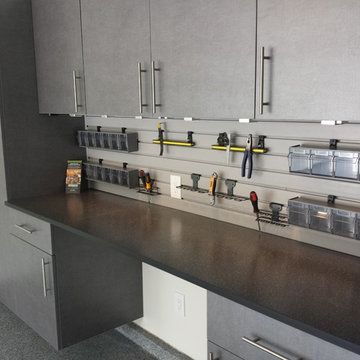
 Tailored Living / Premier Garage of Naperville
A complete workbench and cabinet system that is every man's dream! Notice the lighting under the overhead cabinets and the storage for all different shapes of tools.
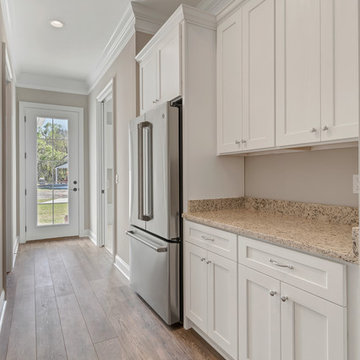
 Collins Builders
Inspiration for a large farmhouse single-wall vinyl floor and brown floor eat-in kitchen remodel in Jacksonville with a double-bowl sink, shaker cabinets, white cabinets, granite countertops, beige backsplash, glass tile backsplash, stainless steel appliances, an island and beige countertops

 The WhiteHouse Collection
Large transitional u-shaped light wood floor and gray floor eat-in kitchen photo in Portland with a farmhouse sink, shaker cabinets, white cabinets, quartz countertops, gray backsplash, ceramic backsplash, stainless steel appliances, an island and white countertops

 G.J. Gardner Homes | Adams County
Mountain style l-shaped dark wood floor and brown floor open concept kitchen photo in Denver with a double-bowl sink, raised-panel cabinets, beige cabinets, beige backsplash, stainless steel appliances, an island and brown countertops
 Til Mar Design Inc.
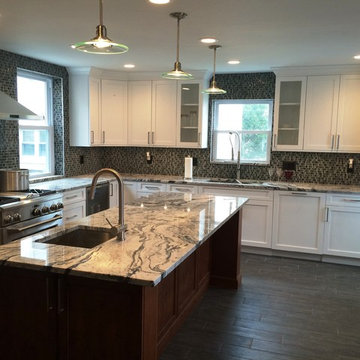
Full remodel for a wonderful client. We removed a wall and opened this kitchen up. Added plenty of cabinets and a large island. cabinets are White and red birch with a glaze from Ultra Craft. The counters are Cloud white Granite. The floor tile is wood look porcelain in jungle black. We used a Dal Tile mosaic glass and stone on the back splash with silver grout.


 Interiology Design Co.
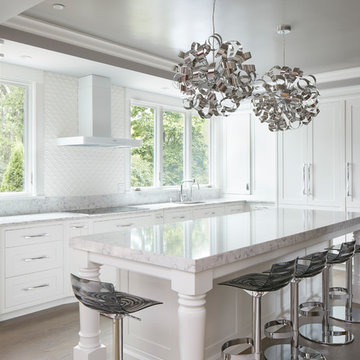
Transitional l-shaped dark wood floor and brown floor kitchen photo in Boston with an undermount sink, shaker cabinets, white cabinets, white backsplash, white appliances, an island and white countertops
 User
UserPhotography: Jeri Koegel
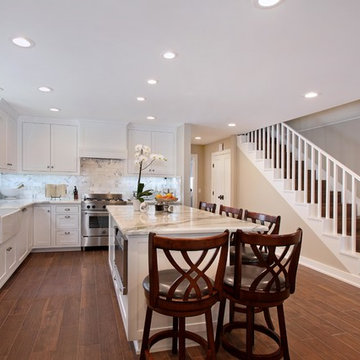
Example of a mid-sized classic u-shaped porcelain tile and brown floor open concept kitchen design in Orange County with a farmhouse sink, shaker cabinets, white cabinets, marble countertops, multicolored backsplash, stainless steel appliances, an island, marble backsplash and white countertops
Example of a mid-sized classic u-shaped porcelain tile and brown floor open concept kitchen design in Orange County with a farmhouse sink, shaker cabinets, white cabinets, marble countertops, multicolored backsplash, stainless steel appliances, an island, marble backsplash and white countertops
 The Affordable Kitchen Company
Mike Cauterman
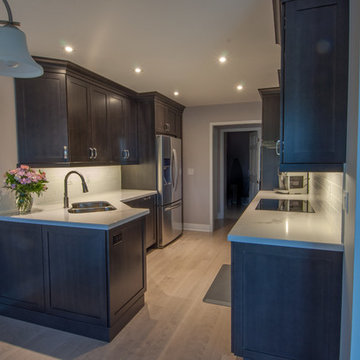
Example of a small minimalist galley dark wood floor eat-in kitchen design in Toronto with a double-bowl sink, shaker cabinets, dark wood cabinets, white backsplash, subway tile backsplash, stainless steel appliances, no island and marble countertops
Example of a small minimalist galley dark wood floor eat-in kitchen design in Toronto with a double-bowl sink, shaker cabinets, dark wood cabinets, white backsplash, subway tile backsplash, stainless steel appliances, no island and marble countertops

 Eden Mosaic Tile
Stainless Steel Kitchen backsplash: Eden Mosaic Tile Thin Stainless Brick Mosaic - Silver And Black - EMT_W1222-MIX-SM
This ultra modern tile is comprised of various sizes of stainless steel tile in silver and dark pewter colors. There are two types of brush patterns on the stainless steel, the first being a straight snow matte linear brush pattern, and the second being a circular brushed pattern. The different steel brush patterns appear to give the stainless steel a different color because of the way the light reflects off the tile, when in fact both are a regular stainless steel color. The result is a visually stunning array of colors and textures which will surely make your wall pop. Use this steel and glass mixed mosaic on kitchen backsplashes, bathroom walls, fireplaces and even accent walls. The tiles in this sheet are mounted on a nylon mesh which allows for an easy installation.

Sponsored
Sunbury, OH

J.Holderby - Renovations
Franklin County's Leading General Contractors - 2X Best of Houzz!
 Silver Leaf Construction & Renovation

Example of a large transitional single-wall ceramic tile and gray floor utility room design in Chicago with a drop-in sink, raised-panel cabinets, white cabinets, granite countertops, white walls and a side-by-side washer/dryer
 Monsen Collins Builders
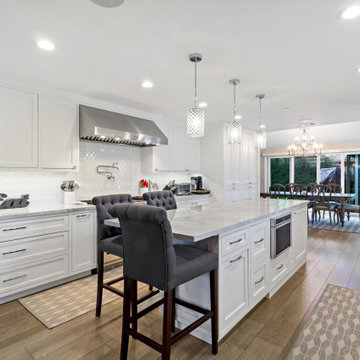
Opened up existing walls to create a new great room with eat in island. Great home office for mom.
Open concept kitchen - mid-sized transitional galley dark wood floor and brown floor open concept kitchen idea in San Francisco with a farmhouse sink, shaker cabinets, white cabinets, quartz countertops, white backsplash, ceramic backsplash, stainless steel appliances, an island and gray countertops
Open concept kitchen - mid-sized transitional galley dark wood floor and brown floor open concept kitchen idea in San Francisco with a farmhouse sink, shaker cabinets, white cabinets, quartz countertops, white backsplash, ceramic backsplash, stainless steel appliances, an island and gray countertops
 JackBilt Homes

Example of a large trendy l-shaped brown floor and dark wood floor kitchen design in Atlanta with a farmhouse sink, flat-panel cabinets, marble countertops, white backsplash, brick backsplash, stainless steel appliances, an island, white countertops and blue cabinets
161