
Search results for "Silver backsplash" in Home Design Ideas
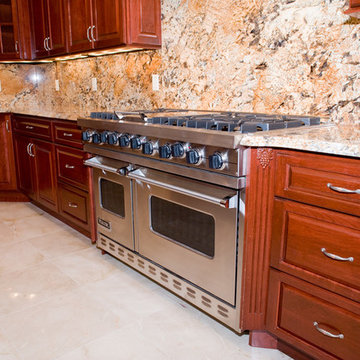
 DESBUILD CONSTRUCTION INC
Is your bathroom a little outdated? Maybe the kitchen? or some other room or space of your home? Time to update your home with a proven contractor. DesBuild Construction has a long list of happy clients they would love to share with you. Testimonials are on our website. Visit us online at www.DesBuildc.com or make an appointment to stop by our design center.
 J&K Cabinetry
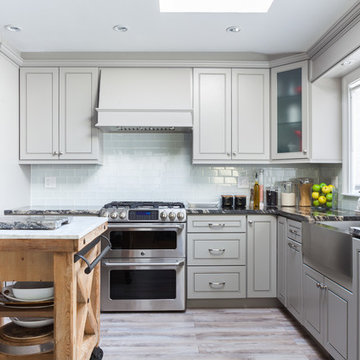
Inspiration for a mid-sized contemporary l-shaped light wood floor kitchen remodel in Raleigh with a farmhouse sink, raised-panel cabinets, gray cabinets, granite countertops, white backsplash, glass tile backsplash, stainless steel appliances and an island
 America Green Builders
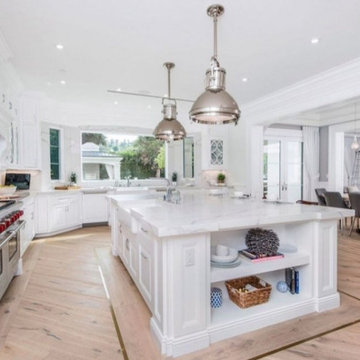
Eat-in kitchen - large u-shaped light wood floor and beige floor eat-in kitchen idea in Los Angeles with a farmhouse sink, recessed-panel cabinets, white cabinets, quartzite countertops, white backsplash, stone slab backsplash, stainless steel appliances, an island and white countertops
Find the right local pro for your project
 True Cut Cabinetry
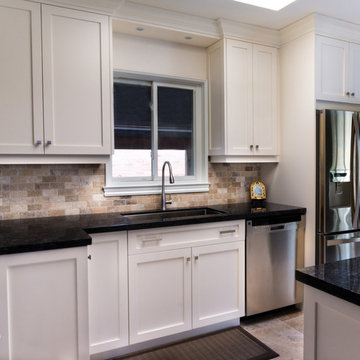
Example of a large transitional u-shaped ceramic tile enclosed kitchen design in Toronto with an undermount sink, shaker cabinets, white cabinets, granite countertops, beige backsplash, stainless steel appliances, a peninsula and brick backsplash
 StoneWorks, Inc.
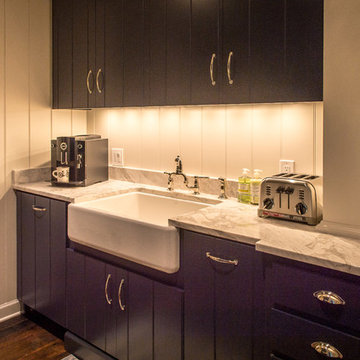
This is the Butler’s Pantry located directly behind the kitchen. On the counter is an Italian Brushed Calacatta Marble with an eased edge detail enhancement. We have a nice farmhouse sink and plenty of cabinets for storage. Perfect space to keep clutter out of the kitchen, especially when entertaining.
 Baldwin Builders
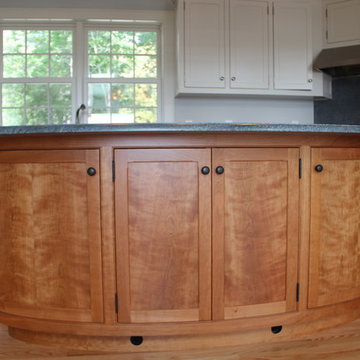
Inspiration for a large timeless u-shaped light wood floor and brown floor enclosed kitchen remodel in Other with white cabinets, an island, a farmhouse sink, shaker cabinets, soapstone countertops, black backsplash, stone slab backsplash, stainless steel appliances and black countertops
 Aceno Granite LLC
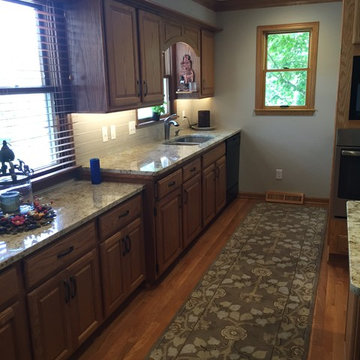
Mid-sized transitional medium tone wood floor kitchen photo in Chicago with a double-bowl sink, raised-panel cabinets, medium tone wood cabinets, granite countertops, white backsplash, subway tile backsplash, stainless steel appliances and an island

Sponsored
Delaware, OH

Buckeye Basements, Inc.
Central Ohio's Basement Finishing ExpertsBest Of Houzz '13-'21
 RemodelMe
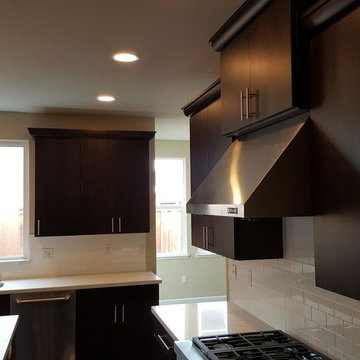
Example of a mid-sized transitional u-shaped dark wood floor and brown floor enclosed kitchen design in San Francisco with a double-bowl sink, flat-panel cabinets, dark wood cabinets, quartz countertops, white backsplash, subway tile backsplash and an island
 marshall sabatini | architecture+
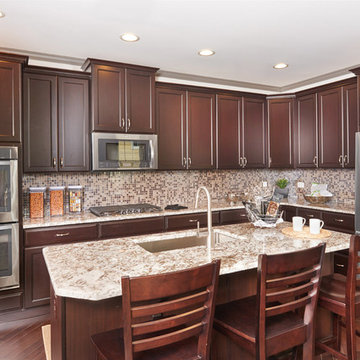
Inspiration for a mid-sized timeless l-shaped dark wood floor eat-in kitchen remodel in Philadelphia with an undermount sink, shaker cabinets, dark wood cabinets, granite countertops, multicolored backsplash, mosaic tile backsplash, stainless steel appliances and an island
 Berkshire Home Design
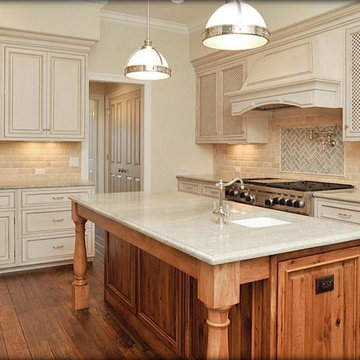
Example of a mid-sized transitional u-shaped medium tone wood floor enclosed kitchen design in Boston with an undermount sink, raised-panel cabinets, beige cabinets, granite countertops, beige backsplash, stone tile backsplash and an island
 User
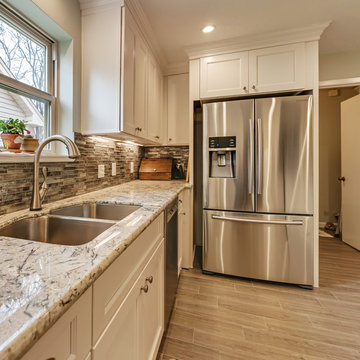
UserExample of a mid-sized transitional porcelain tile and brown floor kitchen design in Houston with a double-bowl sink, shaker cabinets, white cabinets, granite countertops, brown backsplash, mosaic tile backsplash and an island
 The Kitchen Company
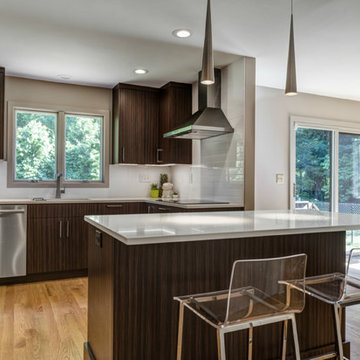
Mid century modern kitchen designed by Ron Fisher
Guilford, Connecticut To get more detailed information copy and paste this link into your browser. https://thekitchencompany.com/blog/featured-kitchen-contemporary-haven
Photographer, Dennis Carbo

 R LaBrie Construction
Example of a mid-sized transitional u-shaped dark wood floor and brown floor eat-in kitchen design in Dallas with an undermount sink, beaded inset cabinets, white cabinets, green backsplash, subway tile backsplash, paneled appliances, an island and multicolored countertops

Sponsored
Columbus, OH

Hope Restoration & General Contracting
Columbus Design-Build, Kitchen & Bath Remodeling, Historic Renovations
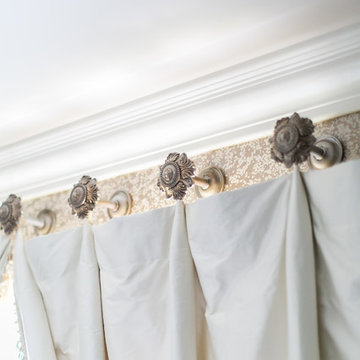
 Debra L. Bryant, ASID, CID Interior Design
Inspiration for a large timeless master laminate floor and gray floor bedroom remodel in Orange County with beige walls and no fireplace
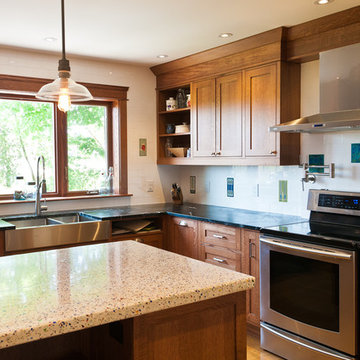
 Master Edge Homes
Mid-sized arts and crafts u-shaped light wood floor eat-in kitchen photo in Toronto with a double-bowl sink, shaker cabinets, medium tone wood cabinets, soapstone countertops, stainless steel appliances, an island, white backsplash and glass tile backsplash
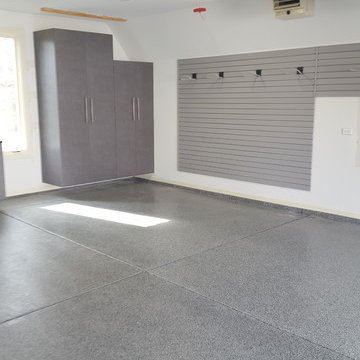
 Tailored Living / Premier Garage of Naperville
New Storage in Windswept Pewter color. Custom fit to work with angled ceiling. Full wall of slatwall to allow ladders to hang and other tools.
Large trendy attached two-car garage workshop photo in Chicago
Large trendy attached two-car garage workshop photo in Chicago
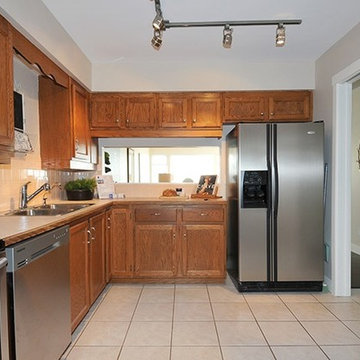
 J&W Inspired Home
Inspiration for a mid-sized contemporary l-shaped ceramic tile enclosed kitchen remodel in Vancouver with a double-bowl sink, recessed-panel cabinets, medium tone wood cabinets, laminate countertops, white backsplash, ceramic backsplash, stainless steel appliances and no island


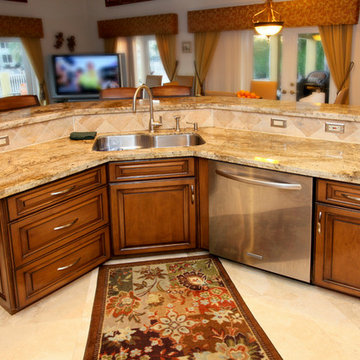
 CastleTile, Marble & Granite Inc.
Eat-in kitchen - mid-sized transitional l-shaped ceramic tile eat-in kitchen idea in Miami with raised-panel cabinets, dark wood cabinets, granite countertops, beige backsplash, ceramic backsplash, stainless steel appliances, an island and an undermount sink
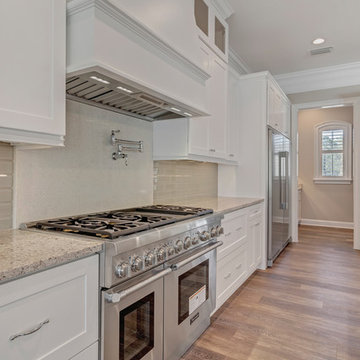
 Collins Builders
Inspiration for a large cottage single-wall vinyl floor and brown floor eat-in kitchen remodel in Jacksonville with a double-bowl sink, shaker cabinets, white cabinets, granite countertops, beige backsplash, glass tile backsplash, stainless steel appliances, an island and beige countertops
 Master Edge Homes
Mid-sized arts and crafts u-shaped light wood floor eat-in kitchen photo in Toronto with subway tile backsplash, a double-bowl sink, shaker cabinets, medium tone wood cabinets, soapstone countertops, white backsplash, stainless steel appliances and an island
164