
Search results for "Silver backsplash" in Home Design Ideas
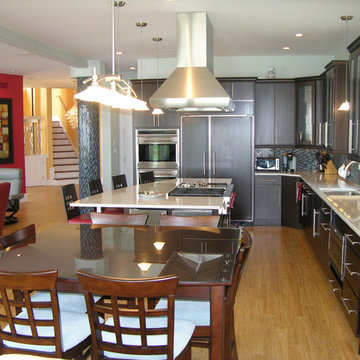
 Becker Morgan Group, Inc.
Example of a mid-sized trendy l-shaped light wood floor and brown floor eat-in kitchen design in Other with an island, an undermount sink, flat-panel cabinets, dark wood cabinets, quartz countertops, multicolored backsplash, mosaic tile backsplash, paneled appliances and white countertops

 Andrew L. Miner General Contracting
Example of a large tuscan l-shaped brick floor enclosed kitchen design in Orange County with a farmhouse sink, white backsplash, stainless steel appliances, raised-panel cabinets, white cabinets, solid surface countertops and an island
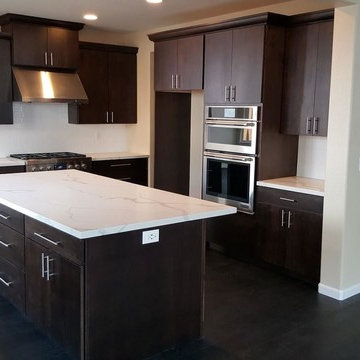
 RemodelMe
Inspiration for a mid-sized transitional u-shaped dark wood floor and brown floor enclosed kitchen remodel in San Francisco with a double-bowl sink, flat-panel cabinets, dark wood cabinets, quartz countertops, white backsplash, subway tile backsplash and an island
Find the right local pro for your project
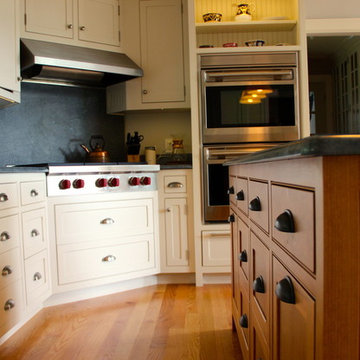
 Baldwin Builders
Example of a large classic u-shaped light wood floor and brown floor enclosed kitchen design in Other with white cabinets, an island, a farmhouse sink, shaker cabinets, soapstone countertops, black backsplash, stone slab backsplash, stainless steel appliances and black countertops
 Moran Hook Architecture
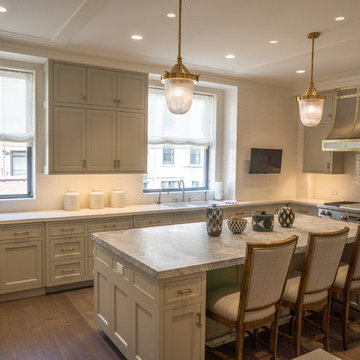
Enclosed kitchen - mid-sized traditional u-shaped medium tone wood floor and brown floor enclosed kitchen idea in New York with a double-bowl sink, shaker cabinets, white cabinets, quartz countertops, white backsplash, ceramic backsplash, stainless steel appliances and an island
 Dwell Design Co
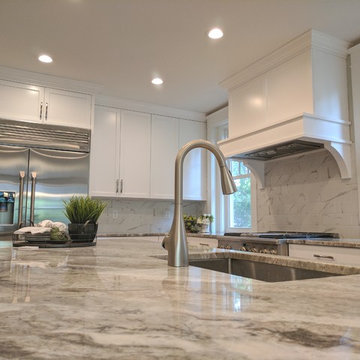
Example of a large transitional l-shaped medium tone wood floor and brown floor eat-in kitchen design in Philadelphia with an undermount sink, recessed-panel cabinets, white cabinets, granite countertops, multicolored backsplash, marble backsplash, stainless steel appliances and an island
 Paradigm Building
Eat-in kitchen - mid-sized transitional u-shaped dark wood floor eat-in kitchen idea in San Francisco with a farmhouse sink, shaker cabinets, gray cabinets, solid surface countertops, gray backsplash, marble backsplash, stainless steel appliances and an island


 Wamhoff Design | Build

Open concept kitchen - small contemporary l-shaped light wood floor and beige floor open concept kitchen idea in Houston with an undermount sink, shaker cabinets, white cabinets, quartz countertops, metallic backsplash, mosaic tile backsplash, stainless steel appliances, no island and gray countertops
 User
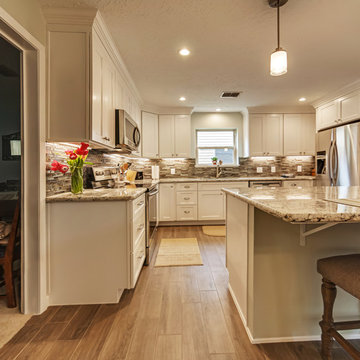
UserInspiration for a mid-sized transitional porcelain tile and brown floor kitchen remodel in Houston with a double-bowl sink, shaker cabinets, white cabinets, granite countertops, brown backsplash, mosaic tile backsplash and an island
 RemodelMe
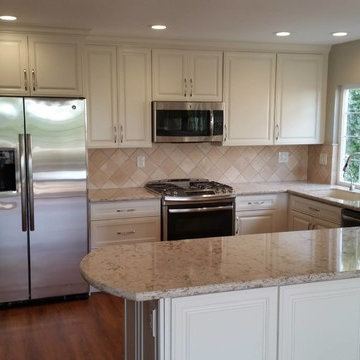
Kitchen - mid-sized contemporary u-shaped dark wood floor and brown floor kitchen idea in San Francisco with an undermount sink, raised-panel cabinets, white cabinets, granite countertops, beige backsplash, ceramic backsplash, stainless steel appliances and a peninsula
 Rockfab Kitchen & Bath
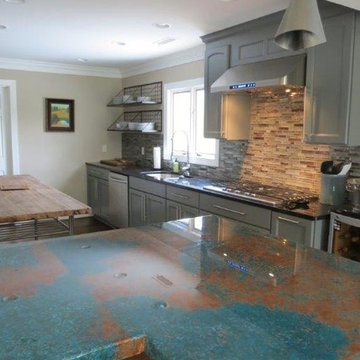
Example of a large transitional dark wood floor and brown floor kitchen design in San Diego with a double-bowl sink, recessed-panel cabinets, gray cabinets, granite countertops, multicolored backsplash, stone tile backsplash, stainless steel appliances and two islands
 Monarch Interiors
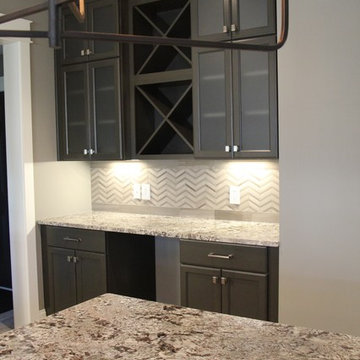
Inspiration for a mid-sized modern galley medium tone wood floor enclosed kitchen remodel in Cleveland with an undermount sink, recessed-panel cabinets, white cabinets, granite countertops, gray backsplash, matchstick tile backsplash, stainless steel appliances and an island
 Reality Construction LLC

The opening to the living room was enlarged and an arch was added.
Example of a mid-sized classic u-shaped dark wood floor and brown floor enclosed kitchen design in Milwaukee with an undermount sink, recessed-panel cabinets, dark wood cabinets, granite countertops, white backsplash, stone tile backsplash, stainless steel appliances and an island
Example of a mid-sized classic u-shaped dark wood floor and brown floor enclosed kitchen design in Milwaukee with an undermount sink, recessed-panel cabinets, dark wood cabinets, granite countertops, white backsplash, stone tile backsplash, stainless steel appliances and an island

Sponsored
Fredericksburg, OH

High Point Cabinets
Columbus' Experienced Custom Cabinet Builder | 4x Best of Houzz Winner
 Paradigm Building
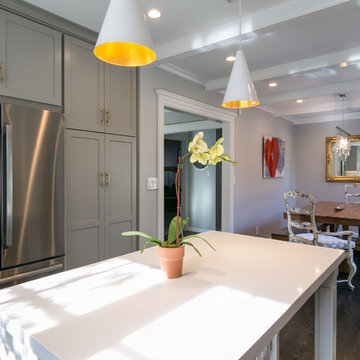
Mid-sized transitional u-shaped dark wood floor eat-in kitchen photo in San Francisco with a farmhouse sink, shaker cabinets, gray cabinets, solid surface countertops, gray backsplash, marble backsplash, stainless steel appliances and an island
 Monarch Interiors
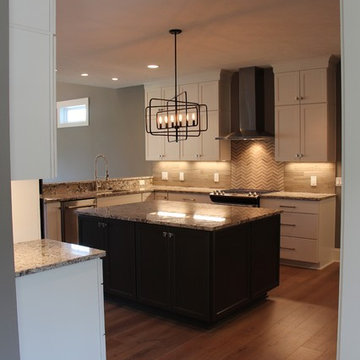
Inspiration for a mid-sized modern galley medium tone wood floor enclosed kitchen remodel in Cleveland with an undermount sink, recessed-panel cabinets, white cabinets, granite countertops, gray backsplash, matchstick tile backsplash, stainless steel appliances and an island
 Debra L. Bryant, ASID, CID Interior Design
Inspiration for a large timeless master laminate floor and gray floor bedroom remodel in Orange County with beige walls and no fireplace
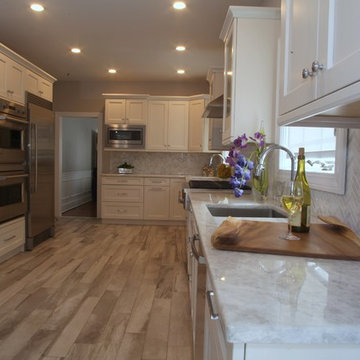
 BROOKVILLE CABINET & DESIGN
Example of a mid-sized trendy galley light wood floor enclosed kitchen design in New York with a single-bowl sink, shaker cabinets, white cabinets, marble countertops, gray backsplash, stone tile backsplash, stainless steel appliances and no island

Sponsored
Plain City, OH

Kuhns Contracting, Inc.
Central Ohio's Trusted Home Remodeler Specializing in Kitchens & Baths
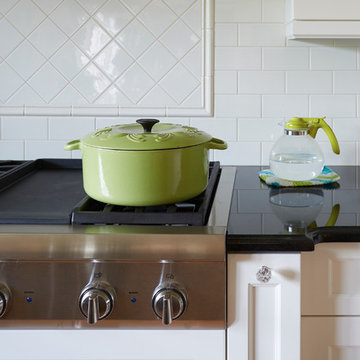
 Lemont Kitchen and Bath
Enclosed kitchen - large transitional l-shaped light wood floor enclosed kitchen idea in Chicago with a farmhouse sink, white cabinets, granite countertops, white backsplash, stainless steel appliances, an island, shaker cabinets and subway tile backsplash
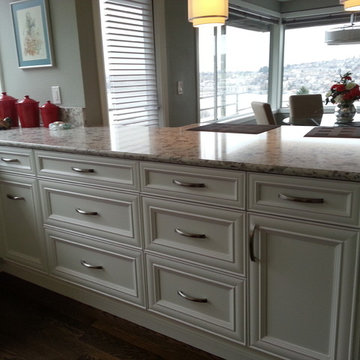
 Phinney Ridge Cabinet Company
Queen Anne Hill Condo. Sollera Fine Cabinetry, Florence Door - Painted Iceberg on Maple. Kitchen Designer: Tim Moser. Includes custom mullion doors by Sunriver Industries.
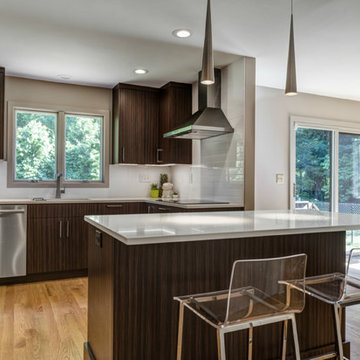
 The Kitchen Company
Mid century modern kitchen designed by Ron Fisher
Guilford, Connecticut To get more detailed information copy and paste this link into your browser. https://thekitchencompany.com/blog/featured-kitchen-contemporary-haven
Photographer, Dennis Carbo
186