
Search results for "Silver backsplash" in Home Design Ideas
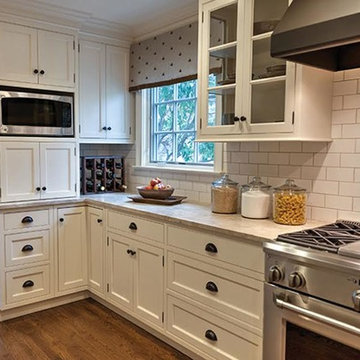
 Christine Dahl Interior Design
Enclosed kitchen - large traditional u-shaped laminate floor and brown floor enclosed kitchen idea in New York with raised-panel cabinets, white cabinets, quartzite countertops, white backsplash, subway tile backsplash, stainless steel appliances and an island
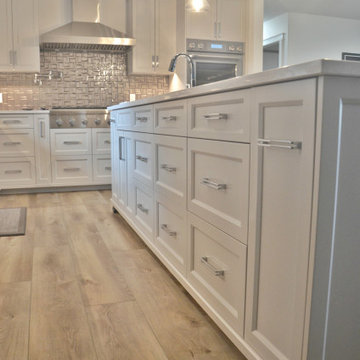
 Starline Cabinets
Inspiration for a mid-sized contemporary l-shaped vinyl floor and brown floor eat-in kitchen remodel in Vancouver with an undermount sink, flat-panel cabinets, gray cabinets, quartz countertops, gray backsplash, metal backsplash, stainless steel appliances, an island and white countertops
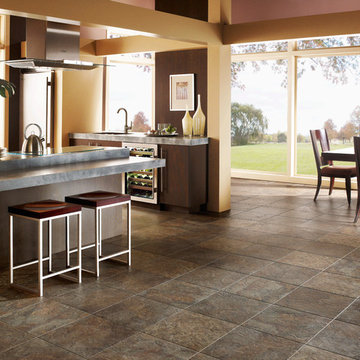
 Just Around The Corner
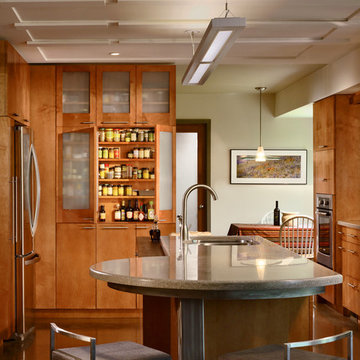
Inspiration for a mid-sized contemporary l-shaped ceramic tile and brown floor eat-in kitchen remodel in St Louis with an undermount sink, flat-panel cabinets, dark wood cabinets, concrete countertops, brown backsplash, wood backsplash, stainless steel appliances and a peninsula
Find the right local pro for your project
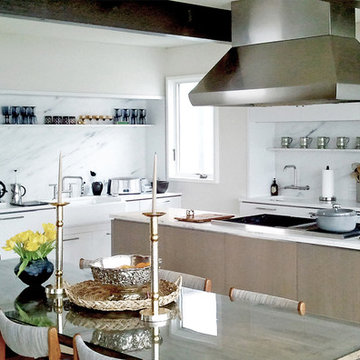
 Robert Dean Architects
Inspiration for a mid-sized mid-century modern l-shaped light wood floor eat-in kitchen remodel in New York with a farmhouse sink, flat-panel cabinets, white cabinets, marble countertops, white backsplash, stone slab backsplash, paneled appliances and an island
 Aspen White Star, LLC
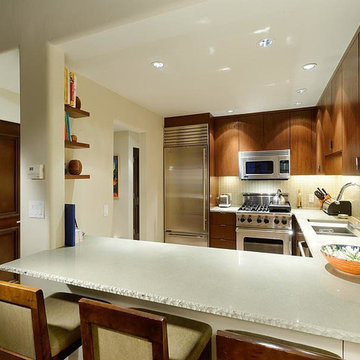
Inspiration for a mid-sized contemporary u-shaped porcelain tile and white floor eat-in kitchen remodel in Denver with an undermount sink, flat-panel cabinets, medium tone wood cabinets, quartzite countertops, metallic backsplash, mosaic tile backsplash, stainless steel appliances, a peninsula and white countertops
 Axios Architecture LLC/Steve Robinson
Thomas Watkins
Inspiration for a large contemporary galley vinyl floor and brown floor open concept kitchen remodel in Atlanta with a double-bowl sink, flat-panel cabinets, light wood cabinets, green backsplash, glass tile backsplash, stainless steel appliances, an island and solid surface countertops
Inspiration for a large contemporary galley vinyl floor and brown floor open concept kitchen remodel in Atlanta with a double-bowl sink, flat-panel cabinets, light wood cabinets, green backsplash, glass tile backsplash, stainless steel appliances, an island and solid surface countertops
 AE Kitchen & Bath
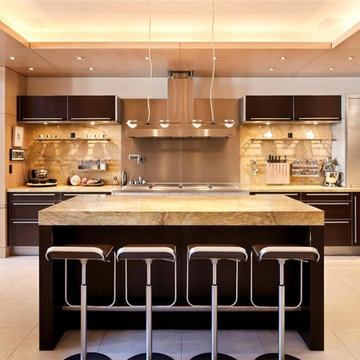
Large minimalist l-shaped travertine floor and beige floor enclosed kitchen photo in San Francisco with flat-panel cabinets, brown cabinets, granite countertops, brown backsplash, stone slab backsplash, stainless steel appliances, an island and brown countertops

Sponsored
Columbus, OH

Hope Restoration & General Contracting
Columbus Design-Build, Kitchen & Bath Remodeling, Historic Renovations
 Muse Residential
Irresistible Portraits by Karen Goforth
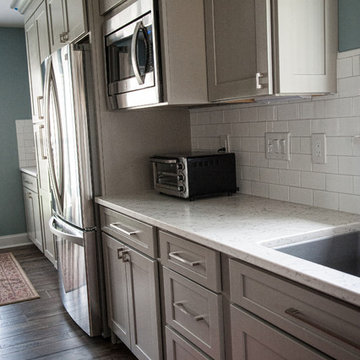
Mid-sized transitional galley dark wood floor eat-in kitchen photo in Charlotte with a double-bowl sink, shaker cabinets, gray cabinets, marble countertops, white backsplash, subway tile backsplash and stainless steel appliances
Mid-sized transitional galley dark wood floor eat-in kitchen photo in Charlotte with a double-bowl sink, shaker cabinets, gray cabinets, marble countertops, white backsplash, subway tile backsplash and stainless steel appliances
 Muse Residential
Irresistible Portraits by Karen Goforth
Example of a mid-sized transitional galley dark wood floor eat-in kitchen design in Charlotte with a double-bowl sink, shaker cabinets, gray cabinets, marble countertops, white backsplash, subway tile backsplash and stainless steel appliances
Example of a mid-sized transitional galley dark wood floor eat-in kitchen design in Charlotte with a double-bowl sink, shaker cabinets, gray cabinets, marble countertops, white backsplash, subway tile backsplash and stainless steel appliances
 Kerstin Dieterich Designs, LLC
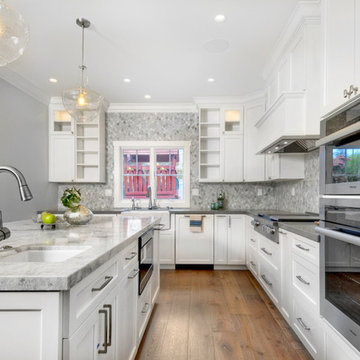
Kitchen - mid-sized transitional l-shaped dark wood floor and brown floor kitchen idea in San Francisco with a farmhouse sink, recessed-panel cabinets, white cabinets, solid surface countertops, gray backsplash, marble backsplash, paneled appliances, an island and gray countertops
 Bella Casa Builders
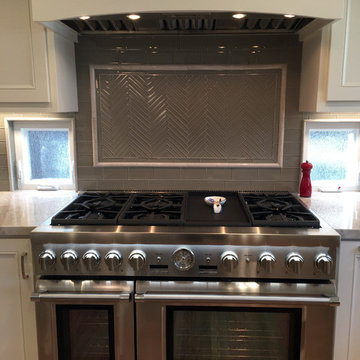
Mid-sized transitional u-shaped medium tone wood floor and brown floor eat-in kitchen photo in San Francisco with a farmhouse sink, shaker cabinets, white cabinets, marble countertops, gray backsplash, subway tile backsplash, stainless steel appliances, an island and gray countertops
 Horowitz & Sons Construction Inc.
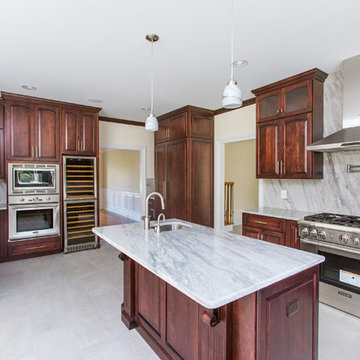
Large Gourmet Kitchen with Dinette
Anne Molnar Photography
Huge elegant l-shaped ceramic tile and gray floor eat-in kitchen photo in New York with a farmhouse sink, raised-panel cabinets, dark wood cabinets, granite countertops, gray backsplash, stone slab backsplash, stainless steel appliances and an island
Huge elegant l-shaped ceramic tile and gray floor eat-in kitchen photo in New York with a farmhouse sink, raised-panel cabinets, dark wood cabinets, granite countertops, gray backsplash, stone slab backsplash, stainless steel appliances and an island
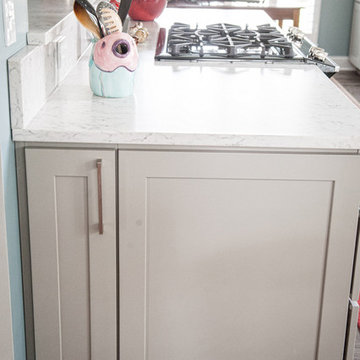 Muse Residential
Irresistible Portraits by Karen Goforth
Mid-sized transitional galley dark wood floor eat-in kitchen photo in Charlotte with a double-bowl sink, shaker cabinets, gray cabinets, marble countertops, white backsplash, subway tile backsplash and stainless steel appliances
Mid-sized transitional galley dark wood floor eat-in kitchen photo in Charlotte with a double-bowl sink, shaker cabinets, gray cabinets, marble countertops, white backsplash, subway tile backsplash and stainless steel appliances


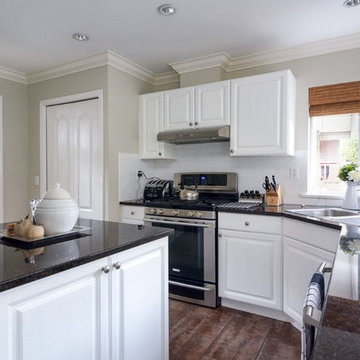
 J&W Inspired Home
Example of a mid-sized transitional l-shaped dark wood floor and brown floor eat-in kitchen design in Vancouver with an undermount sink, raised-panel cabinets, white cabinets, quartzite countertops, white backsplash, ceramic backsplash, stainless steel appliances and an island
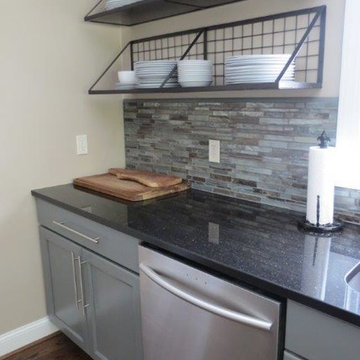
 Rockfab Kitchen & Bath
Example of a large transitional dark wood floor and brown floor kitchen design in San Diego with a double-bowl sink, recessed-panel cabinets, gray cabinets, granite countertops, multicolored backsplash, stone tile backsplash, stainless steel appliances and two islands
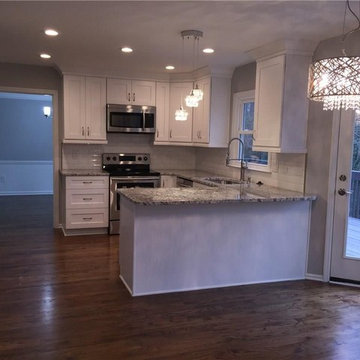
 JMV Inc.
Open concept kitchen - mid-sized traditional u-shaped dark wood floor open concept kitchen idea in Atlanta with an undermount sink, shaker cabinets, white cabinets, granite countertops, white backsplash, ceramic backsplash, stainless steel appliances and a peninsula

 American Home Improvement Inc.
This is a traditional kitchen layout with stainless steel appliances and an island with a farmhouse sink. The cabinets are a mixture of black and white colors with an accent of black and white glass tile back splash that tie them in together. This kitchen flow is ideal for large families or entertaining making it easy to interact with guests while working in the kitchen at the same time.


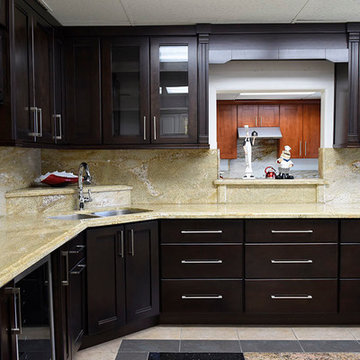
 405 Cabinets & Stone
Inspiration for a mid-sized timeless l-shaped kitchen remodel in Orange County with a double-bowl sink, flat-panel cabinets, dark wood cabinets, granite countertops, beige backsplash, stone slab backsplash and no island
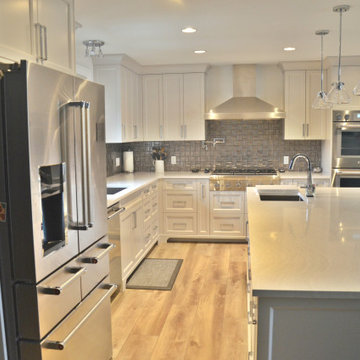 Starline Cabinets
Example of a mid-sized trendy l-shaped vinyl floor and brown floor eat-in kitchen design in Vancouver with an undermount sink, flat-panel cabinets, gray cabinets, quartz countertops, gray backsplash, metal backsplash, stainless steel appliances, an island and white countertops
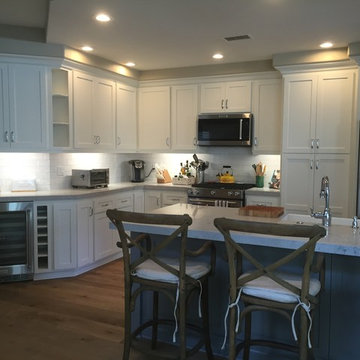
 Stephens Development Company
Example of a mid-sized transitional l-shaped medium tone wood floor eat-in kitchen design in Orange County with a farmhouse sink, shaker cabinets, white cabinets, quartz countertops, white backsplash, subway tile backsplash, stainless steel appliances and a peninsula
187