
Search results for "Silver backsplash" in Home Design Ideas

 Carpet Barn-Carpet One Floor & Home
Grouted Engineer Stone, gives a much warm feel and is also scratch resistant. Made with a vinyl and limestone blend, keeps it cozy. This tile can be grouted or not grouted by customers choice. Visit the Carpet Barn showroom to see all the available styles and colors.
 MCKB
MCKBPhotography by Costas Picados
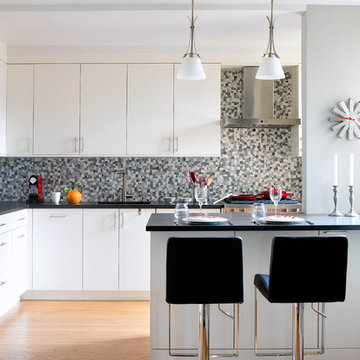
Trendy l-shaped enclosed kitchen photo in New York with an undermount sink, white cabinets, granite countertops, multicolored backsplash, mosaic tile backsplash, paneled appliances, a peninsula and black countertops
Trendy l-shaped enclosed kitchen photo in New York with an undermount sink, white cabinets, granite countertops, multicolored backsplash, mosaic tile backsplash, paneled appliances, a peninsula and black countertops
 Green Team Design, Inc.
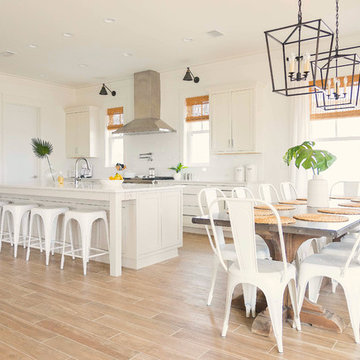
A spacious, open kitchen and casual dining floor plan
Inspiration for a mid-sized transitional l-shaped medium tone wood floor and brown floor eat-in kitchen remodel in Miami with an undermount sink, shaker cabinets, white cabinets, quartz countertops, white backsplash, subway tile backsplash, stainless steel appliances and an island
Inspiration for a mid-sized transitional l-shaped medium tone wood floor and brown floor eat-in kitchen remodel in Miami with an undermount sink, shaker cabinets, white cabinets, quartz countertops, white backsplash, subway tile backsplash, stainless steel appliances and an island
Find the right local pro for your project
 Brehm Architects
Kaskel Photo
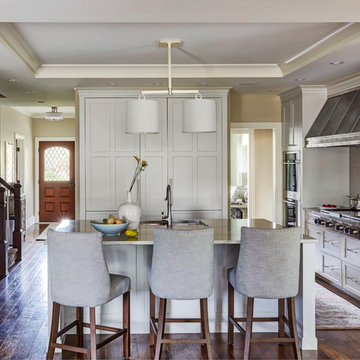
Open concept kitchen - traditional single-wall dark wood floor and brown floor open concept kitchen idea in Chicago with flat-panel cabinets, white cabinets, gray backsplash, stainless steel appliances and an island
Open concept kitchen - traditional single-wall dark wood floor and brown floor open concept kitchen idea in Chicago with flat-panel cabinets, white cabinets, gray backsplash, stainless steel appliances and an island
 Ashwood Designs and Custom Homes
Tk Images
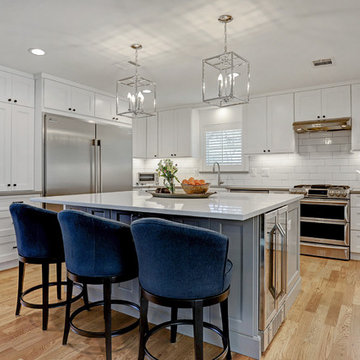
Example of a mid-sized transitional l-shaped medium tone wood floor and brown floor kitchen design in Houston with recessed-panel cabinets, white cabinets, white backsplash, stainless steel appliances, an island and gray countertops
Example of a mid-sized transitional l-shaped medium tone wood floor and brown floor kitchen design in Houston with recessed-panel cabinets, white cabinets, white backsplash, stainless steel appliances, an island and gray countertops
 Sarah Jefferys Architecture + Interiors
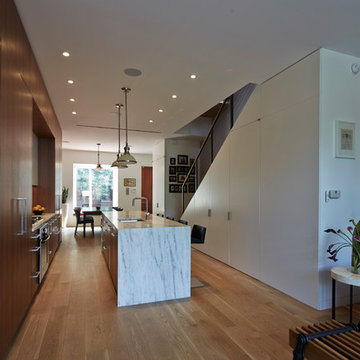
Inspiration for a mid-sized contemporary single-wall medium tone wood floor eat-in kitchen remodel in New York with flat-panel cabinets, medium tone wood cabinets, marble countertops, white backsplash, stone slab backsplash, paneled appliances and an island
 Phinney Ridge Cabinet Company
Magnolia Home in Seattle - Sollera Fine Cabinetry - Acadia Door Style - Maple - Painted "Silver Cloud" - Designer: Tim Moser
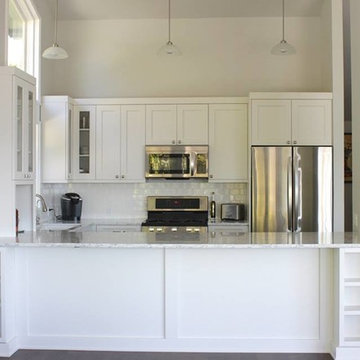
Inspiration for a small transitional u-shaped eat-in kitchen remodel in Seattle with an undermount sink, shaker cabinets, white cabinets, quartzite countertops, white backsplash, subway tile backsplash and stainless steel appliances
Inspiration for a small transitional u-shaped eat-in kitchen remodel in Seattle with an undermount sink, shaker cabinets, white cabinets, quartzite countertops, white backsplash, subway tile backsplash and stainless steel appliances






 Ross Painting
R. Brad Knipstein Photography
Kitchen - mid-sized traditional painted wood floor kitchen idea in San Francisco with a farmhouse sink, recessed-panel cabinets, green cabinets, marble countertops, white backsplash, paneled appliances and an island
Kitchen - mid-sized traditional painted wood floor kitchen idea in San Francisco with a farmhouse sink, recessed-panel cabinets, green cabinets, marble countertops, white backsplash, paneled appliances and an island
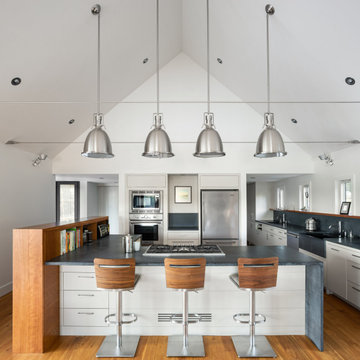
 30X40 Design Workshop
A residence designed for informal gathering and relaxation on a quiet cove near Acadia National Park. Conceived of as a compound of connected gathering spaces with adjacent private retreat spaces. The "village" of structures is designed to open and close seasonally with large sliding barn doors. These also modulate light, air and views into and out of the cottages.
Carefully positioned to take advantage of the rich variety of views and sloping topography, the cottages have integral terraces and retaining walls to negotiate the undulating land-form. One arrives at the high point of the site and the long barn axis and navigates between the cottages to the main entrance. Once inside, the home deliberately reveals unique views to the ocean, mountains and surrounding spruce forest.
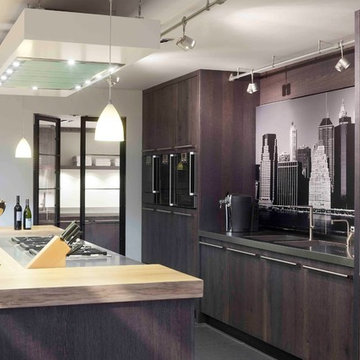
 Leicht Westchester-Greenwich
Open concept kitchen - large contemporary galley dark wood floor open concept kitchen idea in New York with a double-bowl sink, flat-panel cabinets, dark wood cabinets, wood countertops, paneled appliances and an island

 Lucy Johnson Interior Design
Dale Lang
Example of a mid-sized trendy l-shaped bamboo floor open concept kitchen design in Seattle with an island, flat-panel cabinets, light wood cabinets, quartz countertops, blue backsplash, glass sheet backsplash, stainless steel appliances and an undermount sink
Example of a mid-sized trendy l-shaped bamboo floor open concept kitchen design in Seattle with an island, flat-panel cabinets, light wood cabinets, quartz countertops, blue backsplash, glass sheet backsplash, stainless steel appliances and an undermount sink

Sponsored
Columbus, OH

Trish Takacs Design
Award Winning & Highly Skilled Kitchen & Bath Designer in Columbus
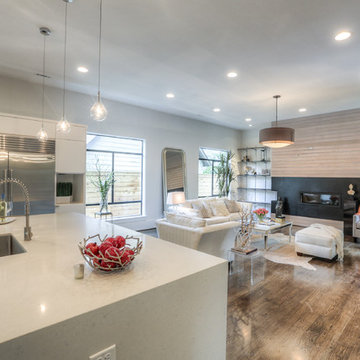
 Masa Studio Architects
Large trendy u-shaped medium tone wood floor and brown floor eat-in kitchen photo in Houston with a farmhouse sink, flat-panel cabinets, white cabinets, quartz countertops, blue backsplash, glass tile backsplash, stainless steel appliances, an island and white countertops
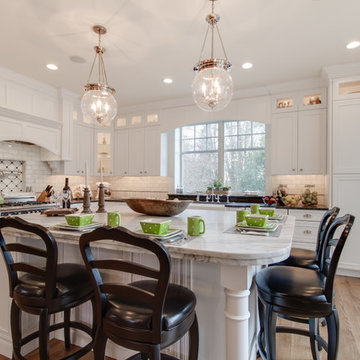
 Stoneshop
This bright kitchen features gorgeous white UltraCraft cabinetry and natural wood floors. The island countertop is Mont Blanc honed quartzite with a build-up edge treatment. To contrast, the perimeter countertop is Silver Pearl Leathered granite. All of the elements are tied together in the backsplash which features New Calacatta marble subway tile with a beautiful waterjet mosaic insert over the stove.

 collaborative interiors
Cabinet design by: Collaborative Interiors |
Kitchen design by: Beverly Bradshaw Interiors |
Remodeler: McKinney Group |
Photographer: Tom Marks Photo |
***Please visit the Houzz page of Beverly Bradshaw Interiors for any info regarding this project***
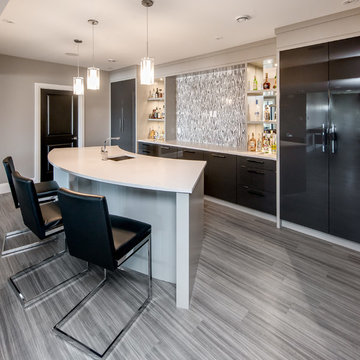
 Redl World Class Kitchens
This eye catching bar is done in a cream lacquer and grey high gloss. White quartz countertops look stunning with this two combination finish.
Redl Kitchens
156 Jessop Avenue
Saskatoon, SK S7N 1Y4
10341-124th Street
Edmonton, AB T5N 3W1
1733 McAra St
Regina, SK, S4N 6H5

Sponsored
Westerville, OH

Custom Home Works
Franklin County's Award-Winning Design, Build and Remodeling Expert

 KitchensandClosets.com By K-One Floors, Inc.
Light Brown shaker cabinets and Cielo di oro granite are set alongside black and stainless steel appliances and tied together by the silver hardware on the cabinets
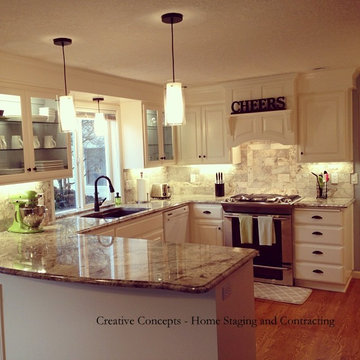
 Creative Concepts - Home Staging and Contracting
Can you transform dated oak cabinets into a custom kitchen? We think so!
Existing cabinetry was modified trimming soffet. Custom range hood created, some doors modified so they could feature glass panels. Then the oak cabinetry was primed, filled, sanded and painted. Microwave moved to right side of kitchen, new granite counters, pendant lighting, custom tile backs plash, appliances etc. (dishwasher to be replaced at a future time)
From basic to custom without tearing out the existing cabinetry.
All the detail choices of each element make the end result spectacular!
HD Open House Photography
 Embellish Home Staging and ReDesign

Kitchens are always fun to decorate. Setting up a bar with table settings and a tray with champagne and glasses is a fun way to create a vision of how nice it would be to call this house your home!
190