
Search results for "Silver backsplash" in Home Design Ideas
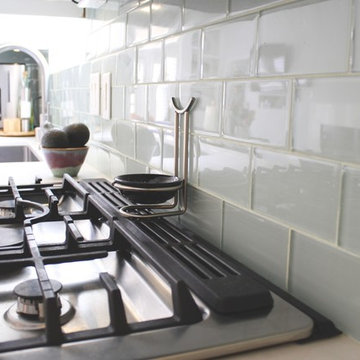
 PCI Builders
Example of a transitional l-shaped dark wood floor open concept kitchen design in Los Angeles with a single-bowl sink, shaker cabinets, white cabinets, quartzite countertops, blue backsplash, glass tile backsplash, stainless steel appliances and no island
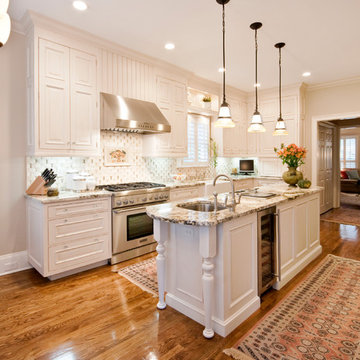
 Signature Kitchens & Baths of Charleston, Inc.
Inspiration for a large transitional l-shaped medium tone wood floor eat-in kitchen remodel in Charleston with a farmhouse sink, stainless steel appliances, cement tile backsplash, white backsplash, raised-panel cabinets, white cabinets, granite countertops and an island
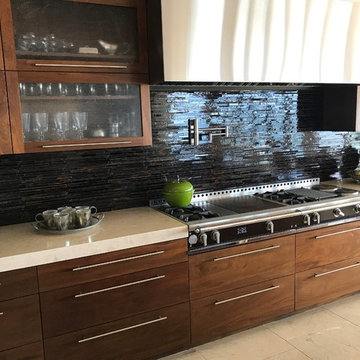
 NXT AV
Inspiration for a large modern l-shaped ceramic tile and beige floor open concept kitchen remodel in Orange County with an undermount sink, flat-panel cabinets, medium tone wood cabinets, granite countertops, black backsplash, glass tile backsplash, stainless steel appliances and an island
Find the right local pro for your project
 After Eight Interiors
Ty Graham
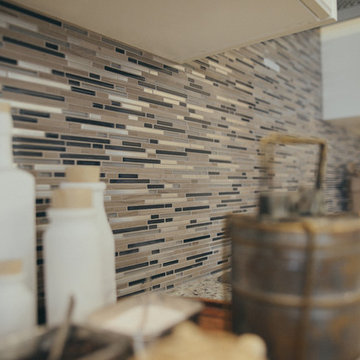
Kitchen - traditional kitchen idea in Calgary with white cabinets, granite countertops, multicolored backsplash and matchstick tile backsplash
Kitchen - traditional kitchen idea in Calgary with white cabinets, granite countertops, multicolored backsplash and matchstick tile backsplash
 Mallett Design Works
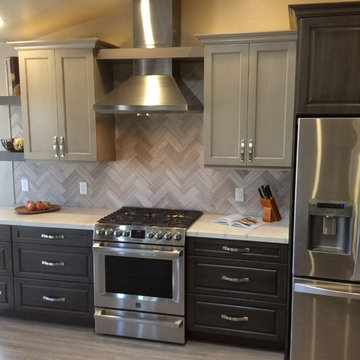
Kitchen - mid-sized transitional dark wood floor and brown floor kitchen idea in Phoenix with raised-panel cabinets, dark wood cabinets, brown backsplash, ceramic backsplash, stainless steel appliances and an island
 Victoria Kirk Interiors
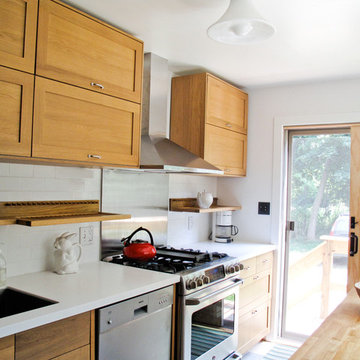
Inspiration for a mid-sized contemporary enclosed kitchen remodel in New York with an undermount sink, shaker cabinets, light wood cabinets, white backsplash, subway tile backsplash, stainless steel appliances, an island and solid surface countertops
 Polaris Development & Construction, Inc.
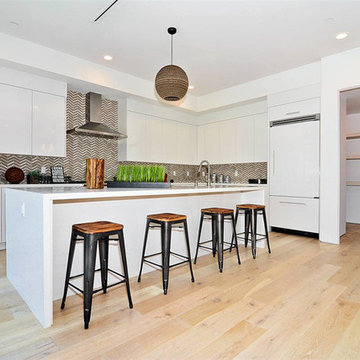
Example of a mid-sized minimalist l-shaped light wood floor and beige floor open concept kitchen design in Los Angeles with an undermount sink, flat-panel cabinets, white cabinets, solid surface countertops, multicolored backsplash, glass tile backsplash, white appliances and an island

Sponsored
Westerville, OH

Custom Home Works
Franklin County's Award-Winning Design, Build and Remodeling Expert
 Michelle Mohlere Interior Color & Design
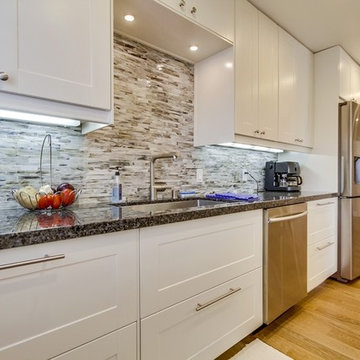
Kitchen completed all stainless appliances
Inspiration for a mid-sized transitional galley medium tone wood floor enclosed kitchen remodel in Los Angeles with an undermount sink, shaker cabinets, white cabinets, granite countertops, multicolored backsplash, stainless steel appliances, matchstick tile backsplash and no island
Inspiration for a mid-sized transitional galley medium tone wood floor enclosed kitchen remodel in Los Angeles with an undermount sink, shaker cabinets, white cabinets, granite countertops, multicolored backsplash, stainless steel appliances, matchstick tile backsplash and no island
 Formica's Kitchens Design Center
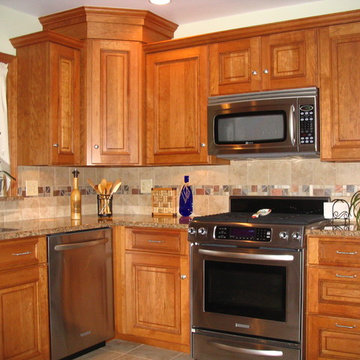
Inspiration for a mid-sized timeless l-shaped ceramic tile eat-in kitchen remodel in Other with an undermount sink, raised-panel cabinets, medium tone wood cabinets, granite countertops, beige backsplash, ceramic backsplash, stainless steel appliances and an island
 PCI Builders
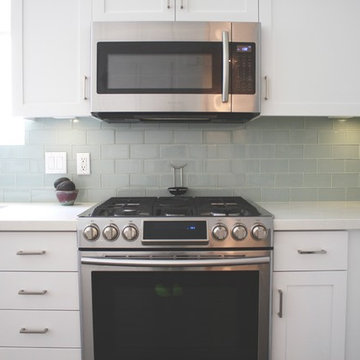
Example of a transitional l-shaped dark wood floor open concept kitchen design in Los Angeles with a single-bowl sink, shaker cabinets, white cabinets, quartzite countertops, blue backsplash, glass tile backsplash, stainless steel appliances and no island
 Stone Age Granite Inc
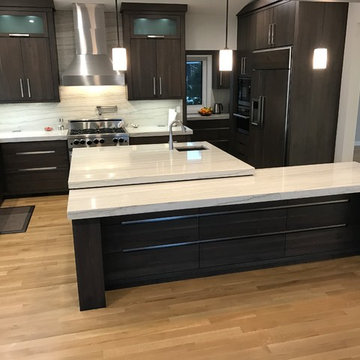
White macaubas quartzite with miter edge and matching full height backsplash.
Kitchen - large contemporary u-shaped medium tone wood floor and brown floor kitchen idea in Calgary with a single-bowl sink, flat-panel cabinets, dark wood cabinets, quartzite countertops, gray backsplash, stone slab backsplash, paneled appliances and an island
Kitchen - large contemporary u-shaped medium tone wood floor and brown floor kitchen idea in Calgary with a single-bowl sink, flat-panel cabinets, dark wood cabinets, quartzite countertops, gray backsplash, stone slab backsplash, paneled appliances and an island
 Home Masters
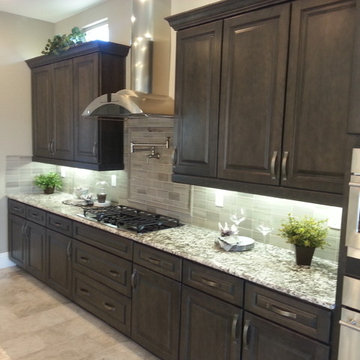
Kitchen - mid-sized traditional kitchen idea in Las Vegas with raised-panel cabinets, dark wood cabinets, granite countertops, green backsplash, glass tile backsplash, stainless steel appliances and an island
 The Plumbery

Mid-sized transitional l-shaped travertine floor enclosed kitchen photo in San Francisco with an undermount sink, flat-panel cabinets, light wood cabinets, laminate countertops, multicolored backsplash, ceramic backsplash, stainless steel appliances and an island

Sponsored
Plain City, OH

Kuhns Contracting, Inc.
Central Ohio's Trusted Home Remodeler Specializing in Kitchens & Baths
 Legacy CDM Inc.

Example of a mid-sized beach style galley porcelain tile and gray floor dedicated laundry room design in Orange County with an undermount sink, shaker cabinets, white cabinets, a side-by-side washer/dryer and gray walls
 Bailey General Contracting Co, Inc.

Our clients came to us looking to remodel their condo. They wanted to use this second space as a studio for their parents and guests when they came to visit. Our client found the space to be extremely outdated and wanted to complete a remodel, including new plumbing and electrical. The condo is in an Art-Deco building and the owners wanted to stay with the same style. The cabinet doors in the kitchen were reclaimed wood from a salvage yard. In the bathroom we kept a classic, clean design.
 The WhiteHouse Collection
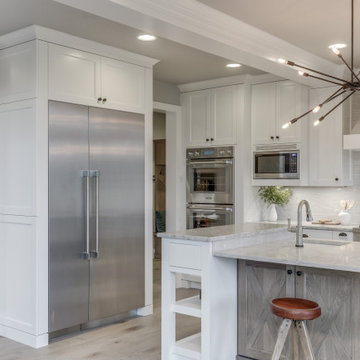
Example of a large transitional u-shaped light wood floor and gray floor eat-in kitchen design in Portland with a farmhouse sink, shaker cabinets, white cabinets, quartz countertops, gray backsplash, ceramic backsplash, stainless steel appliances, an island and white countertops
 Kitchens Etc

Mid-sized beach style single-wall medium tone wood floor kitchen photo in Orange County with an undermount sink, recessed-panel cabinets, white cabinets, solid surface countertops, white backsplash, ceramic backsplash, stainless steel appliances and an island

Sponsored
Fredericksburg, OH

High Point Cabinets
Columbus' Experienced Custom Cabinet Builder | 4x Best of Houzz Winner
 Helton Residential
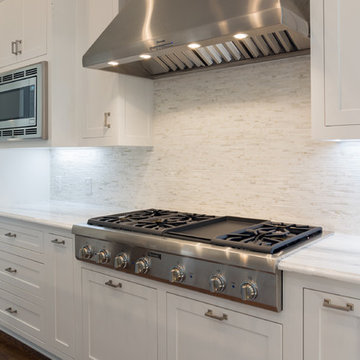
Large gourmet kitchen opens to both the family room and large nook for eating. The kitchen is connected to the formal dining room via the butler's pantry. 48" gas range top is built in. Other appliances include a steam oven, convection oven, warming drawer and microwave.
 The Kitchen Company
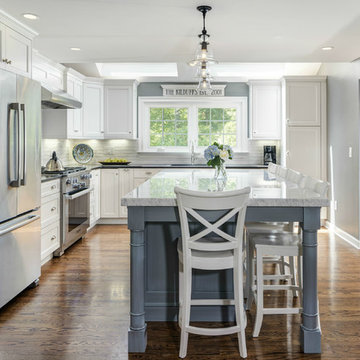
Transitional white kitchen remodel with skylights and blue island designed by Gail Bolling in Madison, Connecticut To get more detailed information copy and paste this link into your browser. https://thekitchencompany.com/blog/kitchen-and-after-bright-and-cheerful-sanctuary,
Photographer, Dennis Carbo
 Rothman+Rothman Design

Small minimalist galley dark wood floor eat-in kitchen photo in Atlanta with an undermount sink, flat-panel cabinets, white cabinets, limestone countertops, white backsplash, glass tile backsplash, stainless steel appliances and an island
205