
Search results for "Silver backsplash" in Home Design Ideas
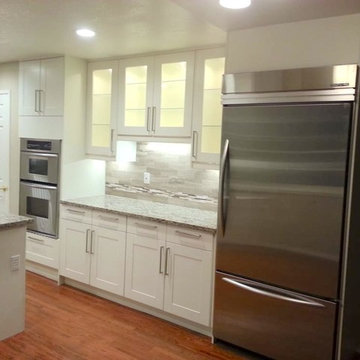
 A-1 Construction & Remodel
Inspiration for a mid-sized contemporary u-shaped medium tone wood floor and brown floor enclosed kitchen remodel in San Francisco with an undermount sink, shaker cabinets, white cabinets, granite countertops, gray backsplash, porcelain backsplash, stainless steel appliances and an island

 Big Wood Cabinets, LLC
In this particular kitchen, we upgraded from a traditional Corian counter top to Sedna Granite with a full height backsplash.
Inspiration for a mid-sized contemporary u-shaped light wood floor and beige floor enclosed kitchen remodel in Boise with an undermount sink, flat-panel cabinets, medium tone wood cabinets, granite countertops, black backsplash, stone slab backsplash, stainless steel appliances and two islands
Inspiration for a mid-sized contemporary u-shaped light wood floor and beige floor enclosed kitchen remodel in Boise with an undermount sink, flat-panel cabinets, medium tone wood cabinets, granite countertops, black backsplash, stone slab backsplash, stainless steel appliances and two islands
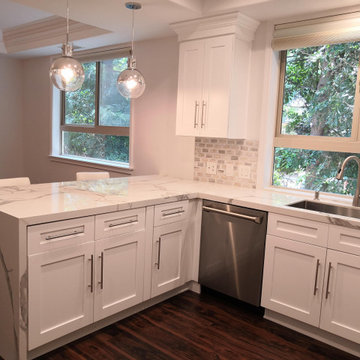
 CALIFORNIA KITCHEN GALLERY
complete remodeling project including the kitchen with top quality shaker cabinets ,Italian porcelain calacatta counter top , brick style marble backsplash , large 2 step crown moulding and floating shelves
Find the right local pro for your project
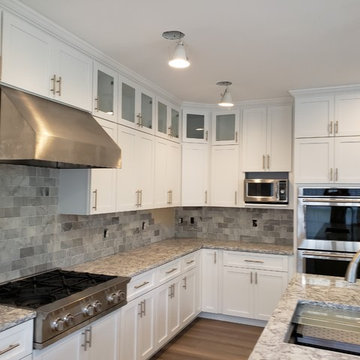
 Biltmore Design Galleria
Starmark Bridgeport Shaker style
White Maple wood no glaze
51" Wall stackable cabinet
Quartz : Spetrum Quartz Allure
Backsplash tile : 3x6 Carrera marble subway tile
 EKAD Studio
Photo Credits : Erin Kaltrider
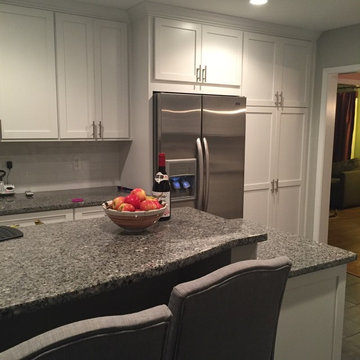
Traditional remodel Feature Showplace Cabinets in Pendelton 275 Doorstyle, Painted finish on Maple.
Granite (Azul Platino )counter top with SS- Under mounted sink and appliance Brushed Nickle Faucet and hardware. White Subway tile backsplash.
 Granite and Cabinet Depot

Kitchen remodel in San Dimas California. White Shaker cabinets with silver accents and a white farmhouse sink. Under cabinet Lighting for both upper and lower cabinets!
 Susan Jablon
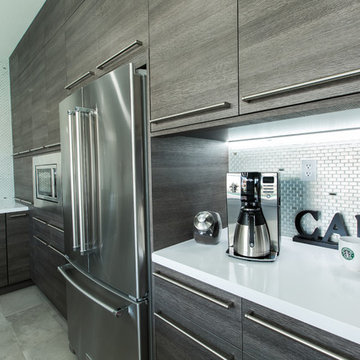
Inspiration for a large modern u-shaped eat-in kitchen remodel in Las Vegas with flat-panel cabinets, gray cabinets, quartzite countertops, gray backsplash, glass tile backsplash, stainless steel appliances and an island


 Davic Construction
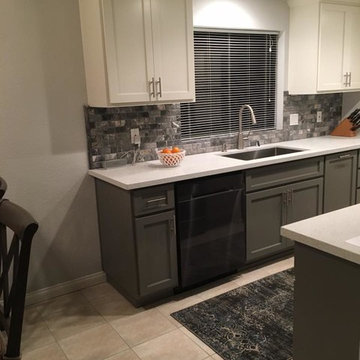
Mid-sized transitional u-shaped ceramic tile and beige floor eat-in kitchen photo in San Diego with an undermount sink, shaker cabinets, gray cabinets, quartzite countertops, gray backsplash, stone tile backsplash, stainless steel appliances and an island
 PCI Builders
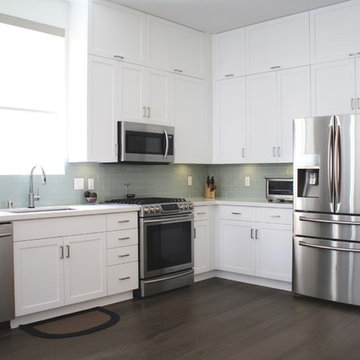
Transitional l-shaped dark wood floor open concept kitchen photo in Los Angeles with shaker cabinets, white cabinets, quartzite countertops, no island, a single-bowl sink, blue backsplash, glass tile backsplash and stainless steel appliances
 H & H Company of Rochester LLC
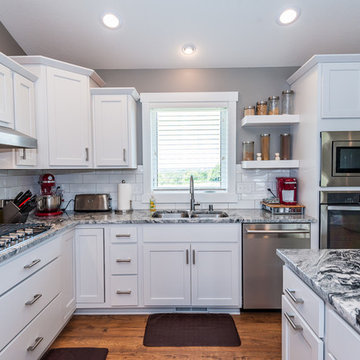
Example of a mid-sized farmhouse l-shaped dark wood floor and brown floor open concept kitchen design in Other with a double-bowl sink, shaker cabinets, white cabinets, granite countertops, white backsplash, subway tile backsplash, stainless steel appliances and an island
 Kitchen Classics LLC
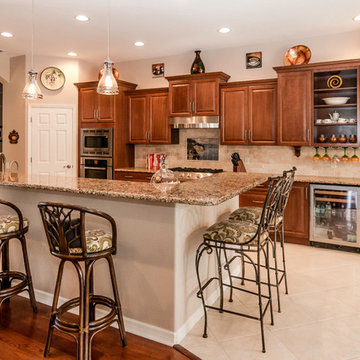
Inspiration for a large transitional galley ceramic tile open concept kitchen remodel in Tampa with a double-bowl sink, raised-panel cabinets, medium tone wood cabinets, granite countertops, beige backsplash, porcelain backsplash and stainless steel appliances
 Rochelle Interiors

Enclosed kitchen - mid-sized contemporary u-shaped vinyl floor and brown floor enclosed kitchen idea in San Francisco with an undermount sink, shaker cabinets, medium tone wood cabinets, quartzite countertops, white backsplash, subway tile backsplash, stainless steel appliances and no island
 Signature Kitchens & Baths of Charleston, Inc.
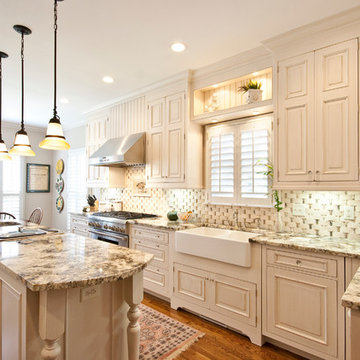
Large transitional l-shaped medium tone wood floor eat-in kitchen photo in Charleston with a farmhouse sink, raised-panel cabinets, white cabinets, granite countertops, white backsplash, cement tile backsplash, stainless steel appliances and an island


 All Seasons Home Center
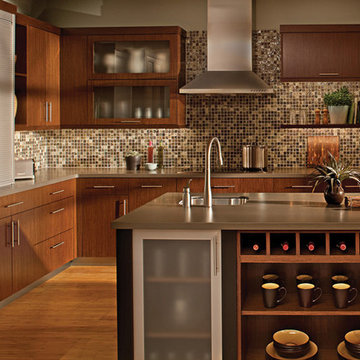
Large transitional l-shaped medium tone wood floor kitchen photo in San Diego with an undermount sink, flat-panel cabinets, medium tone wood cabinets, solid surface countertops, multicolored backsplash, mosaic tile backsplash, stainless steel appliances and an island
 Cherry City Interiors & Design
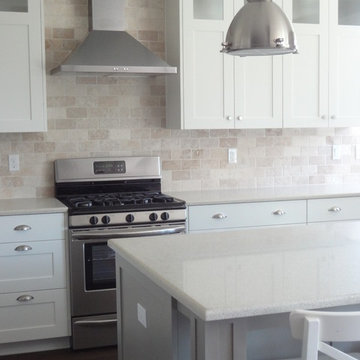
Builder/Remodeler: Nolan Fridley Construction, LLC- Nolan Fridley....Materials provided by: Cherry City Interiors & Design
Mid-sized elegant l-shaped dark wood floor eat-in kitchen photo in Portland with an undermount sink, shaker cabinets, white cabinets, quartzite countertops, beige backsplash, brick backsplash, stainless steel appliances and an island
Mid-sized elegant l-shaped dark wood floor eat-in kitchen photo in Portland with an undermount sink, shaker cabinets, white cabinets, quartzite countertops, beige backsplash, brick backsplash, stainless steel appliances and an island
 Fine Country Homes
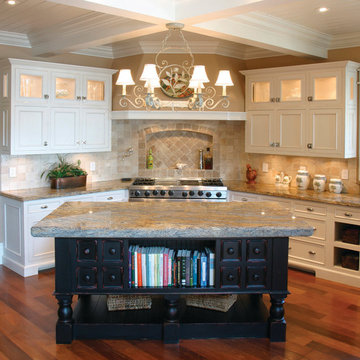
Example of a large arts and crafts l-shaped dark wood floor and brown floor eat-in kitchen design in Bridgeport with white cabinets, beige backsplash, stainless steel appliances, an island, recessed-panel cabinets, granite countertops and terra-cotta backsplash
 Professional Building and Renovations, LLC
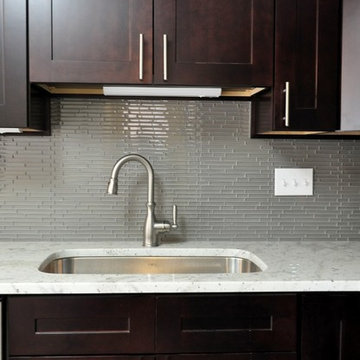
Mid-sized trendy l-shaped porcelain tile and beige floor kitchen photo in DC Metro with an undermount sink, shaker cabinets, dark wood cabinets, quartzite countertops, gray backsplash, glass tile backsplash, stainless steel appliances, no island and white countertops

 The Here Company

Example of a mid-sized 1960s u-shaped eat-in kitchen design in Los Angeles with shaker cabinets, white cabinets, wood countertops, orange backsplash, ceramic backsplash and stainless steel appliances
 Kat Nelson Designs

Large transitional l-shaped medium tone wood floor and brown floor open concept kitchen photo in Atlanta with an undermount sink, shaker cabinets, white cabinets, marble countertops, brown backsplash, ceramic backsplash, stainless steel appliances, an island and white countertops
 Dream Kitchen and Bath
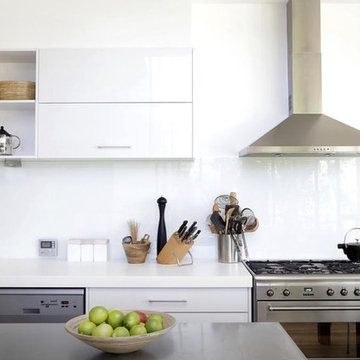
Example of a mid-sized transitional kitchen design in Nashville with an undermount sink, flat-panel cabinets, white cabinets, solid surface countertops, white backsplash, glass sheet backsplash, stainless steel appliances and an island
211