
Search results for "Silver backsplash" in Home Design Ideas
 Gorgie Homes
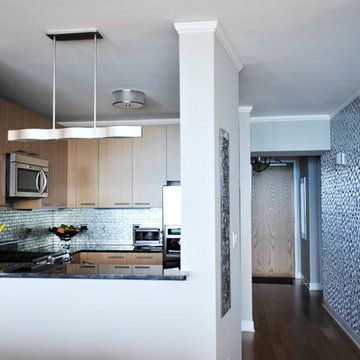
Kitchen - small contemporary u-shaped medium tone wood floor and brown floor kitchen idea in Chicago with an undermount sink, flat-panel cabinets, light wood cabinets, granite countertops, metallic backsplash, metal backsplash, stainless steel appliances, no island and black countertops
 Kitchen Concepts Plus, Inc.
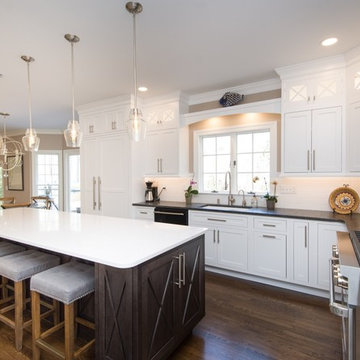
Large transitional l-shaped dark wood floor and brown floor eat-in kitchen photo in Other with an undermount sink, beaded inset cabinets, white cabinets, white backsplash, subway tile backsplash, paneled appliances, an island and black countertops
 KE Interior Solutions
Clinton Sander
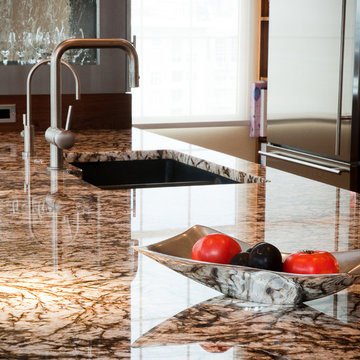
Large trendy single-wall dark wood floor and brown floor kitchen photo in Denver with an undermount sink, flat-panel cabinets, dark wood cabinets, granite countertops, beige backsplash, glass sheet backsplash, stainless steel appliances and an island
Large trendy single-wall dark wood floor and brown floor kitchen photo in Denver with an undermount sink, flat-panel cabinets, dark wood cabinets, granite countertops, beige backsplash, glass sheet backsplash, stainless steel appliances and an island
Find the right local pro for your project
 PCI Builders
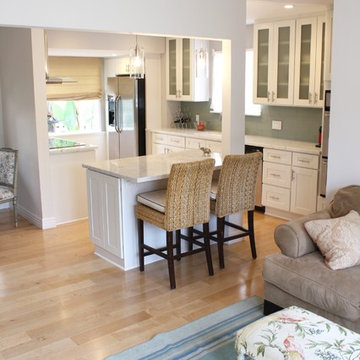
Beach style galley light wood floor open concept kitchen photo in Los Angeles with a single-bowl sink, shaker cabinets, white cabinets, marble countertops, gray backsplash, ceramic backsplash, stainless steel appliances and an island
 Lance Johnson Building Company
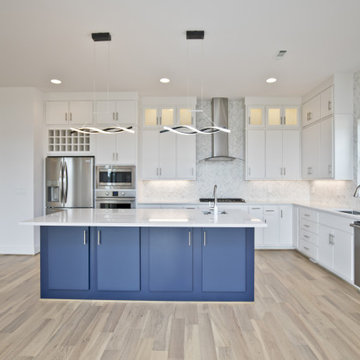
Example of a large trendy u-shaped light wood floor and beige floor eat-in kitchen design in Other with an undermount sink, flat-panel cabinets, white cabinets, quartz countertops, white backsplash, marble backsplash, stainless steel appliances, an island and white countertops
 PCI Builders
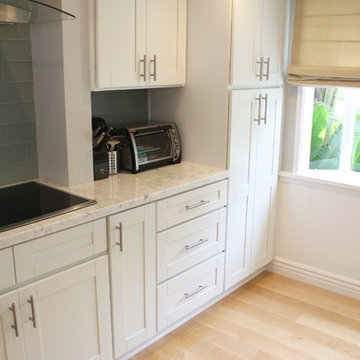
Inspiration for a coastal galley light wood floor open concept kitchen remodel in Los Angeles with a single-bowl sink, shaker cabinets, white cabinets, marble countertops, gray backsplash, ceramic backsplash, stainless steel appliances and an island
 Atlas Moran Construction
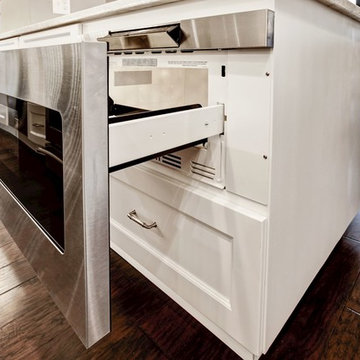
Example of a large classic u-shaped dark wood floor and brown floor kitchen design in DC Metro with an undermount sink, shaker cabinets, white cabinets, quartzite countertops, gray backsplash, subway tile backsplash, paneled appliances, an island and white countertops

Sponsored
Columbus, OH

Trish Takacs Design
Award Winning & Highly Skilled Kitchen & Bath Designer in Columbus
 Lamont Bros. Design & Construction
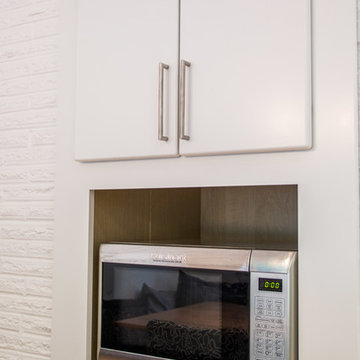
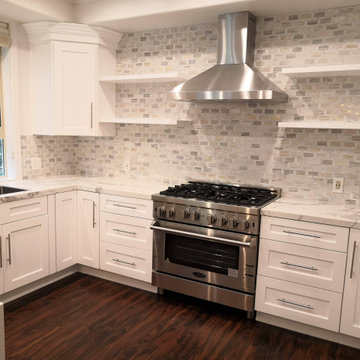
Kitchen - mid-sized contemporary l-shaped light wood floor and brown floor kitchen idea in Portland with an undermount sink, flat-panel cabinets, white cabinets, white backsplash, subway tile backsplash, stainless steel appliances, two islands and gray countertops
 CALIFORNIA KITCHEN GALLERY
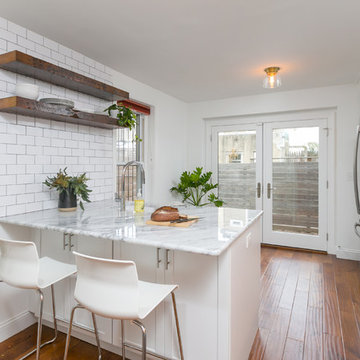
Example of a mid-sized transitional u-shaped vinyl floor and brown floor eat-in kitchen design in Los Angeles with a single-bowl sink, recessed-panel cabinets, white cabinets, solid surface countertops, white backsplash, marble backsplash, stainless steel appliances, a peninsula and white countertops
 Metro Custom Homes
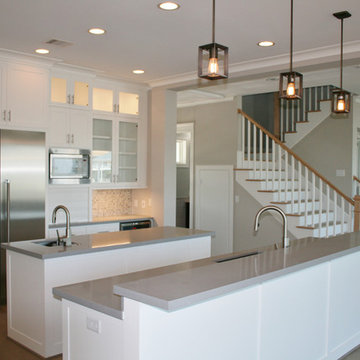
Inspiration for a large transitional l-shaped light wood floor and brown floor open concept kitchen remodel in Houston with an undermount sink, shaker cabinets, white cabinets, quartzite countertops, multicolored backsplash, mosaic tile backsplash, stainless steel appliances and two islands
 Bellweather Design-Build
Bellweather Construction, LLC is a trained and certified remodeling and home improvement general contractor that specializes in period-appropriate renovations and energy efficiency improvements. Bellweather's managing partner, William Giesey, has over 20 years of experience providing construction management and design services for high-quality home renovations in Philadelphia and its Main Line suburbs. Will is a BPI-certified building analyst, NARI-certified kitchen and bath remodeler, and active member of his local NARI chapter. He is the acting chairman of a local historical commission and has participated in award-winning restoration and historic preservation projects. His work has been showcased on home tours and featured in magazines.
 Spaces Inc
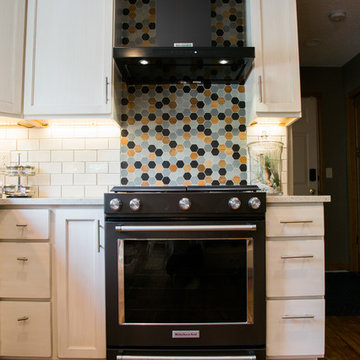
Inspiration for a mid-sized cottage l-shaped medium tone wood floor and brown floor kitchen remodel in Other with a farmhouse sink, shaker cabinets, white cabinets, granite countertops, white backsplash, subway tile backsplash, black appliances and an island
 Cherry City Interiors & Design
Brandon Morett- Morett Real Estate Photography
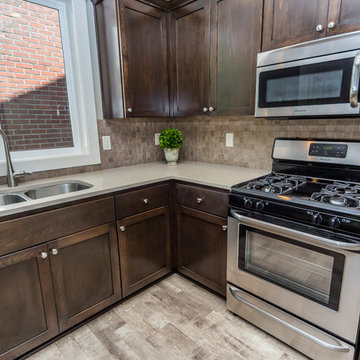
Example of a mid-sized transitional u-shaped light wood floor open concept kitchen design in Portland with a double-bowl sink, shaker cabinets, dark wood cabinets, solid surface countertops, beige backsplash, mosaic tile backsplash, stainless steel appliances and a peninsula
Example of a mid-sized transitional u-shaped light wood floor open concept kitchen design in Portland with a double-bowl sink, shaker cabinets, dark wood cabinets, solid surface countertops, beige backsplash, mosaic tile backsplash, stainless steel appliances and a peninsula


 Upton Architecture, LLC
Jennifer Hoak
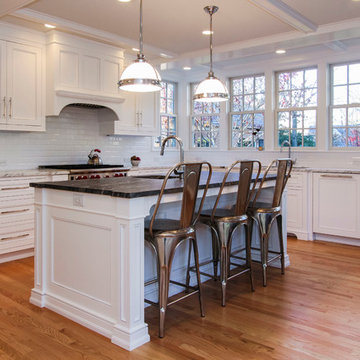
Mid-sized transitional u-shaped medium tone wood floor and brown floor eat-in kitchen photo in DC Metro with an undermount sink, recessed-panel cabinets, white cabinets, marble countertops, white backsplash, subway tile backsplash, paneled appliances, an island and white countertops
Mid-sized transitional u-shaped medium tone wood floor and brown floor eat-in kitchen photo in DC Metro with an undermount sink, recessed-panel cabinets, white cabinets, marble countertops, white backsplash, subway tile backsplash, paneled appliances, an island and white countertops
 Rockfab Kitchen & Bath
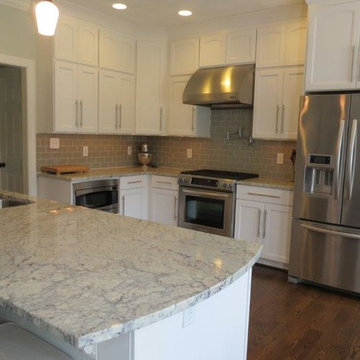
Mid-sized transitional dark wood floor and brown floor open concept kitchen photo in San Diego with a double-bowl sink, recessed-panel cabinets, white cabinets, granite countertops, subway tile backsplash, stainless steel appliances, a peninsula and gray backsplash
 Ultimate Renovations
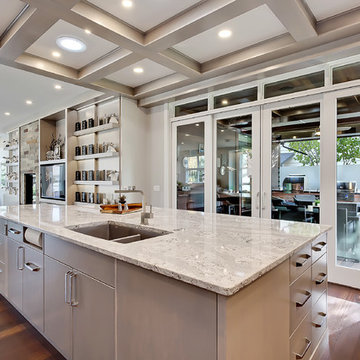
Mid-sized transitional l-shaped medium tone wood floor eat-in kitchen photo in Calgary with an undermount sink, flat-panel cabinets, gray cabinets, marble countertops, gray backsplash, glass tile backsplash, paneled appliances and an island
 Vlad Rozumnyy
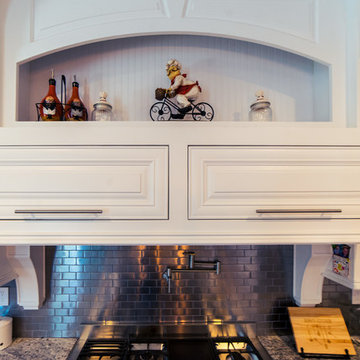
Enclosed kitchen - large farmhouse u-shaped dark wood floor and brown floor enclosed kitchen idea in Sacramento with a farmhouse sink, raised-panel cabinets, white cabinets, granite countertops, metallic backsplash, metal backsplash, stainless steel appliances, an island and brown countertops


 Simple Bath & Simple Kitchen
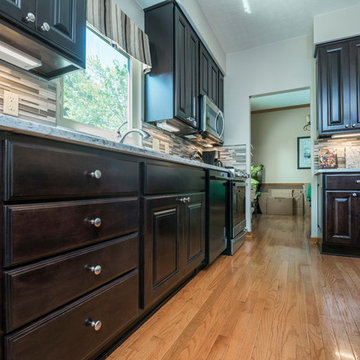
Inspiration for a mid-sized timeless l-shaped medium tone wood floor and brown floor open concept kitchen remodel in Columbus with a double-bowl sink, raised-panel cabinets, dark wood cabinets, quartz countertops, gray backsplash, matchstick tile backsplash, stainless steel appliances, an island and gray countertops
 HomeScape Stagers
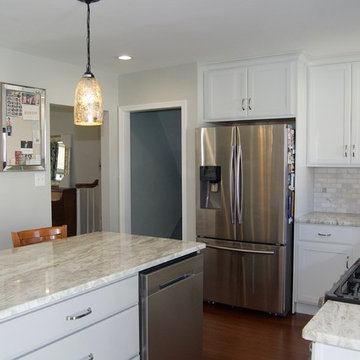
This Split Level home from the 1960s got a bit of a facelift in a reconfigured kitchen and adjoining living space. Once a dark and tiny kitchen hidden away behind a wall with a postage stamp dining area that spilled into the living room. Taking down the wall and adding a doorway on the load-bearing wall opened up the space and let light in without adding cost. Another great team effort with the husband acting as the contractor and the wife buddying up with me on design decisions, we were able to keep the costs down and spend a little more on the beautiful Quartzite countertops. They can easily fit 6 at the counter and still have room to cook to their hearts content! The adjoining living space has a good start with a quality sofa, carpet, comfy chair, console and drapery. New windows are soon to come along with roman shades and some side tables. But for now, this feels good.
 Stellar Remodeling and Design
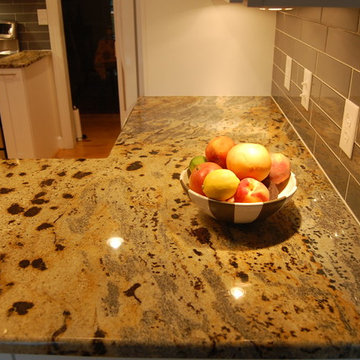
Mid-sized transitional u-shaped medium tone wood floor kitchen photo in Other with an undermount sink, shaker cabinets, white cabinets, granite countertops, gray backsplash, glass tile backsplash and stainless steel appliances
240