
Search results for "Silver backsplash" in Home Design Ideas
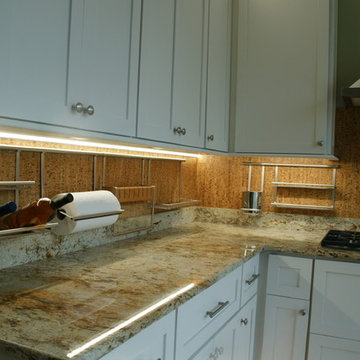
 Closet And Cabinet Experts
Mid-sized elegant kitchen photo in Atlanta with shaker cabinets, white cabinets, granite countertops, brown backsplash and multicolored countertops
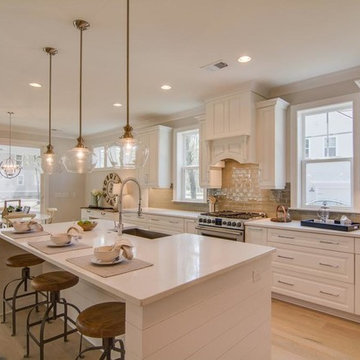
 Showhomes Denver Metro
Large transitional l-shaped light wood floor and beige floor open concept kitchen photo in Denver with a farmhouse sink, raised-panel cabinets, white cabinets, solid surface countertops, brown backsplash, subway tile backsplash, stainless steel appliances, an island and white countertops
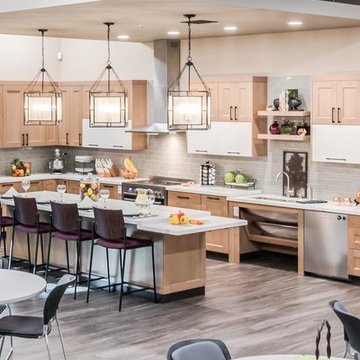
 KITCHEN BATH DESIGN BY GLORIA CLARK
Inspiration for a large contemporary l-shaped medium tone wood floor and brown floor kitchen remodel in Sacramento with an undermount sink, shaker cabinets, light wood cabinets, quartzite countertops, gray backsplash, subway tile backsplash, stainless steel appliances, two islands and white countertops
Find the right local pro for your project
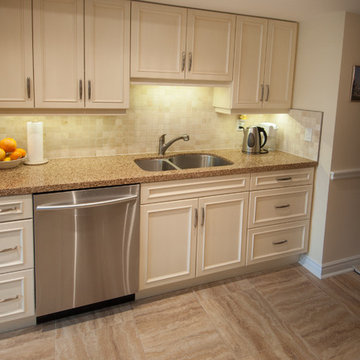
 The Affordable Kitchen Company
Enclosed kitchen - mid-sized transitional u-shaped vinyl floor enclosed kitchen idea in Toronto with a double-bowl sink, recessed-panel cabinets, white cabinets, granite countertops, beige backsplash, ceramic backsplash, stainless steel appliances and no island
 dkasa interiors
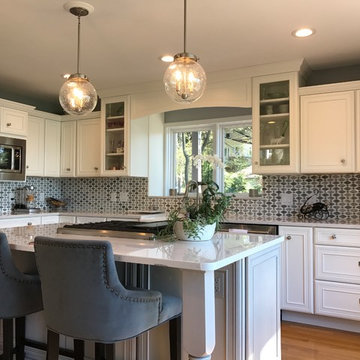
Mid-sized transitional l-shaped medium tone wood floor and brown floor eat-in kitchen photo in Other with a farmhouse sink, recessed-panel cabinets, white cabinets, marble countertops, gray backsplash, mosaic tile backsplash, stainless steel appliances and an island
 Spaces Renewed
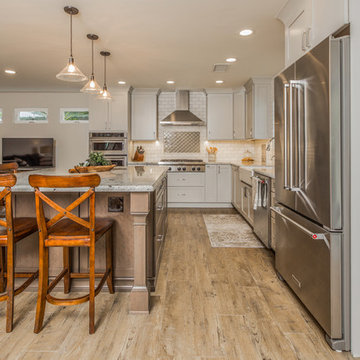
 Original 1960’s small beach home. Added master bedroom/bathroom suite and expanded the kitchen with the extensive addition. Re routed stair case to have open concept foyer. All new interior finishes, plumbing and electrical. Outdoor room heavy timber construction craftsman style, major structural changes in order to create open concept living.
 Woodenbridge, Inc.
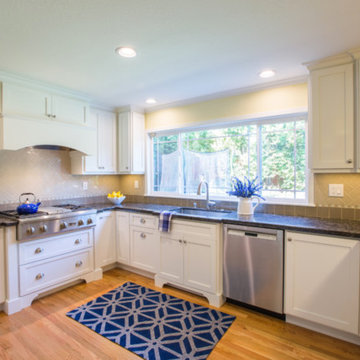
Example of a mid-sized classic light wood floor kitchen design in San Francisco with an undermount sink, shaker cabinets, white cabinets, quartzite countertops, subway tile backsplash and a peninsula

Sponsored
Plain City, OH

Kuhns Contracting, Inc.
Central Ohio's Trusted Home Remodeler Specializing in Kitchens & Baths
 User
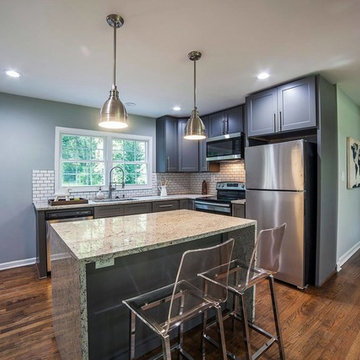
UserMid-sized trendy l-shaped dark wood floor and brown floor open concept kitchen photo in Atlanta with an undermount sink, shaker cabinets, gray cabinets, granite countertops, white backsplash, subway tile backsplash, stainless steel appliances, an island and multicolored countertops

 Lush Kitchen Design
Inspiration for a large contemporary u-shaped light wood floor and brown floor eat-in kitchen remodel in Philadelphia with a single-bowl sink, beaded inset cabinets, white cabinets, marble countertops, multicolored backsplash, matchstick tile backsplash and an island
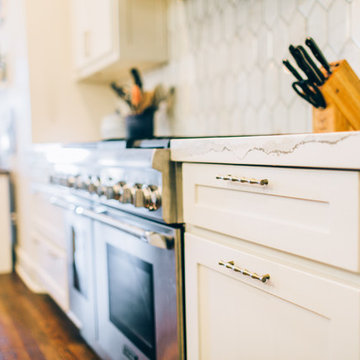
 Lambert Home
Open concept kitchen - mid-sized transitional l-shaped medium tone wood floor and brown floor open concept kitchen idea in Dallas with a farmhouse sink, shaker cabinets, white cabinets, quartz countertops, white backsplash, stainless steel appliances, an island and marble backsplash
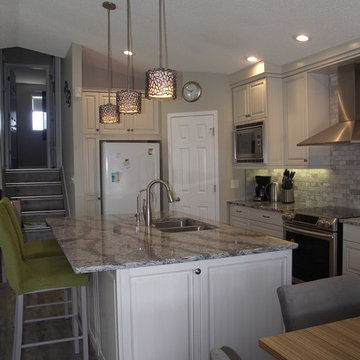
 Integri Kitchens
Cabinets provided by Nickels Cabinets
Door style: Lexington
Species: Maple
Finish: Antique White with Drag finish in Ebony
Hardware provided by Richelieu. Classic Metal Pull #BP30737142. Provencal Collection Brass Knobs #2448735904
Countertops provided by Classic Woodcrafting
Cambria - Galloway
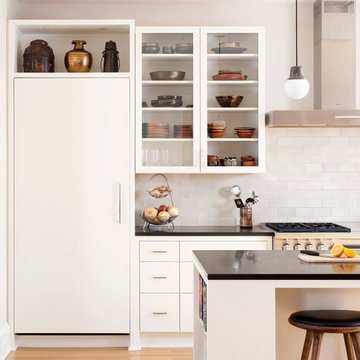
 Hamilton Snowber Architects
Stacy Zarin Goldberg
Example of a large trendy single-wall light wood floor eat-in kitchen design in DC Metro with an undermount sink, flat-panel cabinets, white cabinets, solid surface countertops, gray backsplash, subway tile backsplash, stainless steel appliances and an island
Example of a large trendy single-wall light wood floor eat-in kitchen design in DC Metro with an undermount sink, flat-panel cabinets, white cabinets, solid surface countertops, gray backsplash, subway tile backsplash, stainless steel appliances and an island
 Redcastle Builders Inc.
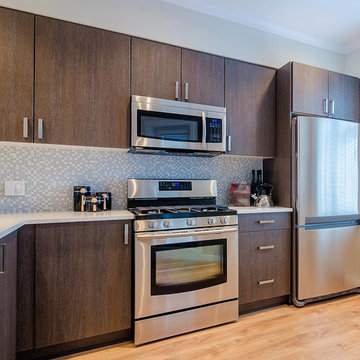
Inspiration for a mid-sized modern l-shaped light wood floor and beige floor enclosed kitchen remodel in Denver with an undermount sink, flat-panel cabinets, brown cabinets, solid surface countertops, multicolored backsplash, mosaic tile backsplash, stainless steel appliances, no island and white countertops


 Rockfab Kitchen & Bath
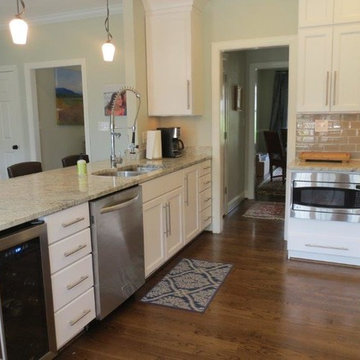
Mid-sized transitional dark wood floor and brown floor open concept kitchen photo in San Diego with a double-bowl sink, recessed-panel cabinets, white cabinets, granite countertops, subway tile backsplash, stainless steel appliances, a peninsula and gray backsplash
 Bella Casa Builders

Example of a large transitional u-shaped dark wood floor and brown floor eat-in kitchen design in San Francisco with an undermount sink, recessed-panel cabinets, gray cabinets, quartz countertops, white backsplash, ceramic backsplash, stainless steel appliances, an island and white countertops
 Fenestra Design
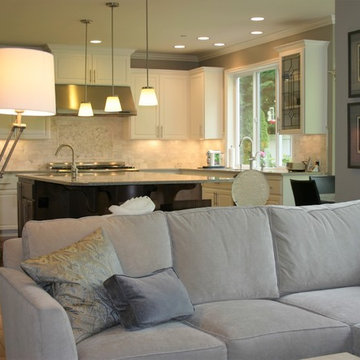
Eat-in kitchen - large transitional u-shaped dark wood floor and brown floor eat-in kitchen idea in Austin with an undermount sink, raised-panel cabinets, white cabinets, granite countertops, white backsplash, marble backsplash, stainless steel appliances and an island
 PCI Builders
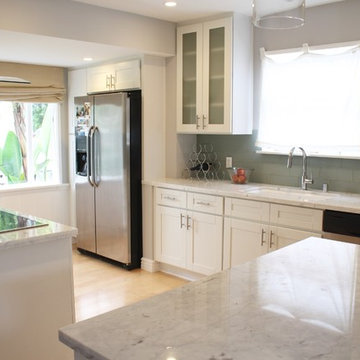
Open concept kitchen - coastal galley light wood floor open concept kitchen idea in Los Angeles with a single-bowl sink, shaker cabinets, white cabinets, marble countertops, gray backsplash, ceramic backsplash, stainless steel appliances and an island

 Luxury Kitchen & Bath
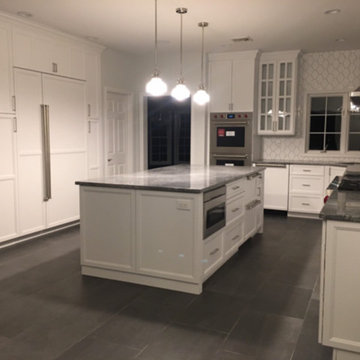
Inspiration for a large transitional u-shaped black floor kitchen remodel with an undermount sink, recessed-panel cabinets, white cabinets, quartzite countertops, white backsplash, ceramic backsplash, stainless steel appliances, an island and gray countertops
 Gentle 1 Interior Designs
Damaris Duna - Zen Media Agency
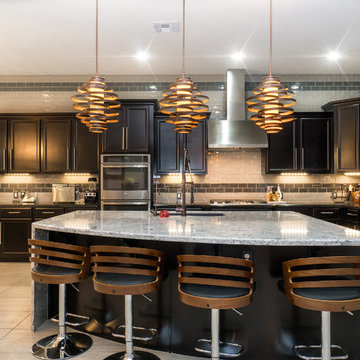
Eat-in kitchen - large contemporary l-shaped porcelain tile and beige floor eat-in kitchen idea in Phoenix with an undermount sink, recessed-panel cabinets, dark wood cabinets, granite countertops, beige backsplash, subway tile backsplash, stainless steel appliances and an island
Eat-in kitchen - large contemporary l-shaped porcelain tile and beige floor eat-in kitchen idea in Phoenix with an undermount sink, recessed-panel cabinets, dark wood cabinets, granite countertops, beige backsplash, subway tile backsplash, stainless steel appliances and an island
 Moffat Homes Construction Company, LLC
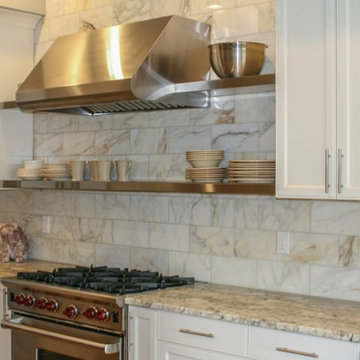
Example of a mid-sized trendy kitchen design in Boise with shaker cabinets, granite countertops, beige backsplash, stainless steel appliances and an island
237