
Search results for "Silver backsplash" in Home Design Ideas
 NelsonCabinetry

Example of a large transitional u-shaped brown floor kitchen design in Dallas with an undermount sink, shaker cabinets, white cabinets, gray backsplash, stainless steel appliances, an island and gray countertops
 Melanie Love
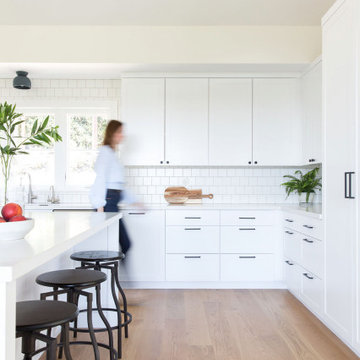
Inspiration for a large transitional l-shaped beige floor kitchen remodel in San Francisco with shaker cabinets, white cabinets, white backsplash, subway tile backsplash, an island and white countertops
 Pascal Liguori & Son
Kitchen

Open concept kitchen - mid-sized contemporary galley dark wood floor and brown floor open concept kitchen idea in Miami with an undermount sink, flat-panel cabinets, white cabinets, paneled appliances, an island, white countertops, solid surface countertops, white backsplash and porcelain backsplash
Open concept kitchen - mid-sized contemporary galley dark wood floor and brown floor open concept kitchen idea in Miami with an undermount sink, flat-panel cabinets, white cabinets, paneled appliances, an island, white countertops, solid surface countertops, white backsplash and porcelain backsplash
Find the right local pro for your project
 Shane Organ Photo
© Shane Organ Photo
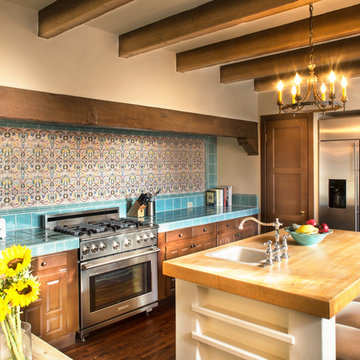
Kitchen - dark wood floor kitchen idea in Santa Barbara with raised-panel cabinets, dark wood cabinets, blue backsplash, stainless steel appliances and a drop-in sink
Kitchen - dark wood floor kitchen idea in Santa Barbara with raised-panel cabinets, dark wood cabinets, blue backsplash, stainless steel appliances and a drop-in sink

Mid-sized arts and crafts u-shaped medium tone wood floor eat-in kitchen photo in Los Angeles with an undermount sink, medium tone wood cabinets, quartz countertops, stainless steel appliances, an island, shaker cabinets, gray backsplash and matchstick tile backsplash
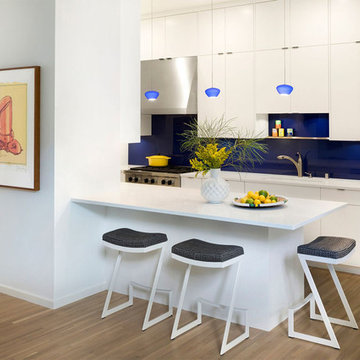
 Lucy Interior Design
Builder: SilverMark Design & Build | Photographer: Spacecrafting
Kitchen - contemporary l-shaped medium tone wood floor and brown floor kitchen idea in Minneapolis with an undermount sink, flat-panel cabinets, white cabinets, blue backsplash, glass sheet backsplash, stainless steel appliances and a peninsula
Kitchen - contemporary l-shaped medium tone wood floor and brown floor kitchen idea in Minneapolis with an undermount sink, flat-panel cabinets, white cabinets, blue backsplash, glass sheet backsplash, stainless steel appliances and a peninsula

 Atwood Custom Homes
Eat-in kitchen - large contemporary u-shaped light wood floor and beige floor eat-in kitchen idea in Dallas with flat-panel cabinets, medium tone wood cabinets, quartz countertops, white backsplash, ceramic backsplash, paneled appliances, an island, an undermount sink and white countertops


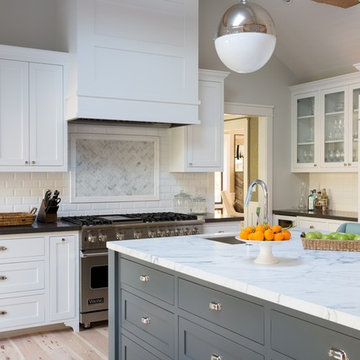
 Front Street Builders
Trendy u-shaped light wood floor kitchen photo in San Francisco with a single-bowl sink, shaker cabinets, white cabinets, solid surface countertops, white backsplash, subway tile backsplash, stainless steel appliances and an island
 Boxwell Homes

Example of a trendy l-shaped light wood floor and beige floor kitchen design in Phoenix with an undermount sink, flat-panel cabinets, light wood cabinets, white backsplash, glass tile backsplash, stainless steel appliances, an island and white countertops
 Cantley & Company, Inc.
Jean Allsop
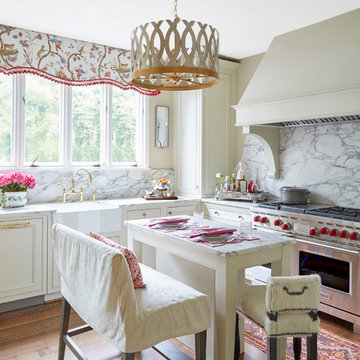
Eat-in kitchen - mid-sized traditional dark wood floor eat-in kitchen idea in Birmingham with a farmhouse sink, beaded inset cabinets, white cabinets, marble countertops, white backsplash, stone slab backsplash, stainless steel appliances and an island
Eat-in kitchen - mid-sized traditional dark wood floor eat-in kitchen idea in Birmingham with a farmhouse sink, beaded inset cabinets, white cabinets, marble countertops, white backsplash, stone slab backsplash, stainless steel appliances and an island
 User

UserInspiration for a mid-sized coastal u-shaped medium tone wood floor and brown floor open concept kitchen remodel in Los Angeles with beige cabinets, colored appliances, a peninsula, beige countertops, a farmhouse sink, recessed-panel cabinets, quartz countertops, white backsplash and subway tile backsplash

 Clean Design
Donna Dotan Photography Inc.
Example of a transitional single-wall laundry closet design in New York with white cabinets, white walls, a side-by-side washer/dryer and white countertops
Example of a transitional single-wall laundry closet design in New York with white cabinets, white walls, a side-by-side washer/dryer and white countertops

 Transitional Interiors, LLC
Photo Credit: Kathleen O'Donnell
Large transitional u-shaped dark wood floor eat-in kitchen photo in New York with a farmhouse sink, white cabinets, shaker cabinets, marble countertops, gray backsplash, stone tile backsplash, an island and white countertops
Large transitional u-shaped dark wood floor eat-in kitchen photo in New York with a farmhouse sink, white cabinets, shaker cabinets, marble countertops, gray backsplash, stone tile backsplash, an island and white countertops


 Hawthorne Kitchens
Brian Buettner

Example of a large transitional u-shaped medium tone wood floor and gray floor eat-in kitchen design in Other with shaker cabinets, quartz countertops, black backsplash, glass tile backsplash, stainless steel appliances, an island, white countertops, an undermount sink and blue cabinets
Example of a large transitional u-shaped medium tone wood floor and gray floor eat-in kitchen design in Other with shaker cabinets, quartz countertops, black backsplash, glass tile backsplash, stainless steel appliances, an island, white countertops, an undermount sink and blue cabinets

 Kuche+Cucina
1st Place, National Design Award Winning Kitchen.
Remodeling in Warwick, NY. From a dark, un-inspiring kitchen (see before photos), to a bright, white, custom kitchen. Dark wood floors, white carrera marble counters, solid wood island-table and much more.
Photos - Ken Lauben

 Terra Firma Custom Homes
Custom cabinet hardware and metal range hood make this rustic mountain kitchen a centerpiece in the house.
Mountain style l-shaped kitchen photo in Denver with an undermount sink, dark wood cabinets, granite countertops, brown backsplash, metal backsplash, stainless steel appliances and shaker cabinets
Mountain style l-shaped kitchen photo in Denver with an undermount sink, dark wood cabinets, granite countertops, brown backsplash, metal backsplash, stainless steel appliances and shaker cabinets

 Wise Design & Remodel LLC
Decor kitchen cabinets with custom color: Peale Green HC 121 By Benjamin Moore, GE Induction Range, Blanco sink and Stream White granite counters, new red oak floors, white hexagon tiles on the backsplash complement the hexagonal brushed brass hardware.

Sponsored
Fredericksburg, OH

High Point Cabinets
Columbus' Experienced Custom Cabinet Builder | 4x Best of Houzz Winner

 Hollymount Ltd.
Kitchen - transitional kitchen idea in New York with a farmhouse sink, beaded inset cabinets, white cabinets, gray backsplash and slate backsplash
 Grossmueller's Design Consultants

Example of a mid-sized country l-shaped light wood floor open concept kitchen design in DC Metro with a farmhouse sink, recessed-panel cabinets, beige cabinets, granite countertops, white backsplash, subway tile backsplash, stainless steel appliances, an island and black countertops
 kevin akey - azd associates - michigan
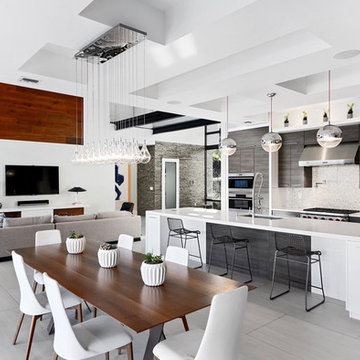
Inspiration for a large contemporary porcelain tile and gray floor open concept kitchen remodel in Tampa with an undermount sink, flat-panel cabinets, dark wood cabinets, quartz countertops, stainless steel appliances, an island, white countertops and white backsplash
46