
Search results for "Silver backsplash" in Home Design Ideas

 Touchstone Living
Open concept kitchen - large transitional l-shaped dark wood floor open concept kitchen idea in Las Vegas with shaker cabinets, dark wood cabinets, granite countertops, metallic backsplash, glass tile backsplash, stainless steel appliances and an island
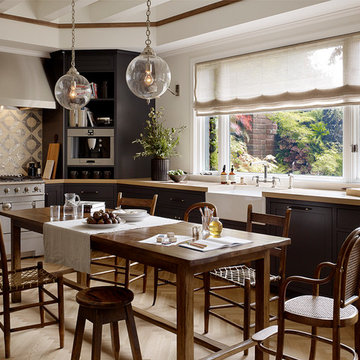
 HomeClick
Arteriors Reeves 1 Light Large Pendant
Example of a transitional l-shaped light wood floor eat-in kitchen design in New York with a farmhouse sink, flat-panel cabinets, black cabinets, wood countertops, metallic backsplash, paneled appliances and no island
Example of a transitional l-shaped light wood floor eat-in kitchen design in New York with a farmhouse sink, flat-panel cabinets, black cabinets, wood countertops, metallic backsplash, paneled appliances and no island

 Counter Culture
Amendolara Photography
Large transitional l-shaped medium tone wood floor and brown floor open concept kitchen photo in DC Metro with an undermount sink, quartz countertops, an island, shaker cabinets, gray cabinets, stainless steel appliances, metallic backsplash, metal backsplash and white countertops
Large transitional l-shaped medium tone wood floor and brown floor open concept kitchen photo in DC Metro with an undermount sink, quartz countertops, an island, shaker cabinets, gray cabinets, stainless steel appliances, metallic backsplash, metal backsplash and white countertops
Find the right local pro for your project

 Eagle Associates
This kitchen, with its breathtaking view of Walker Point in Kennebunkport, ME, is an escape from the monotony of everyday life. White walls, a neutral backsplash and a light countertop keep this traditional kitchen bright and airy. Rich, full overlay walnut cabinetry, finished in Cocoa, add interest and depth to the space. The Vogue door used with the perimeter cabinetry gives the space a certain understated elegance.
The kitchen island, finished in dove white with 3˝ vogue doors on maple, contrast nicely with the rest of the kitchen. Deep, full-extension drawers in the end of the island, hold pots, pans and other cookware and are accessible any time they are needed. The island is a prime work station, but with a beautiful walnut countertop extension, it also doubles as a great spot to entertain guests.
Not only does this traditional kitchen have just the right amount of work stations and ample room for family and friends, but it also has glass front cabinets with x-front mullion for displaying fine glassware and china. Though serene, this kitchen doesn't sacrifice style. It is a blissful escape from the everyday pressures and stresses of life, found right inside the comfort of home.
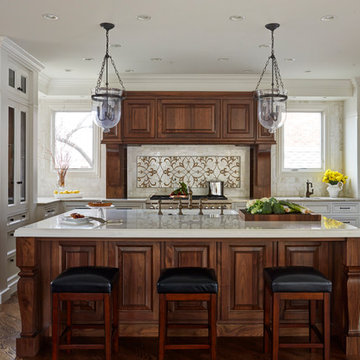
 Miro Kitchen Design
Kitchen - large traditional l-shaped dark wood floor and brown floor kitchen idea in Chicago with white cabinets, marble countertops, marble backsplash, stainless steel appliances, an island, recessed-panel cabinets and multicolored backsplash
 JRG Design
Merilee Noorani
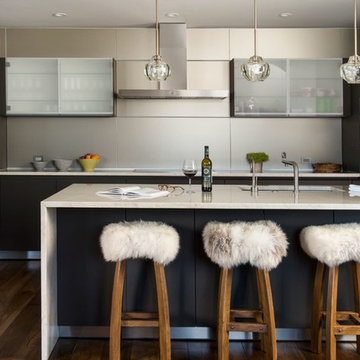
Kitchen - contemporary l-shaped dark wood floor and brown floor kitchen idea in Denver with an undermount sink, flat-panel cabinets, gray cabinets, metallic backsplash and a peninsula
Kitchen - contemporary l-shaped dark wood floor and brown floor kitchen idea in Denver with an undermount sink, flat-panel cabinets, gray cabinets, metallic backsplash and a peninsula
 Upland Development, Inc.
Photographer: Lindsay Salazar

Transitional l-shaped dark wood floor and brown floor kitchen photo in Salt Lake City with shaker cabinets, white cabinets, metallic backsplash, stainless steel appliances and an island
Transitional l-shaped dark wood floor and brown floor kitchen photo in Salt Lake City with shaker cabinets, white cabinets, metallic backsplash, stainless steel appliances and an island

Sponsored
Columbus, OH

Hope Restoration & General Contracting
Columbus Design-Build, Kitchen & Bath Remodeling, Historic Renovations
 JL Interior Design, LLC
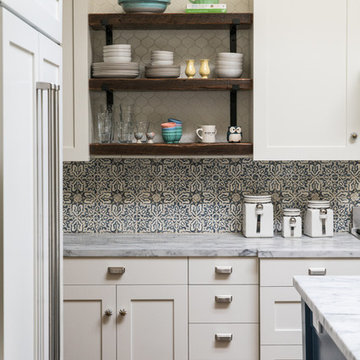
Example of a cottage dark wood floor kitchen design in San Francisco with shaker cabinets, white cabinets, multicolored backsplash and an island
 Milano Bros Builders Incorporated

Inspiration for a timeless galley medium tone wood floor and brown floor eat-in kitchen remodel in New York with an undermount sink, recessed-panel cabinets, white cabinets, white backsplash, subway tile backsplash, stainless steel appliances, an island and gray countertops
 Kristian Walker Photography
Kristian Walker
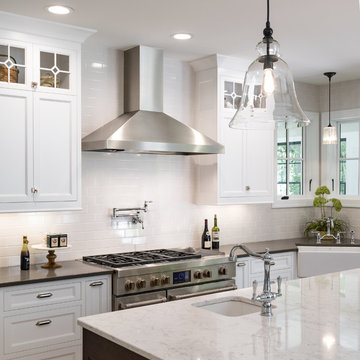
Inspiration for a timeless kitchen remodel in Grand Rapids with a farmhouse sink, recessed-panel cabinets, white cabinets, white backsplash, subway tile backsplash, stainless steel appliances and an island
Inspiration for a timeless kitchen remodel in Grand Rapids with a farmhouse sink, recessed-panel cabinets, white cabinets, white backsplash, subway tile backsplash, stainless steel appliances and an island
 BSEID

BSEIDInspiration for a transitional l-shaped kitchen remodel in Miami with shaker cabinets, white cabinets, gray backsplash, matchstick tile backsplash, stainless steel appliances and an island
 Kim Patel Interiors
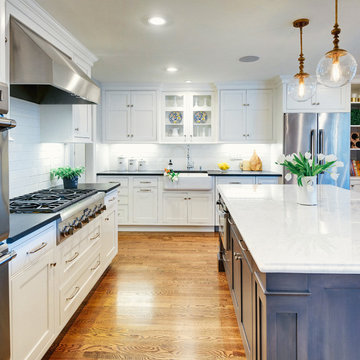
Completely renovated kitchen space with contrasting island and countertops
Transitional l-shaped medium tone wood floor kitchen photo in Philadelphia with a farmhouse sink, recessed-panel cabinets, white cabinets, white backsplash, subway tile backsplash, stainless steel appliances and an island
Transitional l-shaped medium tone wood floor kitchen photo in Philadelphia with a farmhouse sink, recessed-panel cabinets, white cabinets, white backsplash, subway tile backsplash, stainless steel appliances and an island
 Ann Lowengart Interiors
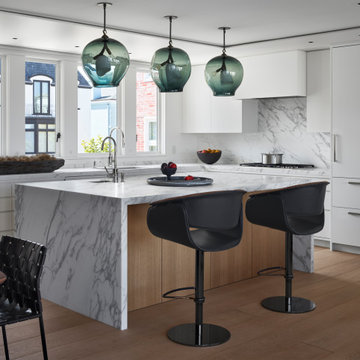
For this classic San Francisco William Wurster house, we complemented the iconic modernist architecture, urban landscape, and Bay views with contemporary silhouettes and a neutral color palette. We subtly incorporated the wife's love of all things equine and the husband's passion for sports into the interiors. The family enjoys entertaining, and the multi-level home features a gourmet kitchen, wine room, and ample areas for dining and relaxing. An elevator conveniently climbs to the top floor where a serene master suite awaits.

Sponsored
Fredericksburg, OH

High Point Cabinets
Columbus' Experienced Custom Cabinet Builder | 4x Best of Houzz Winner
 Topnotch Design Studio

This New England farmhouse is surrounded by 100 rural acres of farmland and pastures. Patty DeLang Winberg and Jennifer Flores Durfee collaborated on this project to create an amazing kitchen that met all the homeowner’s wishes, wants, and needs.
This functional kitchen accommodates numerous work spaces including: a harvest island to wash and prep farm veggies, a butler’s pantry, a larger island offering seating for up to 10 people and a beverage space for gatherings as well as daily use.
The architectural details and unique finishes complete the design. Pairing custom inset cabinetry with beautiful walnut counters and professional appliances with an imported limestone and zinc hood created a European flavor the clients love!
Photo Credit: Jessica Delaney Photography

 Underwood & Associates LLC
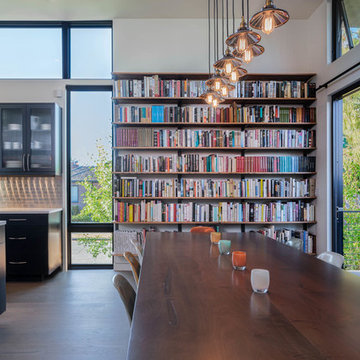
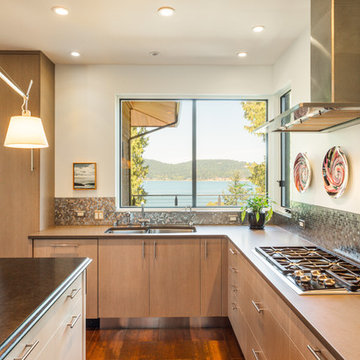
Inspiration for a contemporary l-shaped medium tone wood floor kitchen remodel in Seattle with a double-bowl sink, flat-panel cabinets, light wood cabinets, metallic backsplash, stainless steel appliances and an island
 Brickmoon Design

Country l-shaped dark wood floor and brown floor kitchen photo in Houston with a double-bowl sink, shaker cabinets, white cabinets, gray backsplash, stainless steel appliances and an island

Sponsored
Columbus, OH
Hope Restoration & General Contracting
Columbus Design-Build, Kitchen & Bath Remodeling, Historic Renovations
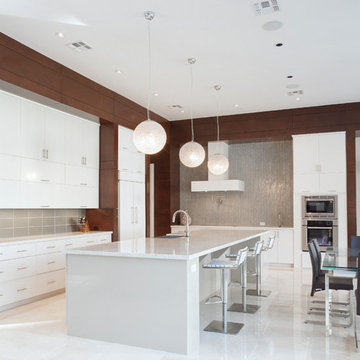
Inspiration for a contemporary eat-in kitchen remodel in Houston with flat-panel cabinets, white cabinets and metallic backsplash
 Kate Roos Design LLC

To integrate the rear seating area with the new space a window was added to the left of the range.
Mid-sized transitional u-shaped light wood floor and brown floor eat-in kitchen photo in Minneapolis with a farmhouse sink, flat-panel cabinets, marble countertops, gray backsplash, marble backsplash, stainless steel appliances, a peninsula, gray countertops and beige cabinets
Mid-sized transitional u-shaped light wood floor and brown floor eat-in kitchen photo in Minneapolis with a farmhouse sink, flat-panel cabinets, marble countertops, gray backsplash, marble backsplash, stainless steel appliances, a peninsula, gray countertops and beige cabinets
 PHASE2 BUILDERS INC.
Designer: Mark Davis
http://www.markddesign.com
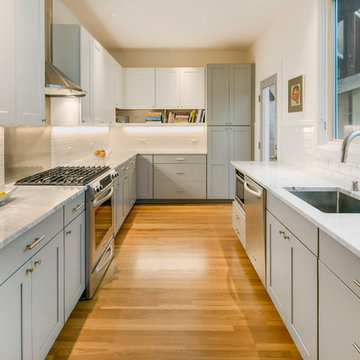
Inspiration for a mid-sized contemporary galley medium tone wood floor and brown floor eat-in kitchen remodel in San Francisco with an undermount sink, shaker cabinets, white backsplash, ceramic backsplash, stainless steel appliances, no island, gray cabinets and marble countertops
Inspiration for a mid-sized contemporary galley medium tone wood floor and brown floor eat-in kitchen remodel in San Francisco with an undermount sink, shaker cabinets, white backsplash, ceramic backsplash, stainless steel appliances, no island, gray cabinets and marble countertops
6