
Search results for "Silver backsplash" in Home Design Ideas

 threshold interiors
Location: Spring Lake, NJ, US
Our design goal for this renovation and addition was to present a modern interpretation of Colonial Plantation Style. This home features dark wood floors, wood paneling and a light soothing color scheme. The Dining Room features classic silk De Gournay Wallpaper which further fuses the indoor and outdoor seamlessness of the home. The amazing tile installations permeate the decor with color, texture and pattern. The shaker-style kitchen is refreshed by using black cabinetry, a custom stainless hood and La Cornue Range. We enjoyed adding vintage finds throughout - a farm table for the Kitchen, Bergere chairs in the Entry, and a Victorian Flower mirror in the Powder Room. threshold interiors ensures that your beach retreat is elegant, transitional and most importantly comfortable and relaxing!
Photographed by: Michael Partenio

 EHL Kitchens
Kitchen - mid-sized traditional u-shaped medium tone wood floor kitchen idea in Other with a farmhouse sink, raised-panel cabinets, metallic backsplash, subway tile backsplash, stainless steel appliances, an island, marble countertops and gray cabinets

 PTACEK home
galley style kitchen
Eat-in kitchen - craftsman galley eat-in kitchen idea in New York with a farmhouse sink, shaker cabinets, white cabinets, white backsplash, subway tile backsplash, stainless steel appliances and marble countertops
Eat-in kitchen - craftsman galley eat-in kitchen idea in New York with a farmhouse sink, shaker cabinets, white cabinets, white backsplash, subway tile backsplash, stainless steel appliances and marble countertops
Find the right local pro for your project

 Scott Krejci at Srote & Co.
Kitchen window and French door in the new family room overlook a small patio and grille
Eat-in kitchen - contemporary l-shaped eat-in kitchen idea in St Louis with an undermount sink, raised-panel cabinets, green cabinets, granite countertops, white backsplash, ceramic backsplash and stainless steel appliances
Eat-in kitchen - contemporary l-shaped eat-in kitchen idea in St Louis with an undermount sink, raised-panel cabinets, green cabinets, granite countertops, white backsplash, ceramic backsplash and stainless steel appliances

 Keith's Appliances
Example of a mid-sized trendy u-shaped light wood floor kitchen design in Bridgeport with an undermount sink, shaker cabinets, white cabinets, quartzite countertops, white backsplash, metal backsplash, stainless steel appliances and an island

 Sarah Zimmerman Architect
Custom kitchen with wolf and subzero appliances, Icestone counters, glass tile backsplashes, custom cabinets, Sun tunnel skylights, recessed LED lighting

 Benson Interiors, Inc.
Photo by Greg Premru
Cabinet Design, Architect Tom Catalano
Example of a large beach style u-shaped linoleum floor and gray floor enclosed kitchen design in Boston with shaker cabinets, green cabinets, beige backsplash, subway tile backsplash, white appliances, an island and solid surface countertops
Example of a large beach style u-shaped linoleum floor and gray floor enclosed kitchen design in Boston with shaker cabinets, green cabinets, beige backsplash, subway tile backsplash, white appliances, an island and solid surface countertops



 Zobel & Co. Kitchens
We chose cabinetry made from reclaimed barnwood from Country Roads Associates (in Holmes, NY) as well as a copper farmhouse sink to get the farmhouse feel. Adding the brick wall and reclaimed 2" thick barnwood beam shelving further enhanced the rustic nature of the design.
The Caspian blue glass tile by Akdo Tile, stainless steel appliances (Viking, Bosch, Liebherrr, Thermador) and thin Dekton (by Cosentino) counter tops lend the contemporary touch. Hafele hardware and interior cabinet lighting also adds a contemporary touch along with the Blum Aventos lift-systems (automatic cabinet doors).
Photo by Chris Sanders

 Drury Design
Like most high rises in the city, this kitchen was lacking in square footage. To give the illusion of more space, super white cabinetry from Grabill Cabinet Company and Arabascato quartzite countertops were installed. Perfect for entertaining, dual peninsulas comfortably provide seating for four people.
The multi-tiered ceiling provides both general task lighting & ambient cove lighting accentuating the architectural details in this kitchen. The Wolf induction cooktop and single oven, along with the Broan ventilation system, fit perfectly on limited available wall space.
Neutral arabesque glass backsplash tile was used on the wall behind the hood to create an eye-catching focal point.

 Kurtz Homes Naples
Lori Hamilton
Example of an island style kitchen design in Miami with an undermount sink, recessed-panel cabinets, white cabinets, white backsplash, subway tile backsplash and white appliances
Example of an island style kitchen design in Miami with an undermount sink, recessed-panel cabinets, white cabinets, white backsplash, subway tile backsplash and white appliances

 Ian Forsberg General Contractor, Inc.
Designed by Antoine Predock Architect and Jon Anderson Architect
Kirk Gittings Photography
Kitchen - contemporary kitchen idea in Albuquerque with an undermount sink, flat-panel cabinets, light wood cabinets, metallic backsplash, metal backsplash and stainless steel appliances
Kitchen - contemporary kitchen idea in Albuquerque with an undermount sink, flat-panel cabinets, light wood cabinets, metallic backsplash, metal backsplash and stainless steel appliances
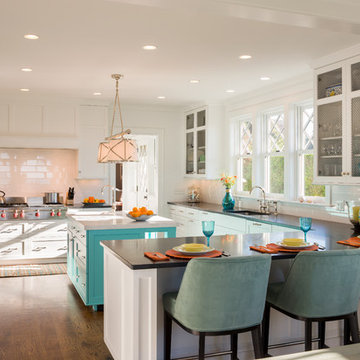
 George Penniman Architects, LLC
Warren Jagger Photography
Example of a beach style u-shaped eat-in kitchen design in Providence with glass-front cabinets, white cabinets, white backsplash and subway tile backsplash
Example of a beach style u-shaped eat-in kitchen design in Providence with glass-front cabinets, white cabinets, white backsplash and subway tile backsplash

 GLYNNdesignbuild
Inspiration for a mid-sized contemporary slate floor and gray floor open concept kitchen remodel in Los Angeles with an undermount sink, flat-panel cabinets, dark wood cabinets, white backsplash, subway tile backsplash, stainless steel appliances, quartzite countertops and no island

Sponsored
Delaware, OH

Buckeye Basements, Inc.
Central Ohio's Basement Finishing ExpertsBest Of Houzz '13-'21

 Katharine Jessica Interior Design, LLC
Kimberly Muto
Eat-in kitchen - large transitional u-shaped dark wood floor eat-in kitchen idea in New York with an undermount sink, shaker cabinets, white cabinets, white backsplash, stainless steel appliances, an island, solid surface countertops and ceramic backsplash
Eat-in kitchen - large transitional u-shaped dark wood floor eat-in kitchen idea in New York with an undermount sink, shaker cabinets, white cabinets, white backsplash, stainless steel appliances, an island, solid surface countertops and ceramic backsplash
 SAGA Realty & Construction

Large transitional u-shaped dark wood floor open concept kitchen photo in Other with a farmhouse sink, raised-panel cabinets, blue cabinets, white backsplash, stainless steel appliances, an island, granite countertops and mosaic tile backsplash
 KraftMaster Renovations

Large island is the focal point of the kitchen as it connects into the family room. plenty of storage in this chefs dream kitchen.
Chris Veith
Inspiration for a large transitional l-shaped medium tone wood floor and brown floor kitchen remodel in New York with an undermount sink, granite countertops, gray backsplash, glass tile backsplash, stainless steel appliances, an island, shaker cabinets and white cabinets
Inspiration for a large transitional l-shaped medium tone wood floor and brown floor kitchen remodel in New York with an undermount sink, granite countertops, gray backsplash, glass tile backsplash, stainless steel appliances, an island, shaker cabinets and white cabinets
 Cherry City Interiors & Design

Kitchen backsplash provided by Cherry City Interiors & Design
Mid-sized urban single-wall concrete floor eat-in kitchen photo in Portland with an integrated sink, flat-panel cabinets, stainless steel countertops, white backsplash, stainless steel appliances, an island, black cabinets and subway tile backsplash
Mid-sized urban single-wall concrete floor eat-in kitchen photo in Portland with an integrated sink, flat-panel cabinets, stainless steel countertops, white backsplash, stainless steel appliances, an island, black cabinets and subway tile backsplash

Sponsored
Plain City, OH

Kuhns Contracting, Inc.
Central Ohio's Trusted Home Remodeler Specializing in Kitchens & Baths
 Alvarez Homes

Photography by Jorge Alvarez.
Family room - huge eclectic open concept multicolored floor and porcelain tile family room idea in Tampa with a bar, beige walls, no fireplace and a wall-mounted tv
Family room - huge eclectic open concept multicolored floor and porcelain tile family room idea in Tampa with a bar, beige walls, no fireplace and a wall-mounted tv
 Spruill Homes LLC

Example of a large transitional l-shaped dark wood floor and brown floor open concept kitchen design in Dallas with an undermount sink, white cabinets, white backsplash, stainless steel appliances, an island, white countertops, quartzite countertops, ceramic backsplash and shaker cabinets
 GAMA BUILDING CORPORATION

Transitional u-shaped medium tone wood floor and brown floor kitchen photo in Los Angeles with a farmhouse sink, beaded inset cabinets, white cabinets, gray backsplash, subway tile backsplash, stainless steel appliances, an island and black countertops
4