
Search results for "Silver backsplash" in Home Design Ideas
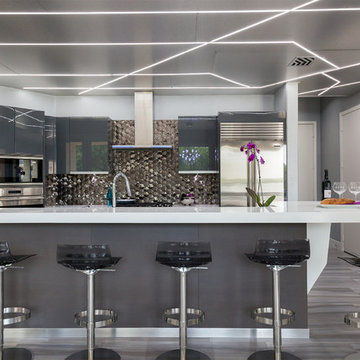
 The Nielsen Collection
Photography by Christi Nielsen
Example of a large trendy u-shaped light wood floor open concept kitchen design in Dallas with a farmhouse sink, flat-panel cabinets, gray cabinets, solid surface countertops, white backsplash, metal backsplash, stainless steel appliances and an island
Example of a large trendy u-shaped light wood floor open concept kitchen design in Dallas with a farmhouse sink, flat-panel cabinets, gray cabinets, solid surface countertops, white backsplash, metal backsplash, stainless steel appliances and an island
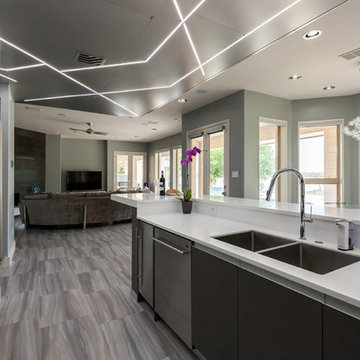 The Nielsen Collection
Photography by Christi Nielsen
Open concept kitchen - large contemporary u-shaped light wood floor open concept kitchen idea in Dallas with a farmhouse sink, flat-panel cabinets, gray cabinets, solid surface countertops, white backsplash, metal backsplash, stainless steel appliances and an island
Open concept kitchen - large contemporary u-shaped light wood floor open concept kitchen idea in Dallas with a farmhouse sink, flat-panel cabinets, gray cabinets, solid surface countertops, white backsplash, metal backsplash, stainless steel appliances and an island
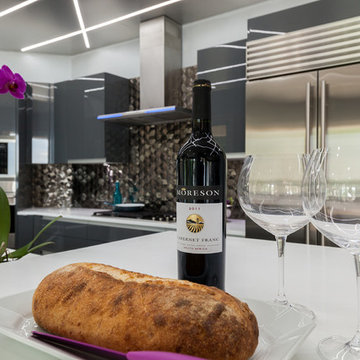 The Nielsen Collection
Photography by Christi Nielsen
Example of a large trendy u-shaped light wood floor open concept kitchen design in Dallas with a farmhouse sink, flat-panel cabinets, gray cabinets, solid surface countertops, white backsplash, metal backsplash, stainless steel appliances and an island
Example of a large trendy u-shaped light wood floor open concept kitchen design in Dallas with a farmhouse sink, flat-panel cabinets, gray cabinets, solid surface countertops, white backsplash, metal backsplash, stainless steel appliances and an island
Find the right local pro for your project

 Cherry City Interiors & Design
Kitchen backsplash provided by Cherry City Interiors & Design
Example of a mid-sized urban single-wall concrete floor eat-in kitchen design in Portland with an integrated sink, flat-panel cabinets, stainless steel countertops, white backsplash, stainless steel appliances, an island, black cabinets and subway tile backsplash
Example of a mid-sized urban single-wall concrete floor eat-in kitchen design in Portland with an integrated sink, flat-panel cabinets, stainless steel countertops, white backsplash, stainless steel appliances, an island, black cabinets and subway tile backsplash
 The Nielsen Collection
Photography by Christi Nielsen
Large trendy u-shaped light wood floor open concept kitchen photo in Dallas with a farmhouse sink, flat-panel cabinets, gray cabinets, solid surface countertops, white backsplash, metal backsplash, stainless steel appliances and an island
Large trendy u-shaped light wood floor open concept kitchen photo in Dallas with a farmhouse sink, flat-panel cabinets, gray cabinets, solid surface countertops, white backsplash, metal backsplash, stainless steel appliances and an island
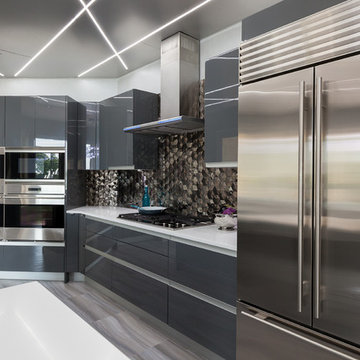 The Nielsen Collection
Photography by Christi Nielsen
Inspiration for a large contemporary u-shaped light wood floor open concept kitchen remodel in Dallas with a farmhouse sink, flat-panel cabinets, gray cabinets, solid surface countertops, white backsplash, metal backsplash, stainless steel appliances and an island
Inspiration for a large contemporary u-shaped light wood floor open concept kitchen remodel in Dallas with a farmhouse sink, flat-panel cabinets, gray cabinets, solid surface countertops, white backsplash, metal backsplash, stainless steel appliances and an island

 PTACEK home
galley style kitchen
Eat-in kitchen - craftsman galley eat-in kitchen idea in New York with a farmhouse sink, shaker cabinets, white cabinets, white backsplash, subway tile backsplash, stainless steel appliances and marble countertops
Eat-in kitchen - craftsman galley eat-in kitchen idea in New York with a farmhouse sink, shaker cabinets, white cabinets, white backsplash, subway tile backsplash, stainless steel appliances and marble countertops

Sponsored
Columbus, OH

Hope Restoration & General Contracting
Columbus Design-Build, Kitchen & Bath Remodeling, Historic Renovations
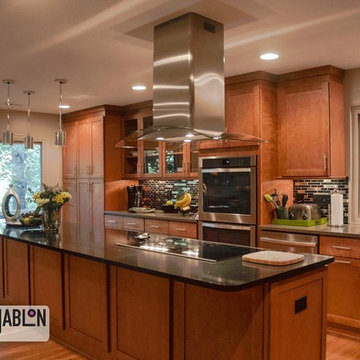
 Susan Jablon
Eat-in kitchen - large contemporary l-shaped medium tone wood floor and brown floor eat-in kitchen idea in New York with metallic backsplash, metal backsplash, a drop-in sink, flat-panel cabinets, medium tone wood cabinets, solid surface countertops, stainless steel appliances and an island
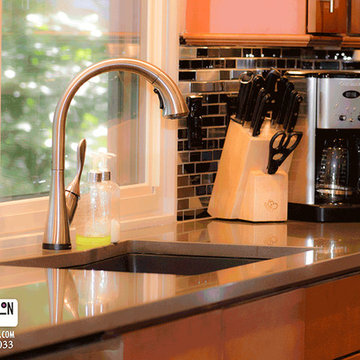 Susan Jablon
Eat-in kitchen - large contemporary l-shaped medium tone wood floor and brown floor eat-in kitchen idea in New York with a drop-in sink, flat-panel cabinets, medium tone wood cabinets, solid surface countertops, metallic backsplash, metal backsplash, stainless steel appliances and an island
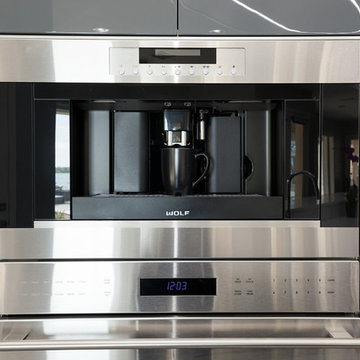 The Nielsen Collection
Photography by Christi Nielsen
Example of a large trendy u-shaped light wood floor open concept kitchen design in Dallas with a farmhouse sink, flat-panel cabinets, gray cabinets, solid surface countertops, white backsplash, metal backsplash, stainless steel appliances and an island
Example of a large trendy u-shaped light wood floor open concept kitchen design in Dallas with a farmhouse sink, flat-panel cabinets, gray cabinets, solid surface countertops, white backsplash, metal backsplash, stainless steel appliances and an island

 Andros Kitchen & Bath Designs
Inspiration for a large contemporary l-shaped dark wood floor eat-in kitchen remodel in Toronto with an undermount sink, flat-panel cabinets, white cabinets, gray backsplash, an island, quartzite countertops, ceramic backsplash and stainless steel appliances

 Leona Mozes Photography
Leona Mozes Photography for Nina Azoulay Design
Large elegant l-shaped dark wood floor kitchen photo in Montreal with an undermount sink, recessed-panel cabinets, white cabinets, marble countertops, gray backsplash, paneled appliances, an island and marble backsplash
Large elegant l-shaped dark wood floor kitchen photo in Montreal with an undermount sink, recessed-panel cabinets, white cabinets, marble countertops, gray backsplash, paneled appliances, an island and marble backsplash
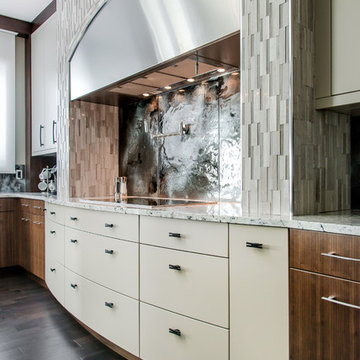
 Redl World Class Kitchens
Custom curved doors done in matte cream lacquer give this cooking centre a unique look.
Redl Kitchens
156 Jessop Avenue
Saskatoon, SK S7N 1Y4
10341-124th Street
Edmonton, AB T5N 3W1
1733 McAra St
Regina, SK, S4N 6H5


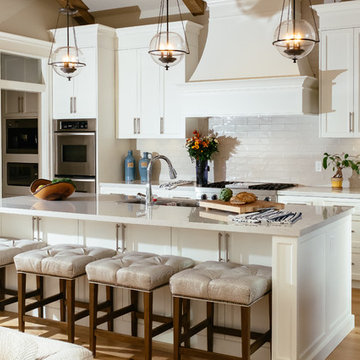
 The Curtain Call Custom Interiors
Eat-in kitchen - mid-sized transitional single-wall light wood floor and beige floor eat-in kitchen idea in Vancouver with shaker cabinets, white cabinets, quartzite countertops, white backsplash, an island, stainless steel appliances, an undermount sink and subway tile backsplash
 iTrace
Tracey Fines

Kitchen - eclectic single-wall white floor kitchen idea in Toronto with an undermount sink, flat-panel cabinets, light wood cabinets, metallic backsplash, an island and gray countertops
Kitchen - eclectic single-wall white floor kitchen idea in Toronto with an undermount sink, flat-panel cabinets, light wood cabinets, metallic backsplash, an island and gray countertops
 Stone Sense

modern kitchen, Artic White countertop with waterfall design, Square and Deep stainless steel sink.
Grey Granite full hight backsplash
Kitchen - large modern galley light wood floor and beige floor kitchen idea in Toronto with an undermount sink, flat-panel cabinets, white cabinets, gray backsplash, stainless steel appliances, an island, quartz countertops and stone slab backsplash
Kitchen - large modern galley light wood floor and beige floor kitchen idea in Toronto with an undermount sink, flat-panel cabinets, white cabinets, gray backsplash, stainless steel appliances, an island, quartz countertops and stone slab backsplash

 Miralis
This compact transitional kitchen is beautifully composed with white cabinets, an undermount sink, granite countertops and white backsplash. Everything is enhanced by some gorgeous wood accents.
By : Gagnon Cuisine


 BiglarKinyan Design Planning Inc.
BiglarKinyan Design - Toronto
Inspiration for a mid-sized transitional l-shaped light wood floor eat-in kitchen remodel in Toronto with a farmhouse sink, gray cabinets, quartz countertops, white backsplash, stone tile backsplash, stainless steel appliances, an island, recessed-panel cabinets and white countertops
Inspiration for a mid-sized transitional l-shaped light wood floor eat-in kitchen remodel in Toronto with a farmhouse sink, gray cabinets, quartz countertops, white backsplash, stone tile backsplash, stainless steel appliances, an island, recessed-panel cabinets and white countertops
 Hobson Woodworks Inc
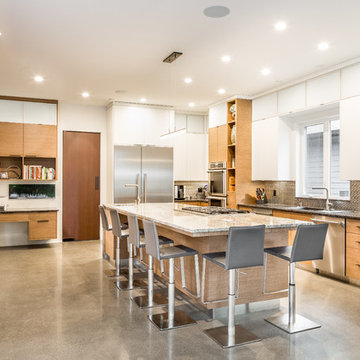
Inspiration for a contemporary u-shaped concrete floor and gray floor kitchen remodel in Vancouver with a drop-in sink, flat-panel cabinets, medium tone wood cabinets, metallic backsplash, stainless steel appliances, an island and gray countertops
 E2 Homes Ltd

Custom farmhouse style kitchen with shaker panels, subway tile, large island, ship lap post and ceiling details, and comprehensive appliance package.
9