
Search results for "Silver backsplash" in Home Design Ideas

 Robyn Scott Interiors, Ltd.
A kitchen design inspired by the clean lines and minimalism seen in the European's kitchen's,
Eat-in kitchen - large contemporary l-shaped beige floor eat-in kitchen idea in Denver with flat-panel cabinets, an island, an undermount sink, brown cabinets, glass sheet backsplash, stainless steel appliances and gray countertops
Eat-in kitchen - large contemporary l-shaped beige floor eat-in kitchen idea in Denver with flat-panel cabinets, an island, an undermount sink, brown cabinets, glass sheet backsplash, stainless steel appliances and gray countertops
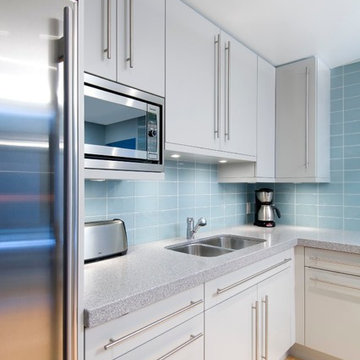
 Design First Interiors
MetropolisPhotos
Example of a trendy light wood floor kitchen design in Toronto with a double-bowl sink, flat-panel cabinets, white cabinets, blue backsplash, subway tile backsplash and stainless steel appliances
Example of a trendy light wood floor kitchen design in Toronto with a double-bowl sink, flat-panel cabinets, white cabinets, blue backsplash, subway tile backsplash and stainless steel appliances
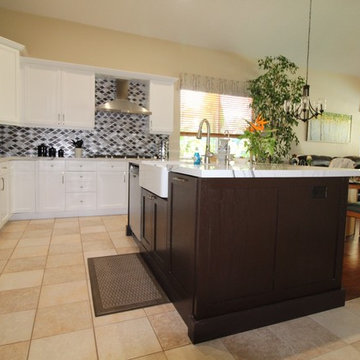
 American Home Improvement Inc.
traditional kitchen, tile floor, aluminum silver, and gray backsplash, granite counters, white cabinets
Kitchen - mid-sized traditional l-shaped ceramic tile and beige floor kitchen idea in Los Angeles with a double-bowl sink, glass-front cabinets, white cabinets, granite countertops, gray backsplash, metal backsplash, stainless steel appliances, an island and white countertops
Kitchen - mid-sized traditional l-shaped ceramic tile and beige floor kitchen idea in Los Angeles with a double-bowl sink, glass-front cabinets, white cabinets, granite countertops, gray backsplash, metal backsplash, stainless steel appliances, an island and white countertops
Find the right local pro for your project
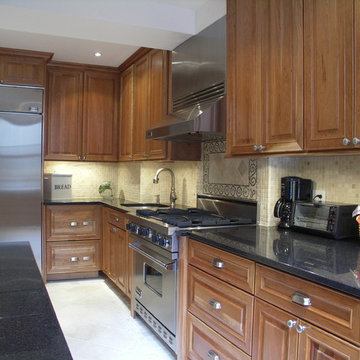
 MyHome Renovation Experts
Complete Kitchen Renovation & Remdoel
Small elegant galley limestone floor enclosed kitchen photo in New York with an undermount sink, raised-panel cabinets, medium tone wood cabinets, quartz countertops, beige backsplash, stone tile backsplash, stainless steel appliances and no island
Small elegant galley limestone floor enclosed kitchen photo in New York with an undermount sink, raised-panel cabinets, medium tone wood cabinets, quartz countertops, beige backsplash, stone tile backsplash, stainless steel appliances and no island
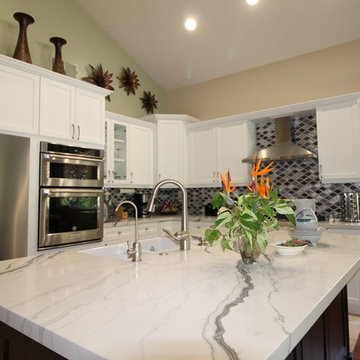 American Home Improvement Inc.
traditional kitchen, tile floor, aluminum silver, and gray backsplash, granite counters, white cabinets
Kitchen pantry - mid-sized traditional l-shaped ceramic tile and beige floor kitchen pantry idea in Los Angeles with a double-bowl sink, white cabinets, granite countertops, gray backsplash, metal backsplash, stainless steel appliances, an island and white countertops
Kitchen pantry - mid-sized traditional l-shaped ceramic tile and beige floor kitchen pantry idea in Los Angeles with a double-bowl sink, white cabinets, granite countertops, gray backsplash, metal backsplash, stainless steel appliances, an island and white countertops
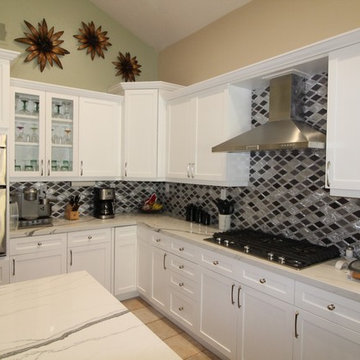 American Home Improvement Inc.
traditional kitchen, tile floor, aluminum silver, and gray backsplash, granite counters, white cabinets, glass cabinets
Inspiration for a mid-sized timeless l-shaped ceramic tile and beige floor kitchen pantry remodel in Los Angeles with a double-bowl sink, white cabinets, granite countertops, gray backsplash, metal backsplash, stainless steel appliances, an island and white countertops
Inspiration for a mid-sized timeless l-shaped ceramic tile and beige floor kitchen pantry remodel in Los Angeles with a double-bowl sink, white cabinets, granite countertops, gray backsplash, metal backsplash, stainless steel appliances, an island and white countertops
 American Home Improvement Inc.
gray and silver aluminum backsplash
Mid-sized elegant l-shaped ceramic tile and beige floor kitchen pantry photo in Los Angeles with a double-bowl sink, white cabinets, granite countertops, gray backsplash, metal backsplash, stainless steel appliances, an island and white countertops
Mid-sized elegant l-shaped ceramic tile and beige floor kitchen pantry photo in Los Angeles with a double-bowl sink, white cabinets, granite countertops, gray backsplash, metal backsplash, stainless steel appliances, an island and white countertops

Sponsored
Columbus, OH

Hope Restoration & General Contracting
Columbus Design-Build, Kitchen & Bath Remodeling, Historic Renovations
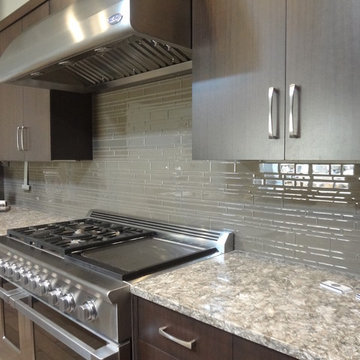
 Cherry City Interiors & Design
Builder/Remodeler: Sunco Homes & Remodeling- Dan Dorn....Materials provided by: Cherry City Interiors & Design....Photographs by: Shelli Dierck
Example of a mid-sized transitional l-shaped medium tone wood floor eat-in kitchen design in Portland with an island, an undermount sink, flat-panel cabinets, dark wood cabinets, granite countertops, gray backsplash, glass sheet backsplash and stainless steel appliances
Example of a mid-sized transitional l-shaped medium tone wood floor eat-in kitchen design in Portland with an island, an undermount sink, flat-panel cabinets, dark wood cabinets, granite countertops, gray backsplash, glass sheet backsplash and stainless steel appliances

 Trilogy Partners
Breckenridge Ski Home Remodel included the addition of 3000 square feet including this kitchen. Part of an open floor plan, the kitchen included Vittoria Regia Granite, Glass Mosaic Tile Back Splash, Knotty Alder Shaker Cabinetry, reclaimed oak hardwood floors, Kohler Plumbing and GE Profile Appliances Design and Build by Trilogy Partners, Design and Architecture by Stais Architects and Trilogy Partners.
 The Affordable Kitchen Company
Mike Cauterman
Inspiration for a small modern galley dark wood floor eat-in kitchen remodel in Toronto with a double-bowl sink, shaker cabinets, dark wood cabinets, white backsplash, subway tile backsplash, stainless steel appliances, no island and marble countertops
Inspiration for a small modern galley dark wood floor eat-in kitchen remodel in Toronto with a double-bowl sink, shaker cabinets, dark wood cabinets, white backsplash, subway tile backsplash, stainless steel appliances, no island and marble countertops
 The Affordable Kitchen Company
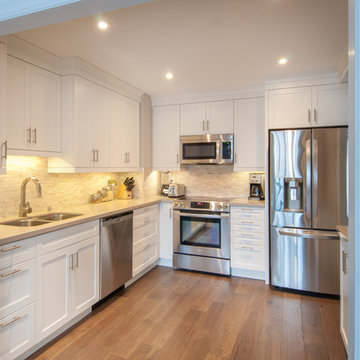
Example of a small minimalist l-shaped medium tone wood floor and brown floor enclosed kitchen design in Toronto with a double-bowl sink, shaker cabinets, white cabinets, solid surface countertops, gray backsplash, stone tile backsplash, stainless steel appliances and no island

 Florida Designer Cabinetry
A beautiful transitional design was created by removing the range and microwave and adding a cooktop, under counter oven and hood. The microwave was relocated and an under counter microwave was incorporated into the design. These appliances were moved to balance the design and create a perfect symmetry. Additionally the small appliances, coffee maker, blender and toaster were incorporated into the pantries to keep them hidden and the tops clean. The walls were removed to create a great room concept that not only makes the kitchen a larger area but also transmits an inviting design appeal.
The master bath room had walls removed to accommodate a large double vanity. Toilet and shower was relocated to recreate a better design flow.
Products used were Miralis matte shaker white cabinetry. An exotic jumbo marble was used on the island and quartz tops throughout to keep the clean look.
The Final results of a gorgeous kitchen and bath
 Malgosia Migdal, ASID, CID
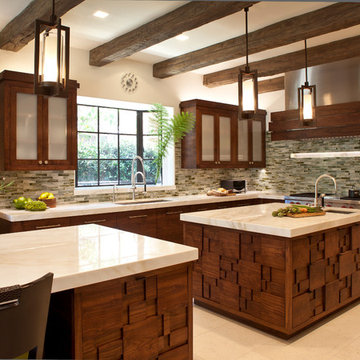
In the kitchen, a color scheme of sea-green, silver and creamy limestone combined with the use of walnut creates a warm, vintage feel.
Enclosed kitchen - large contemporary u-shaped limestone floor enclosed kitchen idea in Los Angeles with an undermount sink, flat-panel cabinets, dark wood cabinets, multicolored backsplash, mosaic tile backsplash, stainless steel appliances, marble countertops and two islands
Enclosed kitchen - large contemporary u-shaped limestone floor enclosed kitchen idea in Los Angeles with an undermount sink, flat-panel cabinets, dark wood cabinets, multicolored backsplash, mosaic tile backsplash, stainless steel appliances, marble countertops and two islands

Sponsored
Fredericksburg, OH

High Point Cabinets
Columbus' Experienced Custom Cabinet Builder | 4x Best of Houzz Winner
 Stone Gate Custom Kitchens

Kitchen features a modified Shaker/Arts & Crafts Style. Inset door includes step-down.
Inspiration for a timeless light wood floor and beige floor kitchen remodel in Cincinnati with beaded inset cabinets, white cabinets, multicolored backsplash, stainless steel appliances and an island
Inspiration for a timeless light wood floor and beige floor kitchen remodel in Cincinnati with beaded inset cabinets, white cabinets, multicolored backsplash, stainless steel appliances and an island

Open concept kitchen - mid-sized modern l-shaped gray floor and cement tile floor open concept kitchen idea in Los Angeles with flat-panel cabinets, marble countertops, black backsplash, ceramic backsplash, stainless steel appliances, an island, white countertops, a drop-in sink and light wood cabinets
 9 square studio

Kitchen - transitional galley light wood floor kitchen idea in Austin with an undermount sink, open cabinets, white cabinets, white backsplash, subway tile backsplash, stainless steel appliances and an island

 Nathan Taylor for Obelisk Home
Designed by Nathan Taylor of Obelisk Home -
Photos by Jeremy Mason McGraw
Eat-in kitchen - mid-sized cottage u-shaped light wood floor eat-in kitchen idea in Other with a farmhouse sink, shaker cabinets, black cabinets, white backsplash, subway tile backsplash, stainless steel appliances, a peninsula, quartz countertops and white countertops
Eat-in kitchen - mid-sized cottage u-shaped light wood floor eat-in kitchen idea in Other with a farmhouse sink, shaker cabinets, black cabinets, white backsplash, subway tile backsplash, stainless steel appliances, a peninsula, quartz countertops and white countertops



 Saroki Architecture
Dramatic archways linking rooms visually to one another in graceful fashion define the interior spaces.
Inspiration for a large transitional l-shaped medium tone wood floor eat-in kitchen remodel in Detroit with white cabinets, brown backsplash, stainless steel appliances, recessed-panel cabinets, an undermount sink, granite countertops, porcelain backsplash and an island
Inspiration for a large transitional l-shaped medium tone wood floor eat-in kitchen remodel in Detroit with white cabinets, brown backsplash, stainless steel appliances, recessed-panel cabinets, an undermount sink, granite countertops, porcelain backsplash and an island
 Susan Wagner Designs
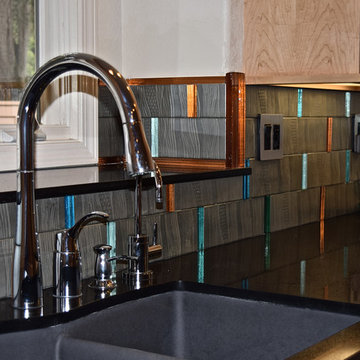
Custom-made glass bands and silver-tone subway tiles make a unique frame for the window sill.
Example of a large trendy single-wall medium tone wood floor kitchen pantry design in San Francisco with a double-bowl sink, flat-panel cabinets, medium tone wood cabinets, stainless steel appliances, no island, granite countertops, gray backsplash and ceramic backsplash
Example of a large trendy single-wall medium tone wood floor kitchen pantry design in San Francisco with a double-bowl sink, flat-panel cabinets, medium tone wood cabinets, stainless steel appliances, no island, granite countertops, gray backsplash and ceramic backsplash

 Charmean Neithart Interiors
Erika Bierman Photography www.erikabiermanphotography.com
Kitchen - traditional kitchen idea in Los Angeles with gray cabinets, recessed-panel cabinets, white backsplash, subway tile backsplash and stainless steel appliances
Kitchen - traditional kitchen idea in Los Angeles with gray cabinets, recessed-panel cabinets, white backsplash, subway tile backsplash and stainless steel appliances
66