
Search results for "Silver backsplash" in Home Design Ideas
 Dwell Design Co
Photo Courtesy of: Rittenhouse Builders
Photo By: Josh Barker Photography
Lancaster County's Design-Driven Cabinetry Experts
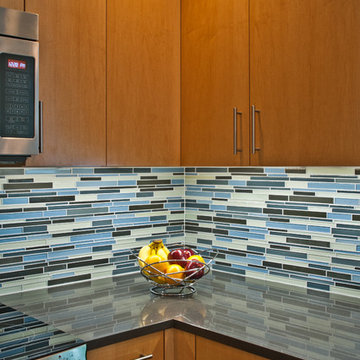
Eat-in kitchen - small contemporary u-shaped ceramic tile eat-in kitchen idea in Philadelphia with an undermount sink, flat-panel cabinets, light wood cabinets, solid surface countertops, blue backsplash, glass tile backsplash, stainless steel appliances and no island
Eat-in kitchen - small contemporary u-shaped ceramic tile eat-in kitchen idea in Philadelphia with an undermount sink, flat-panel cabinets, light wood cabinets, solid surface countertops, blue backsplash, glass tile backsplash, stainless steel appliances and no island
 MyHome Renovation Experts
Complete Kitchen Renovation & Remdoel
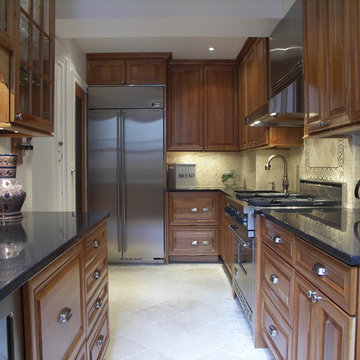
Enclosed kitchen - small traditional galley limestone floor enclosed kitchen idea in New York with an undermount sink, raised-panel cabinets, medium tone wood cabinets, quartz countertops, beige backsplash, stone tile backsplash, stainless steel appliances and no island
Enclosed kitchen - small traditional galley limestone floor enclosed kitchen idea in New York with an undermount sink, raised-panel cabinets, medium tone wood cabinets, quartz countertops, beige backsplash, stone tile backsplash, stainless steel appliances and no island
 Cherry City Interiors & Design
Materials provided by: Cherry City Interiors & Design
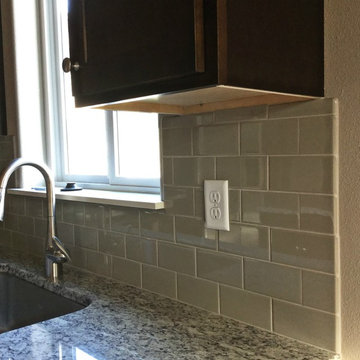
Eat-in kitchen - mid-sized traditional l-shaped medium tone wood floor eat-in kitchen idea in Portland with an undermount sink, shaker cabinets, dark wood cabinets, granite countertops, stainless steel appliances, an island, gray backsplash and ceramic backsplash
Eat-in kitchen - mid-sized traditional l-shaped medium tone wood floor eat-in kitchen idea in Portland with an undermount sink, shaker cabinets, dark wood cabinets, granite countertops, stainless steel appliances, an island, gray backsplash and ceramic backsplash
Find the right local pro for your project
 Genova-Detwiler Custom Builders
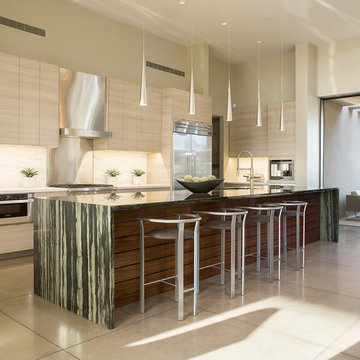

Trendy l-shaped gray floor kitchen photo in Phoenix with flat-panel cabinets, light wood cabinets, white backsplash, stone slab backsplash, stainless steel appliances, an island and multicolored countertops
 Kimberlee Kristine

Example of a large transitional l-shaped porcelain tile and beige floor eat-in kitchen design in Seattle with an undermount sink, beaded inset cabinets, blue cabinets, quartz countertops, white backsplash, marble backsplash, stainless steel appliances, an island and white countertops
 Kitchens Etc
Inspiration for a large transitional u-shaped light wood floor and brown floor kitchen remodel in Miami with an undermount sink, shaker cabinets, white backsplash, stainless steel appliances, an island, white cabinets, quartzite countertops and wood backsplash

Inspiration for a small contemporary u-shaped marble floor and white floor kitchen remodel in Chicago with an undermount sink, flat-panel cabinets, green cabinets, marble countertops, multicolored backsplash, cement tile backsplash, no island, white countertops and stainless steel appliances

Sponsored
Columbus, OH
Free consultation for landscape design!

Peabody Landscape Group
Columbus' Reliable Landscape Design & Contracting

 Oasis Architecture
Greg Martz, Photographer.
Tom Minden, Project Mgr. for Finn Builders.
Jack Finn, General Contractor.
Dorothy Ledden, Interior Designer.
Jonathan Perlstein, Architect, Oasis Architecture.
 Decor Muse
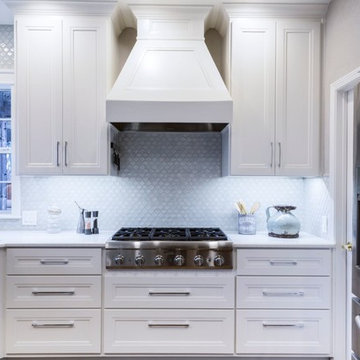
Example of a mid-sized transitional dark wood floor kitchen design in Dallas with a double-bowl sink, recessed-panel cabinets, white cabinets, quartzite countertops, blue backsplash, glass tile backsplash, stainless steel appliances and an island

 Metropolitan Cabinets & Countertops
Statuario marble waterfall mitered countertop
Example of a mid-sized trendy l-shaped dark wood floor eat-in kitchen design in Boston with flat-panel cabinets, white cabinets, white backsplash, stainless steel appliances, an island, an undermount sink, marble countertops and stone tile backsplash
Example of a mid-sized trendy l-shaped dark wood floor eat-in kitchen design in Boston with flat-panel cabinets, white cabinets, white backsplash, stainless steel appliances, an island, an undermount sink, marble countertops and stone tile backsplash

 Gilmans Kitchens and Baths
Treve Johnson Photography
Inspiration for a mid-sized transitional l-shaped light wood floor kitchen remodel in San Francisco with an undermount sink, recessed-panel cabinets, white cabinets, white backsplash, ceramic backsplash, an island, quartz countertops and stainless steel appliances
Inspiration for a mid-sized transitional l-shaped light wood floor kitchen remodel in San Francisco with an undermount sink, recessed-panel cabinets, white cabinets, white backsplash, ceramic backsplash, an island, quartz countertops and stainless steel appliances
 Noble Classic Homes
Ariana Miller with ANM Photography. www.anmphoto.com

Inspiration for a large country u-shaped dark wood floor open concept kitchen remodel in Dallas with shaker cabinets, white cabinets, marble countertops, gray backsplash, stone tile backsplash, stainless steel appliances, an island and a farmhouse sink
Inspiration for a large country u-shaped dark wood floor open concept kitchen remodel in Dallas with shaker cabinets, white cabinets, marble countertops, gray backsplash, stone tile backsplash, stainless steel appliances, an island and a farmhouse sink

 Koch Architects
U-shaped industrial style kitchen with stainless steel cabinets, backsplash, and floating shelves. Restaurant grade appliances with center worktable. Heart pine wood flooring in a modern farmhouse style home on a ranch in Idaho. Photo by Tory Taglio Photography


 Savvy Interiors
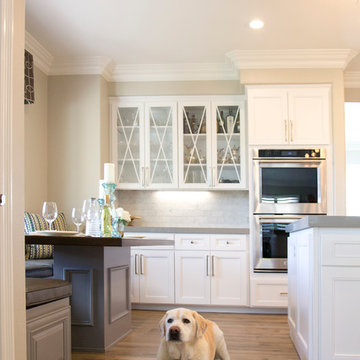
Eat-in kitchen - large transitional u-shaped medium tone wood floor eat-in kitchen idea in San Diego with an undermount sink, shaker cabinets, white cabinets, quartz countertops, white backsplash, stone tile backsplash, stainless steel appliances and an island
 Tourmaline Builders, Inc.
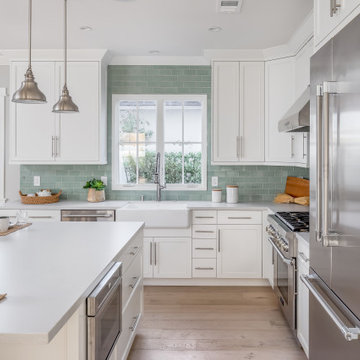
Open concept kitchen - mid-sized transitional l-shaped light wood floor and beige floor open concept kitchen idea in San Diego with a farmhouse sink, shaker cabinets, white cabinets, quartzite countertops, green backsplash, subway tile backsplash, stainless steel appliances, an island and white countertops

Example of a large transitional l-shaped cement tile floor and white floor eat-in kitchen design in Philadelphia with a single-bowl sink, flat-panel cabinets, medium tone wood cabinets, quartzite countertops, white backsplash, ceramic backsplash, stainless steel appliances, an island and white countertops
 R & T Custom Cabinetry
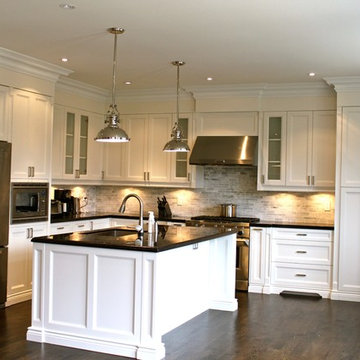
Mid-sized transitional l-shaped dark wood floor and brown floor open concept kitchen photo in Toronto with an undermount sink, shaker cabinets, white cabinets, multicolored backsplash, stone tile backsplash, stainless steel appliances, an island and solid surface countertops


 Grace Hill Design
Landmark Photography
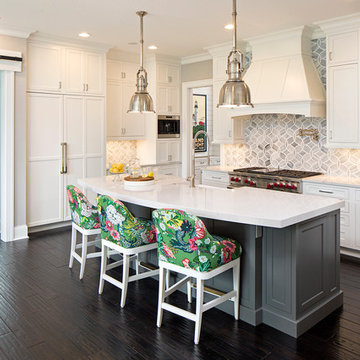
Mid-sized beach style l-shaped dark wood floor eat-in kitchen photo in Minneapolis with a farmhouse sink, gray backsplash, glass tile backsplash, stainless steel appliances, an island, shaker cabinets, white cabinets and marble countertops
Mid-sized beach style l-shaped dark wood floor eat-in kitchen photo in Minneapolis with a farmhouse sink, gray backsplash, glass tile backsplash, stainless steel appliances, an island, shaker cabinets, white cabinets and marble countertops
 Silver Leaf Construction & Renovation
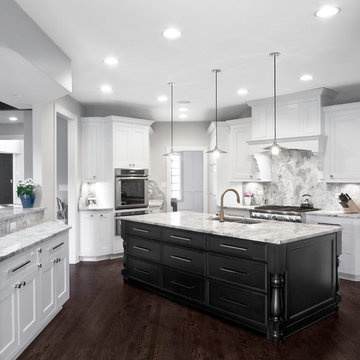
Enclosed kitchen - large transitional galley dark wood floor enclosed kitchen idea in Chicago with a double-bowl sink, shaker cabinets, white cabinets, marble countertops, gray backsplash, stone slab backsplash, stainless steel appliances and an island

 Wendy O'Brien Interior Planning & Design
The spacious modern farmhouse kitchen boasts a blend of timeless and modern materials from the dramatically veined quartz countertops to the custom hand-made herringbone patterned tile. Open shelving and cubbies provide an opportunity to display accessories and dishes and the slate grey cabinet bases ground the space while the creamy white upper cabinets feel light as air.
For more photos of this project visit our website: https://wendyobrienid.com.
68