
Search results for "Silver backsplash" in Home Design Ideas
 MARGARITA BRAVO
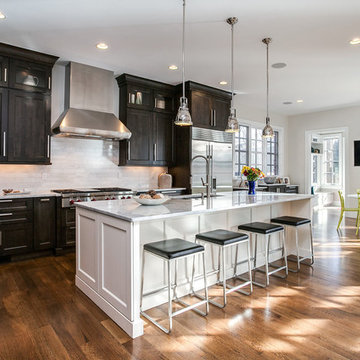
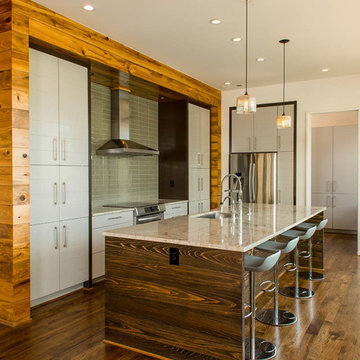
This client wanted to have their kitchen as their centerpiece for their house. As such, I designed this kitchen to have a dark walnut natural wood finish with timeless white kitchen island combined with metal appliances.
The entire home boasts an open, minimalistic, elegant, classy, and functional design, with the living room showcasing a unique vein cut silver travertine stone showcased on the fireplace. Warm colors were used throughout in order to make the home inviting in a family-friendly setting.
Project designed by Denver, Colorado interior designer Margarita Bravo. She serves Denver as well as surrounding areas such as Cherry Hills Village, Englewood, Greenwood Village, and Bow Mar.
For more about MARGARITA BRAVO, click here: https://www.margaritabravo.com/
To learn more about this project, click here: https://www.margaritabravo.com/portfolio/observatory-park/
 User
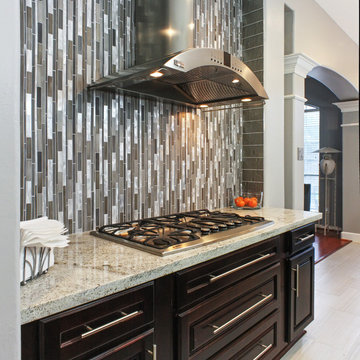
UserExample of a mid-sized trendy u-shaped porcelain tile and beige floor kitchen design in Houston with a single-bowl sink, raised-panel cabinets, dark wood cabinets, granite countertops, multicolored backsplash, mosaic tile backsplash, stainless steel appliances and an island
 Finishing Touch Custom Woodworks, Inc.
Farmsink
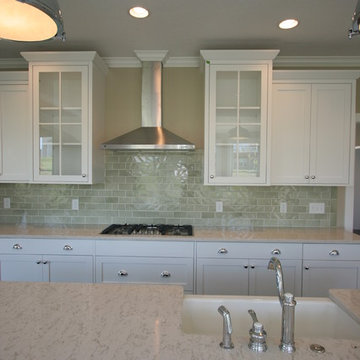
Mid-sized transitional galley dark wood floor eat-in kitchen photo in Chicago with a farmhouse sink, recessed-panel cabinets, white cabinets, granite countertops, beige backsplash, ceramic backsplash, stainless steel appliances and an island
Mid-sized transitional galley dark wood floor eat-in kitchen photo in Chicago with a farmhouse sink, recessed-panel cabinets, white cabinets, granite countertops, beige backsplash, ceramic backsplash, stainless steel appliances and an island
Find the right local pro for your project
 Genesis Kitchens & Design
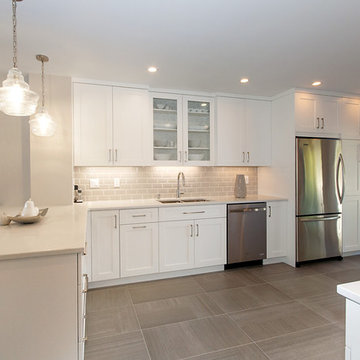
Transitional l-shaped porcelain tile and gray floor open concept kitchen photo in Vancouver with a double-bowl sink, shaker cabinets, white cabinets, quartzite countertops, subway tile backsplash, stainless steel appliances, a peninsula and beige backsplash
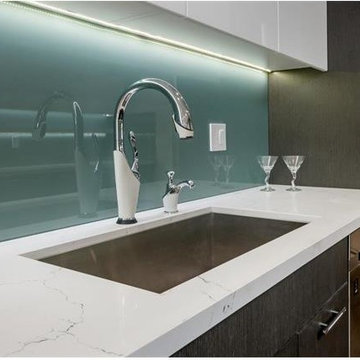
 Kitchen Fantastic SJ
Mid-sized minimalist galley medium tone wood floor and brown floor open concept kitchen photo in San Francisco with an undermount sink, flat-panel cabinets, gray cabinets, quartzite countertops, green backsplash, glass sheet backsplash, stainless steel appliances, no island and white countertops
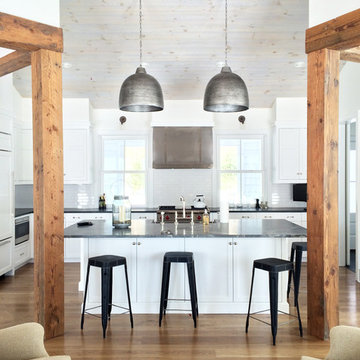
 Cole Harris Associates LLC
Large trendy u-shaped light wood floor enclosed kitchen photo in New York with a farmhouse sink, shaker cabinets, white cabinets, granite countertops, white backsplash, subway tile backsplash, paneled appliances and an island
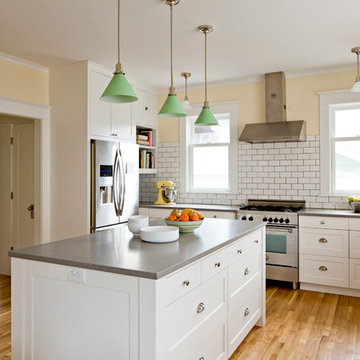
 eMZed Architecture
2-story, back addition with new kitchen, family room, mudroom, covered porch, master bedroom & bath
Mid-sized elegant u-shaped medium tone wood floor enclosed kitchen photo in Portland with an undermount sink, shaker cabinets, white cabinets, quartzite countertops, white backsplash, subway tile backsplash, stainless steel appliances and an island
Mid-sized elegant u-shaped medium tone wood floor enclosed kitchen photo in Portland with an undermount sink, shaker cabinets, white cabinets, quartzite countertops, white backsplash, subway tile backsplash, stainless steel appliances and an island



 Northern Living Kitchen & Bath
Open concept kitchen - small transitional l-shaped medium tone wood floor and brown floor open concept kitchen idea in Other with flat-panel cabinets, white cabinets, metallic backsplash, stainless steel appliances, a peninsula and an undermount sink
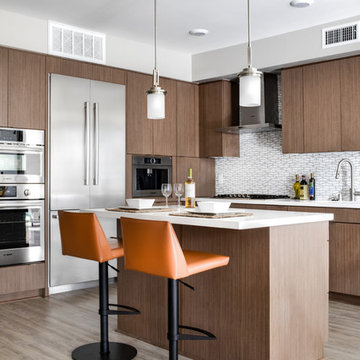
 Cantoni
Cantoni designer Sarah Buehlman brings modern European luxury to Vici Luxury Rentals, a stylish new development in the heart of Little Italy.
Photos by Chad Mellon
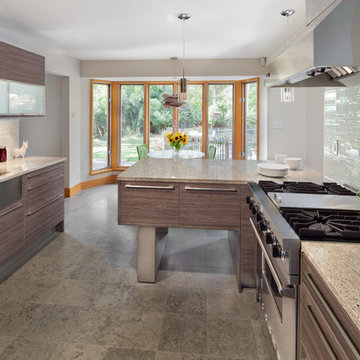
Contemporary kitchen
Trendy kitchen photo in DC Metro with an undermount sink, flat-panel cabinets, white backsplash, matchstick tile backsplash and stainless steel appliances
Trendy kitchen photo in DC Metro with an undermount sink, flat-panel cabinets, white backsplash, matchstick tile backsplash and stainless steel appliances
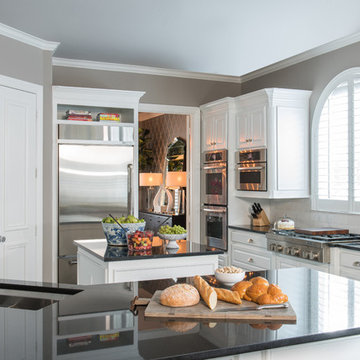
 Chambers Interiors & Associates, Inc.
Michael Hunter Photography
Open concept kitchen - mid-sized transitional u-shaped dark wood floor open concept kitchen idea in Dallas with an undermount sink, recessed-panel cabinets, white cabinets, granite countertops, white backsplash, stone tile backsplash, stainless steel appliances and an island
Open concept kitchen - mid-sized transitional u-shaped dark wood floor open concept kitchen idea in Dallas with an undermount sink, recessed-panel cabinets, white cabinets, granite countertops, white backsplash, stone tile backsplash, stainless steel appliances and an island

 HDR Remodeling Inc.
We came up with a modified floor plan that relocated the toilet and opened up the space. The tile work also makes the space feel more formal and exotic.
http://www.treve.com
HDR Remodeling Inc. specializes in classic East Bay homes. Whole-house remodels, kitchen and bathroom remodeling, garage and basement conversions are our specialties. Our start-to-finish process -- from design concept to permit-ready plans to production -- will guide you along the way to make sure your project is completed on time and on budget and take the uncertainty and stress out of remodeling your home. Our philosophy -- and passion -- is to help our clients make their remodeling dreams come true.
 Jones Pierce Studios
Kitchen cook wall and island,
Lee Grider Photography - http://lgp.pixpawebsites.com/#/?i=413

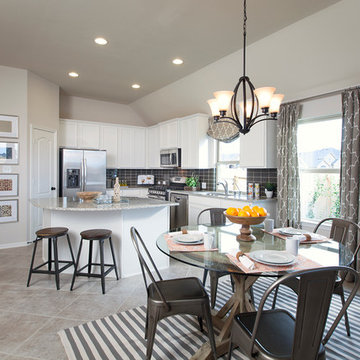
Elegant l-shaped eat-in kitchen photo in Houston with white cabinets, black backsplash, stainless steel appliances and an island
 Quality Wood Creations
Ashlee Raubach
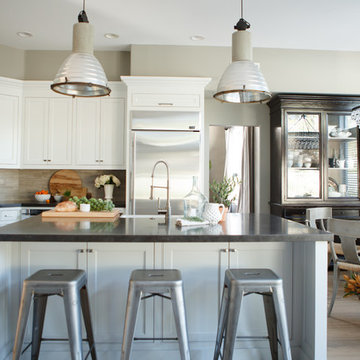
Inspiration for a large transitional l-shaped light wood floor eat-in kitchen remodel in Orange County with a farmhouse sink, shaker cabinets, white cabinets, beige backsplash, stone tile backsplash, stainless steel appliances and an island
Inspiration for a large transitional l-shaped light wood floor eat-in kitchen remodel in Orange County with a farmhouse sink, shaker cabinets, white cabinets, beige backsplash, stone tile backsplash, stainless steel appliances and an island
 Connecticut Kitchen Design
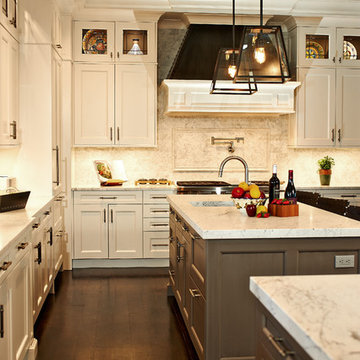
This project received the first place regional award for best transitional kitchen in the Sub-Zero/Wolf 2014 design competition. It features: Wood-Mode 84 frameless cabinetry, Square Edge Regency Recessed door with matching drawerhead, maple with Nordic White paint on perimeter, Vintage Slate on coffee bar and island. Custom elements include: zinc bonnet on hood, along with zinc countertops on coffee bar and shelves, and countertop in butler's pantry. The kitchen features multiple islands, Sub-Zero and Wolf appliances, and lighting by Restoration Hardware.

 Top Shelf Organizers
Eat-in kitchen - mid-sized transitional u-shaped light wood floor eat-in kitchen idea in Toronto with an undermount sink, light wood cabinets, concrete countertops, metallic backsplash, metal backsplash, stainless steel appliances and flat-panel cabinets


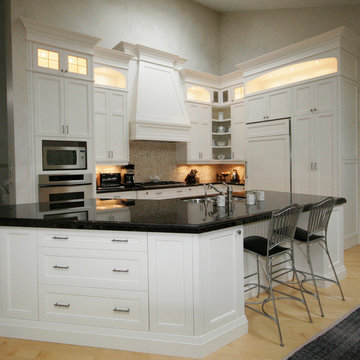
 Icon Kitchens, LTD.
Example of a mid-sized trendy l-shaped light wood floor eat-in kitchen design in Toronto with a double-bowl sink, shaker cabinets, white cabinets, granite countertops, brown backsplash, mosaic tile backsplash, paneled appliances and an island
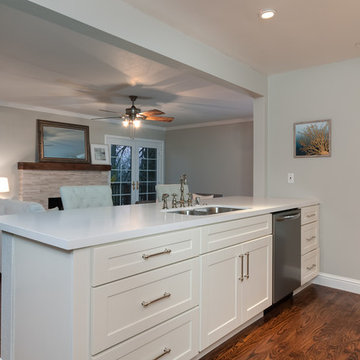
 Greenberg Construction
Mid-sized trendy galley dark wood floor eat-in kitchen photo in San Francisco with a double-bowl sink, shaker cabinets, white cabinets, solid surface countertops, white backsplash, marble backsplash, stainless steel appliances and an island
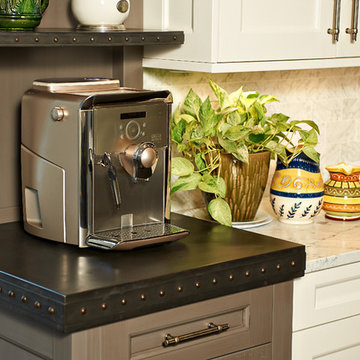 Connecticut Kitchen Design
This project received the first place regional award for best transitional kitchen in the Sub-Zero/Wolf 2014 design competition. It features: Wood-Mode 84 frameless cabinetry, Square Edge Regency Recessed door with matching drawerhead, maple with Nordic White paint on perimeter, Vintage Slate on coffee bar and island. Custom elements include: zinc bonnet on hood, along with zinc countertops on coffee bar and shelves, and countertop in butler's pantry. The kitchen features multiple islands, Sub-Zero and Wolf appliances, and lighting by Restoration Hardware.
94