
Search results for "Silver backsplash" in Home Design Ideas
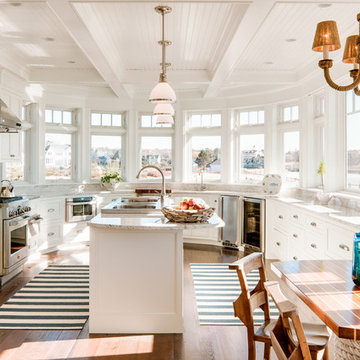
Beach style medium tone wood floor eat-in kitchen photo in Portland Maine with a double-bowl sink, recessed-panel cabinets, white cabinets, white backsplash, subway tile backsplash, stainless steel appliances and an island

 Empire Kitchen & Bath
Example of a mid-sized trendy single-wall dark wood floor and brown floor eat-in kitchen design in Calgary with an undermount sink, flat-panel cabinets, white cabinets, mosaic tile backsplash, stainless steel appliances, an island, quartz countertops, gray backsplash and white countertops

 Lasting Impressions Design, LLC
Mid-sized mountain style u-shaped medium tone wood floor eat-in kitchen photo in Baltimore with a farmhouse sink, recessed-panel cabinets, white cabinets, granite countertops, red backsplash, stone tile backsplash, stainless steel appliances and an island
Find the right local pro for your project

 Tailored Living / Premier Garage of Naperville
view from another angle; how to keep a small garage neat.
Inspiration for a mid-sized timeless attached one-car garage workshop remodel in Chicago
Inspiration for a mid-sized timeless attached one-car garage workshop remodel in Chicago

 Armina Interiors
These maple cabinets were repainted a fresh coat of light paint and contemporary hardware was added in addition to a horizontal glass-front cabinet on top. The hammered silver globes above the island, a stonewashed linen Roman shade, and linen slip covers over washed-out oak counter stools meld into a marvelous juxtaposition of texture throughout this space.
Photo: Jeff Garland
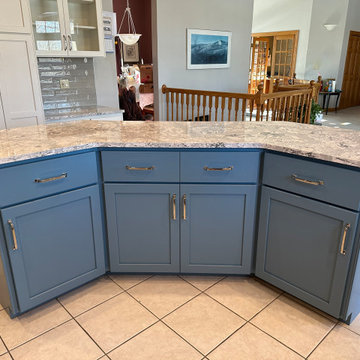
 Kitchen Solvers of Rochester
For this kitchen remodeling project, our clients were looking to change the look of their existing cabinets to something more modern. They liked the layout of the kitchen and since the cabinets were still in good condition, cabinet refacing was the perfect solution to them. They went with a shaker door done in maple from our Kitchen Solvers Showcase Collection line. The perimeter cabinets were done in a pearl color while the island was done in a lake view color. Next, we installed a beautiful quartz countertop in the Summerhill design. To finish this transformation, we installed a new 3” x 12” Raku Silver backsplash. Just look at this beautiful new kitchen!
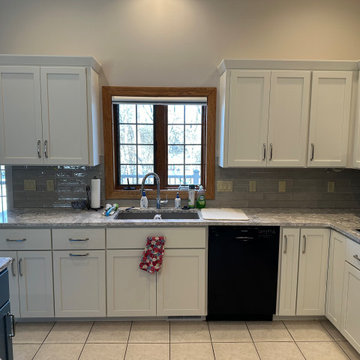 Kitchen Solvers of Rochester
For this kitchen remodeling project, our clients were looking to change the look of their existing cabinets to something more modern. They liked the layout of the kitchen and since the cabinets were still in good condition, cabinet refacing was the perfect solution to them. They went with a shaker door done in maple from our Kitchen Solvers Showcase Collection line. The perimeter cabinets were done in a pearl color while the island was done in a lake view color. Next, we installed a beautiful quartz countertop in the Summerhill design. To finish this transformation, we installed a new 3” x 12” Raku Silver backsplash. Just look at this beautiful new kitchen!

Sponsored
Delaware, OH

Buckeye Basements, Inc.
Central Ohio's Basement Finishing ExpertsBest Of Houzz '13-'21
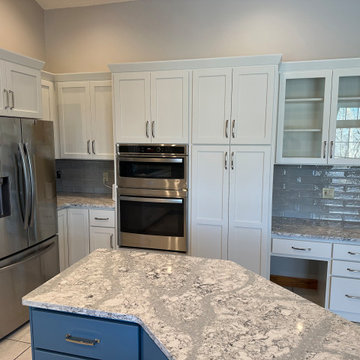 Kitchen Solvers of Rochester
For this kitchen remodeling project, our clients were looking to change the look of their existing cabinets to something more modern. They liked the layout of the kitchen and since the cabinets were still in good condition, cabinet refacing was the perfect solution to them. They went with a shaker door done in maple from our Kitchen Solvers Showcase Collection line. The perimeter cabinets were done in a pearl color while the island was done in a lake view color. Next, we installed a beautiful quartz countertop in the Summerhill design. To finish this transformation, we installed a new 3” x 12” Raku Silver backsplash. Just look at this beautiful new kitchen!
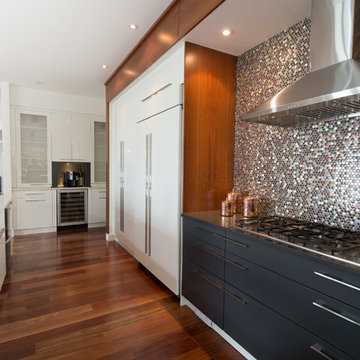
 Lorna Gordon Design
Metalic copper and silver backsplash.
White and charcoal cabinets
Example of a large trendy medium tone wood floor kitchen design in Montreal with an undermount sink, flat-panel cabinets, white cabinets, quartz countertops, metallic backsplash, metal backsplash, stainless steel appliances and an island
Example of a large trendy medium tone wood floor kitchen design in Montreal with an undermount sink, flat-panel cabinets, white cabinets, quartz countertops, metallic backsplash, metal backsplash, stainless steel appliances and an island
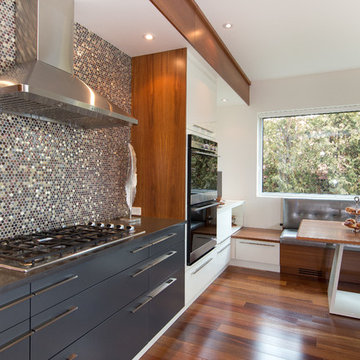 Lorna Gordon Design
Metalic copper and silver backsplash
Inspiration for a large contemporary medium tone wood floor kitchen remodel in Montreal with an undermount sink, flat-panel cabinets, white cabinets, quartz countertops, metallic backsplash, metal backsplash, stainless steel appliances and an island
Inspiration for a large contemporary medium tone wood floor kitchen remodel in Montreal with an undermount sink, flat-panel cabinets, white cabinets, quartz countertops, metallic backsplash, metal backsplash, stainless steel appliances and an island
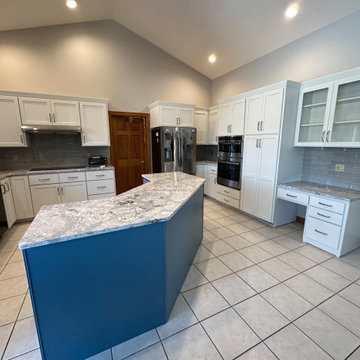 Kitchen Solvers of Rochester
For this kitchen remodeling project, our clients were looking to change the look of their existing cabinets to something more modern. They liked the layout of the kitchen and since the cabinets were still in good condition, cabinet refacing was the perfect solution to them. They went with a shaker door done in maple from our Kitchen Solvers Showcase Collection line. The perimeter cabinets were done in a pearl color while the island was done in a lake view color. Next, we installed a beautiful quartz countertop in the Summerhill design. To finish this transformation, we installed a new 3” x 12” Raku Silver backsplash. Just look at this beautiful new kitchen!
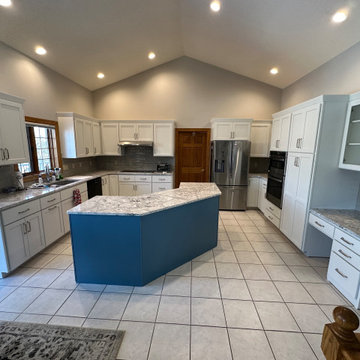 Kitchen Solvers of Rochester
For this kitchen remodeling project, our clients were looking to change the look of their existing cabinets to something more modern. They liked the layout of the kitchen and since the cabinets were still in good condition, cabinet refacing was the perfect solution to them. They went with a shaker door done in maple from our Kitchen Solvers Showcase Collection line. The perimeter cabinets were done in a pearl color while the island was done in a lake view color. Next, we installed a beautiful quartz countertop in the Summerhill design. To finish this transformation, we installed a new 3” x 12” Raku Silver backsplash. Just look at this beautiful new kitchen!
 Kitchen Solvers of Rochester
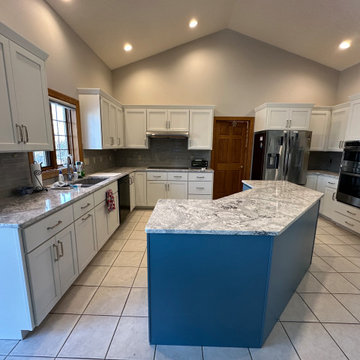
For this kitchen remodeling project, our clients were looking to change the look of their existing cabinets to something more modern. They liked the layout of the kitchen and since the cabinets were still in good condition, cabinet refacing was the perfect solution to them. They went with a shaker door done in maple from our Kitchen Solvers Showcase Collection line. The perimeter cabinets were done in a pearl color while the island was done in a lake view color. Next, we installed a beautiful quartz countertop in the Summerhill design. To finish this transformation, we installed a new 3” x 12” Raku Silver backsplash. Just look at this beautiful new kitchen!


 Morrone Interiors
High Res Media
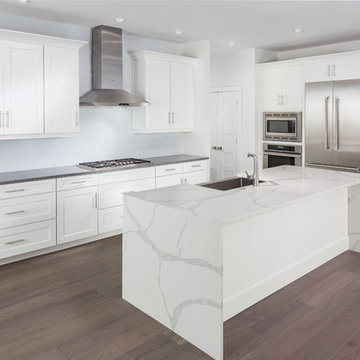
Inspiration for a modern dark wood floor open concept kitchen remodel in Orlando with a farmhouse sink, shaker cabinets, white cabinets, white backsplash, stainless steel appliances and an island
Inspiration for a modern dark wood floor open concept kitchen remodel in Orlando with a farmhouse sink, shaker cabinets, white cabinets, white backsplash, stainless steel appliances and an island
 Spruill Homes LLC
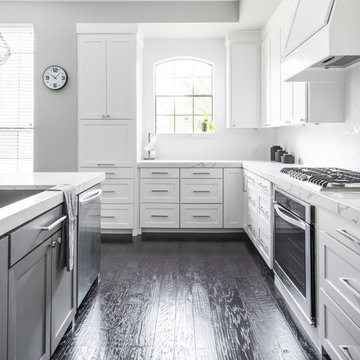
Example of a large transitional l-shaped dark wood floor and brown floor open concept kitchen design in Dallas with an undermount sink, shaker cabinets, white cabinets, quartzite countertops, white backsplash, ceramic backsplash, stainless steel appliances, an island and white countertops
 Bella Casa Builders

Mid-sized transitional white tile and subway tile black floor and porcelain tile bathroom photo in San Francisco with gray cabinets, gray walls, an undermount sink, gray countertops, recessed-panel cabinets, a two-piece toilet and marble countertops
 Luxe Remodel
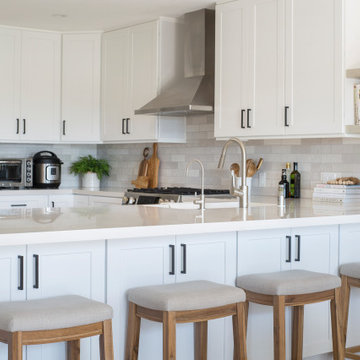
Mid-sized transitional l-shaped laminate floor, brown floor and vaulted ceiling open concept kitchen photo in Orange County with an undermount sink, shaker cabinets, white cabinets, quartz countertops, gray backsplash, subway tile backsplash, stainless steel appliances, no island and white countertops

Sponsored
Columbus, OH

Hope Restoration & General Contracting
Columbus Design-Build, Kitchen & Bath Remodeling, Historic Renovations
 AND Interior Design Studio
Interior Design:
Anne Norton
AND interior Design Studio
Berkeley, CA 94707

Large elegant l-shaped dark wood floor and brown floor eat-in kitchen photo in San Francisco with an undermount sink, shaker cabinets, white cabinets, gray backsplash, subway tile backsplash, stainless steel appliances, an island, solid surface countertops and white countertops
Large elegant l-shaped dark wood floor and brown floor eat-in kitchen photo in San Francisco with an undermount sink, shaker cabinets, white cabinets, gray backsplash, subway tile backsplash, stainless steel appliances, an island, solid surface countertops and white countertops
 Design Directions

Mid-sized transitional u-shaped brick floor eat-in kitchen photo in Oklahoma City with an undermount sink, shaker cabinets, white cabinets, quartzite countertops, blue backsplash, glass tile backsplash and stainless steel appliances
 Fox Interiors

Mid-sized 1960s u-shaped cement tile floor and gray floor enclosed kitchen photo in Minneapolis with an undermount sink, flat-panel cabinets, blue cabinets, quartz countertops, white backsplash, cement tile backsplash, stainless steel appliances, no island and black countertops
91