
Search results for "Silver backsplash" in Home Design Ideas
 Jackson Design & Remodeling
Jackson Design and Remodeling

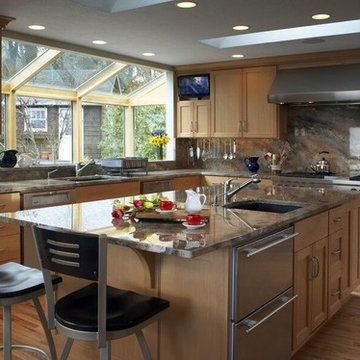
Kitchen - 1950s medium tone wood floor kitchen idea in San Diego with flat-panel cabinets, light wood cabinets, multicolored backsplash, mosaic tile backsplash and an island
Kitchen - 1950s medium tone wood floor kitchen idea in San Diego with flat-panel cabinets, light wood cabinets, multicolored backsplash, mosaic tile backsplash and an island
 DreamMaker Bath and Kitchen
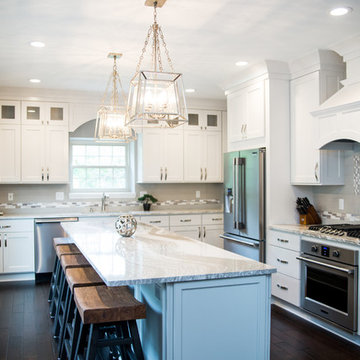
 Perimeter Cabinetry: www.bertch.com
Door Style: Oxford 3 Wood
Species: Birch
Finish: Polar Matte Island and Butler's Pantry: www.marshfurniture.com
Door Style: Jamestown 1
Wood Species: Maple
Finish: Greystone
Counters: www.cambriausa.com
Color: Oakmoor Hardware: www.hardwareresources.com
Style: mirada series
Light Fixtures: Homeowner supplied
Plumbing Fixtures: homeowner supplied
Tile: Grey field
tile: 4" x 16" tender grey
www.olympiatile.com
Mosaic: Midpark mosaics from Marazzi www.marazziusa.com
 Liston Design Build
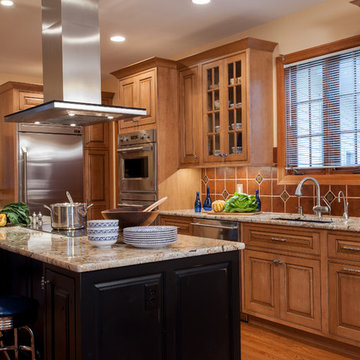
Inspiration for a timeless l-shaped kitchen remodel in St Louis with an undermount sink, raised-panel cabinets, medium tone wood cabinets, granite countertops, brown backsplash and stainless steel appliances
Find the right local pro for your project
 Lambakis Interior Design
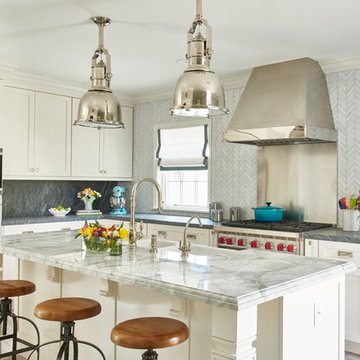

Kitchen - transitional l-shaped kitchen idea in Los Angeles with a farmhouse sink, shaker cabinets, white cabinets, gray backsplash, marble backsplash, stainless steel appliances, an island and gray countertops
 Paris Cohen
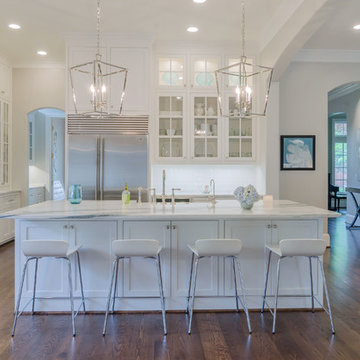
Kitchen - large transitional ceramic tile kitchen idea in Los Angeles with a farmhouse sink, shaker cabinets, white cabinets, marble countertops, beige backsplash, subway tile backsplash, stainless steel appliances and an island
 Sharon Flatley Design
Daniel S Flatley Architectural Photography

Elegant l-shaped medium tone wood floor open concept kitchen photo in Dallas with an island, a farmhouse sink, recessed-panel cabinets, white cabinets, marble countertops, white backsplash, subway tile backsplash and stainless steel appliances
Elegant l-shaped medium tone wood floor open concept kitchen photo in Dallas with an island, a farmhouse sink, recessed-panel cabinets, white cabinets, marble countertops, white backsplash, subway tile backsplash and stainless steel appliances
 Bella Domicile
Dale Hall Photography, LLC

Trendy galley kitchen photo in Milwaukee with an undermount sink, flat-panel cabinets, light wood cabinets, quartzite countertops, white backsplash, stone slab backsplash and stainless steel appliances
Trendy galley kitchen photo in Milwaukee with an undermount sink, flat-panel cabinets, light wood cabinets, quartzite countertops, white backsplash, stone slab backsplash and stainless steel appliances

Sponsored
Sunbury, OH

J.Holderby - Renovations
Franklin County's Leading General Contractors - 2X Best of Houzz!

 Marika Meyer Interiors, LLC
Inspiration for a timeless l-shaped medium tone wood floor kitchen remodel in DC Metro with a farmhouse sink, glass-front cabinets, white cabinets, white backsplash, stone tile backsplash, stainless steel appliances and an island
 Nasrallah Architectural Group, Inc.
Photo: Eric Cucciaioni
Eat-in kitchen - large contemporary u-shaped travertine floor eat-in kitchen idea in Orlando with a drop-in sink, flat-panel cabinets, medium tone wood cabinets, beige backsplash, stainless steel appliances, an island, quartz countertops and glass tile backsplash
Eat-in kitchen - large contemporary u-shaped travertine floor eat-in kitchen idea in Orlando with a drop-in sink, flat-panel cabinets, medium tone wood cabinets, beige backsplash, stainless steel appliances, an island, quartz countertops and glass tile backsplash

 TKS Design Group
Free ebook, Creating the Ideal Kitchen. DOWNLOAD NOW
Collaborations are typically so fruitful and this one was no different. The homeowners started by hiring an architect to develop a vision and plan for transforming their very traditional brick home into a contemporary family home full of modern updates. The Kitchen Studio of Glen Ellyn was hired to provide kitchen design expertise and to bring the vision to life.
The bamboo cabinetry and white Ceasarstone countertops provide contrast that pops while the white oak floors and limestone tile bring warmth to the space. A large island houses a Galley Sink which provides a multi-functional work surface fantastic for summer entertaining. And speaking of summer entertaining, a new Nana Wall system — a large glass wall system that creates a large exterior opening and can literally be opened and closed with one finger – brings the outdoor in and creates a very unique flavor to the space.
Matching bamboo cabinetry and panels were also installed in the adjoining family room, along with aluminum doors with frosted glass and a repeat of the limestone at the newly designed fireplace.
Designed by: Susan Klimala, CKD, CBD
Photography by: Carlos Vergara
For more information on kitchen and bath design ideas go to: www.kitchenstudio-ge.com
 User
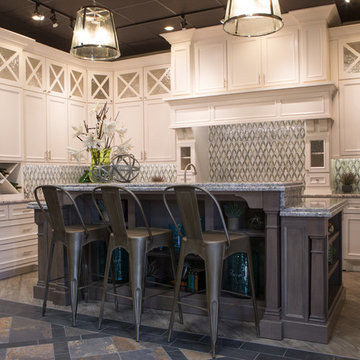
UserInspiration for a mid-sized transitional l-shaped porcelain tile and brown floor enclosed kitchen remodel in Austin with recessed-panel cabinets, white cabinets, solid surface countertops, beige backsplash, mosaic tile backsplash, an island, an undermount sink, stainless steel appliances and gray countertops
 Lissa Lee Hickman

Large transitional u-shaped medium tone wood floor and brown floor kitchen photo in Phoenix with a farmhouse sink, shaker cabinets, white cabinets, white backsplash, stainless steel appliances, an island and white countertops
 Joie De Vie Interiors
Remodel design and oversight by Dixie Moseley .
Photography by Alpha Dei Photography
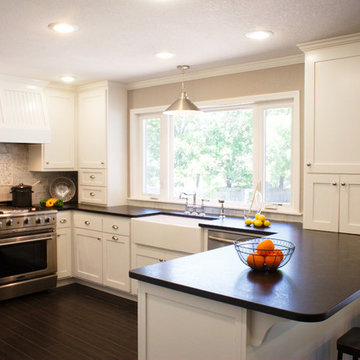
Mid-sized transitional l-shaped porcelain tile eat-in kitchen photo in Oklahoma City with a farmhouse sink, shaker cabinets, white cabinets, granite countertops, gray backsplash, stone tile backsplash, stainless steel appliances and a peninsula
Mid-sized transitional l-shaped porcelain tile eat-in kitchen photo in Oklahoma City with a farmhouse sink, shaker cabinets, white cabinets, granite countertops, gray backsplash, stone tile backsplash, stainless steel appliances and a peninsula

Sponsored
Columbus, OH

Hope Restoration & General Contracting
Columbus Design-Build, Kitchen & Bath Remodeling, Historic Renovations
 Malaro Industries, Inc.

Inspiration for a transitional u-shaped medium tone wood floor and brown floor kitchen remodel in Chicago with a farmhouse sink, recessed-panel cabinets, white cabinets, gray backsplash, stainless steel appliances, an island and black countertops
 Petra Geiling Interior Design
Inspiration for a mid-sized transitional l-shaped light wood floor eat-in kitchen remodel in Portland with an undermount sink, shaker cabinets, light wood cabinets, granite countertops, brown backsplash, stone tile backsplash, stainless steel appliances and an island
 verona kitchen bath flooring

Beach style dark wood floor and brown floor kitchen photo in Orange County with glass-front cabinets, white cabinets, white backsplash, paneled appliances, an island and gray countertops
 Marc Julien
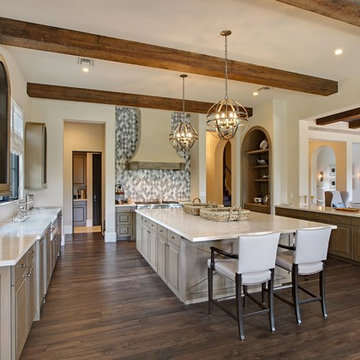
Inspiration for a large country u-shaped dark wood floor eat-in kitchen remodel in Miami with a farmhouse sink, medium tone wood cabinets, marble countertops, stainless steel appliances, an island, raised-panel cabinets, gray backsplash and mosaic tile backsplash

Sponsored
Fredericksburg, OH

High Point Cabinets
Columbus' Experienced Custom Cabinet Builder | 4x Best of Houzz Winner
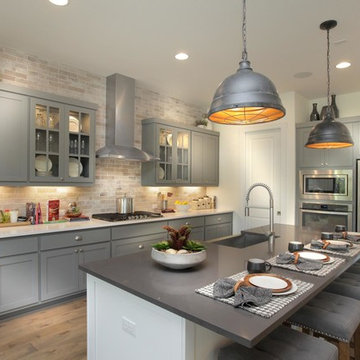
Transitional l-shaped medium tone wood floor and brown floor kitchen photo in Austin with a farmhouse sink, shaker cabinets, gray cabinets, beige backsplash, stainless steel appliances, an island and white countertops
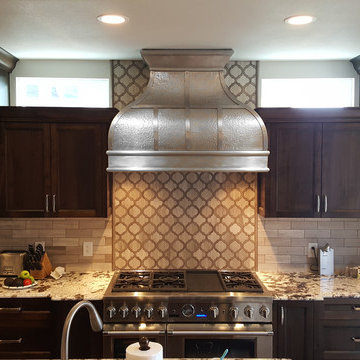
 Texas Lightsmith
Thank you to our Fantastic Clients for sending us this awesome install photo of the NEW range hood #43, D! This incredible custom nickel silver range hood features the graceful bell curve of the #43. Hammered burnished finish on the body with smooth strapping accented with decorative rivets.
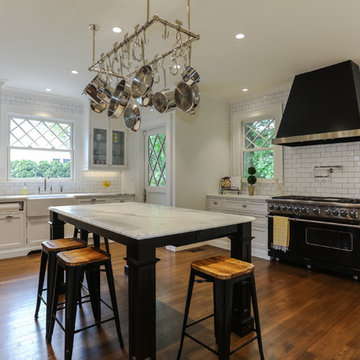
 VB Home LLC
Example of a transitional l-shaped medium tone wood floor and brown floor kitchen design in Other with a farmhouse sink, shaker cabinets, white cabinets, white backsplash, subway tile backsplash, black appliances, an island and white countertops
93