
Search results for "Silver backsplash" in Home Design Ideas
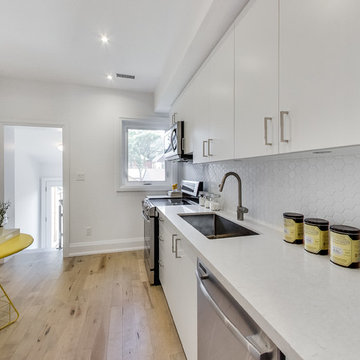
 Modern Staging | Spaces
Listing Realtor: Brooke Marion; Photography: Andrea Simone
Mid-sized danish single-wall light wood floor eat-in kitchen photo in Toronto with an undermount sink, flat-panel cabinets, white cabinets, quartz countertops, white backsplash, ceramic backsplash, stainless steel appliances and no island
Mid-sized danish single-wall light wood floor eat-in kitchen photo in Toronto with an undermount sink, flat-panel cabinets, white cabinets, quartz countertops, white backsplash, ceramic backsplash, stainless steel appliances and no island

 Green Universe Inc
Large tuscan u-shaped travertine floor and beige floor enclosed kitchen photo in Los Angeles with a farmhouse sink, raised-panel cabinets, beige cabinets, terrazzo countertops, beige backsplash, stone tile backsplash, stainless steel appliances and no island
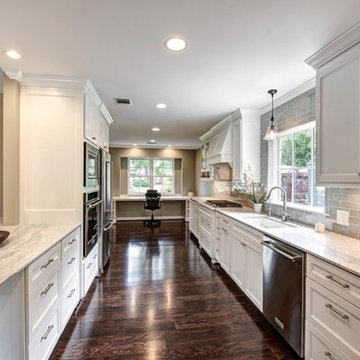
 Reclaimed Elegance, LLC
Inspiration for a mid-sized transitional galley dark wood floor enclosed kitchen remodel in Houston with an undermount sink, recessed-panel cabinets, white cabinets, quartz countertops, gray backsplash, ceramic backsplash, stainless steel appliances and no island
Find the right local pro for your project
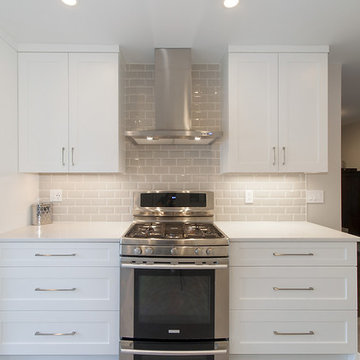
 Genesis Kitchens & Design
Transitional l-shaped porcelain tile and gray floor open concept kitchen photo in Vancouver with a double-bowl sink, shaker cabinets, white cabinets, quartzite countertops, beige backsplash, subway tile backsplash, stainless steel appliances and a peninsula
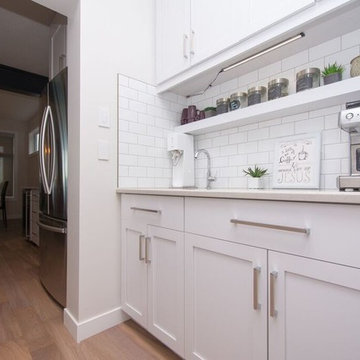
 Koti Homes
walk through butler pantry and coffee bar
Photo Credit Jenna Swan
Example of a mid-sized transitional l-shaped light wood floor kitchen pantry design in Calgary with an undermount sink, shaker cabinets, white cabinets, quartz countertops, white backsplash, ceramic backsplash, stainless steel appliances and an island
Example of a mid-sized transitional l-shaped light wood floor kitchen pantry design in Calgary with an undermount sink, shaker cabinets, white cabinets, quartz countertops, white backsplash, ceramic backsplash, stainless steel appliances and an island
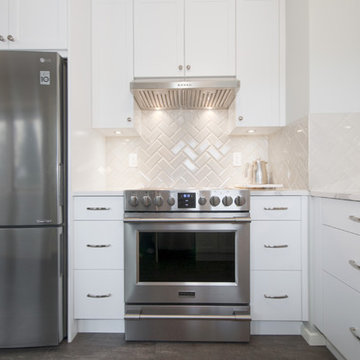 Genesis Kitchens & Design
Inspiration for a transitional u-shaped porcelain tile and gray floor kitchen remodel in Vancouver with a single-bowl sink, shaker cabinets, white cabinets, quartzite countertops, beige backsplash, subway tile backsplash, stainless steel appliances and no island
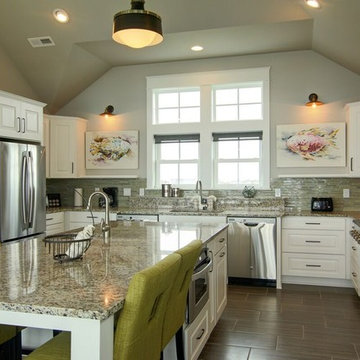
 SAGA Realty & Construction
Eat-in kitchen - mid-sized coastal u-shaped dark wood floor eat-in kitchen idea in Other with an undermount sink, raised-panel cabinets, white cabinets, granite countertops, gray backsplash, glass tile backsplash, stainless steel appliances and an island


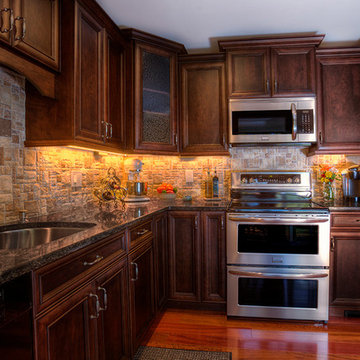
 DK Kitchen Design Center
Jordan Weinrich
Example of a mid-sized classic l-shaped medium tone wood floor and brown floor enclosed kitchen design in New York with an undermount sink, recessed-panel cabinets, dark wood cabinets, granite countertops, beige backsplash, stone tile backsplash, stainless steel appliances and no island
Example of a mid-sized classic l-shaped medium tone wood floor and brown floor enclosed kitchen design in New York with an undermount sink, recessed-panel cabinets, dark wood cabinets, granite countertops, beige backsplash, stone tile backsplash, stainless steel appliances and no island

 Patrick Ahearn Architect
Greg Premru
Example of a mid-sized classic medium tone wood floor eat-in kitchen design in Boston with white cabinets, marble countertops, white backsplash, marble backsplash, paneled appliances, an island, white countertops, a single-bowl sink and glass-front cabinets
Example of a mid-sized classic medium tone wood floor eat-in kitchen design in Boston with white cabinets, marble countertops, white backsplash, marble backsplash, paneled appliances, an island, white countertops, a single-bowl sink and glass-front cabinets

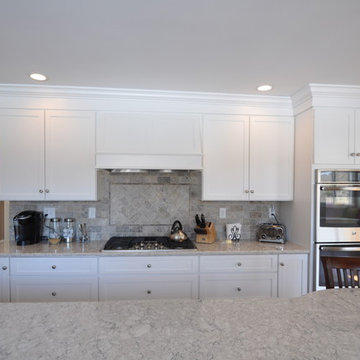
 Design 1 Kitchen & Bath
We used a custom hood with a Broan insert that was vented to the exterior. Double ovens and a six burner gas cooktop provide the cooking power.
Tumbled stone tile with a custom mosaic add the finishing touches.

 DreamMaker Bath & Kitchen
Designed by DreamMaker Bath & Kitchen Ann Arbor designer Kami Michels
Built by DreamMaker Bath & Kitchen Carpenter Gerry Davids
Photographed by Angela Brown Photography LLC
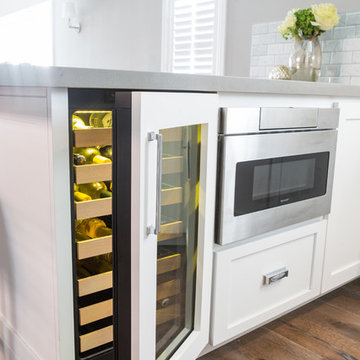
 Dannielle Albrecht Designs
Inspiration for a mid-sized transitional u-shaped medium tone wood floor eat-in kitchen remodel in Los Angeles with a farmhouse sink, shaker cabinets, white cabinets, quartz countertops, gray backsplash, stone tile backsplash, stainless steel appliances and a peninsula

Sponsored
Columbus, OH

Hope Restoration & General Contracting
Columbus Design-Build, Kitchen & Bath Remodeling, Historic Renovations
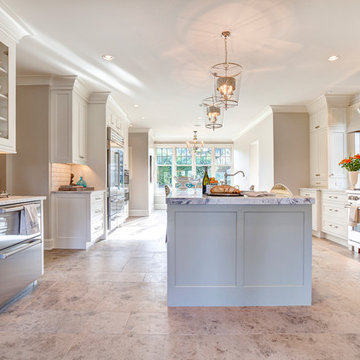
 Beverly Bradshaw Interiors
While retaining the character of the 1920's home, brought in sleek contemporary elements. Create a larger space for the family to hang out with more light and storage. The new white cabinets and gray island keeps it light. New lighting and pendants over island help as well. Granite countertops, pillowed subway tile and herringbone accent tile maintain the traditional style. The contemporary hood, polished nickel hardware and lighting give it a more contemporary vibe.

 Interiors by Jennifer Dennis
Open concept kitchen - mid-sized modern l-shaped medium tone wood floor and brown floor open concept kitchen idea in DC Metro with an undermount sink, flat-panel cabinets, quartz countertops, glass tile backsplash, stainless steel appliances, light wood cabinets, white backsplash, an island and gray countertops

 Sunrise Building & Remodeling Inc
Kitchen - traditional medium tone wood floor kitchen idea in New York with an undermount sink, glass-front cabinets, white cabinets, white backsplash, subway tile backsplash, stainless steel appliances and an island

 Kitchens on Broadway
Kitchen - rustic l-shaped medium tone wood floor and brown floor kitchen idea in Denver with shaker cabinets, brown cabinets, beige backsplash, stainless steel appliances and an island

Sponsored
Columbus, OH

Structural Remodeling
Franklin County's Heavy Timber Specialists | Best of Houzz 2020!
 Granite Plus
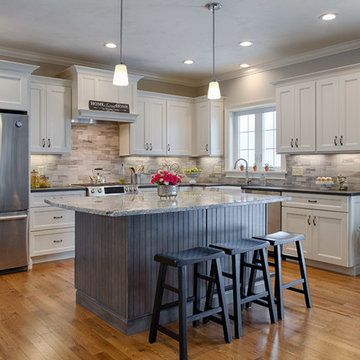
Outstanding kitchen installed in Dracut, MA. Black Pearl leather granite on top of white cabinets and Silver Cloud granite complementing the island. Great combination!
 S. B. Long Interiors

Modern traditional bar area with faux crocodile skin ceiling, custom walnut cabinetry, mirrored wall tile.
Wet bar - transitional u-shaped dark wood floor and brown floor wet bar idea in Dallas with an undermount sink, dark wood cabinets, white countertops, marble countertops, gray backsplash and metal backsplash
Wet bar - transitional u-shaped dark wood floor and brown floor wet bar idea in Dallas with an undermount sink, dark wood cabinets, white countertops, marble countertops, gray backsplash and metal backsplash
 Bella Domicile
Dale Hall Photography, LLC

Inspiration for a contemporary u-shaped kitchen remodel in Milwaukee with an undermount sink, flat-panel cabinets, light wood cabinets, quartzite countertops, white backsplash, stone slab backsplash and stainless steel appliances
Inspiration for a contemporary u-shaped kitchen remodel in Milwaukee with an undermount sink, flat-panel cabinets, light wood cabinets, quartzite countertops, white backsplash, stone slab backsplash and stainless steel appliances
99