
Search results for "Silver curtains" in Home Design Ideas
 Orange Coast Interior Design
Josh Bustos Architectural Photography

Transitional formal and open concept marble floor and beige floor living room photo in Orange County with gray walls
Transitional formal and open concept marble floor and beige floor living room photo in Orange County with gray walls

 JL Interiors
Builder/Designer/Owner – Masud Sarshar
Photos by – Simon Berlyn, BerlynPhotography
Our main focus in this beautiful beach-front Malibu home was the view. Keeping all interior furnishing at a low profile so that your eye stays focused on the crystal blue Pacific. Adding natural furs and playful colors to the homes neutral palate kept the space warm and cozy. Plants and trees helped complete the space and allowed “life” to flow inside and out. For the exterior furnishings we chose natural teak and neutral colors, but added pops of orange to contrast against the bright blue skyline.
This master bedroom in Malibu, CA is open and light. Wall to wall sliding doors gives the owner a perfect morning. A custom Poliform bed was made in dark chocolate leather paired with custom leather nightstands. The fire place is 2 sided which gives warmth to the bedroom and the bathroom. A low profile bed was requested by the client.
JL Interiors is a LA-based creative/diverse firm that specializes in residential interiors. JL Interiors empowers homeowners to design their dream home that they can be proud of! The design isn’t just about making things beautiful; it’s also about making things work beautifully. Contact us for a free consultation Hello@JLinteriors.design _ 310.390.6849_ www.JLinteriors.design

 Kitchens of Diablo
Classic White Mudroom With Lockers for Each Child
Mudroom - mid-sized traditional u-shaped mudroom idea in San Francisco with an undermount sink, shaker cabinets, white cabinets, granite countertops, beige backsplash, mosaic tile backsplash, stainless steel appliances, gray walls and a white front door
Mudroom - mid-sized traditional u-shaped mudroom idea in San Francisco with an undermount sink, shaker cabinets, white cabinets, granite countertops, beige backsplash, mosaic tile backsplash, stainless steel appliances, gray walls and a white front door
Find the right local pro for your project

 Lizzie O'Brien Interior Design
Builder: CMM Custom Homes
Cabinetry: Erik Kitchen Design

Beach style dark wood floor and brown floor eat-in kitchen photo in New York with shaker cabinets, white cabinets, gray backsplash, stainless steel appliances and an island
Beach style dark wood floor and brown floor eat-in kitchen photo in New York with shaker cabinets, white cabinets, gray backsplash, stainless steel appliances and an island

 Laura Manchee Designs
Iron beds brings together fun and femininity with gauzy coverlets. From the accent wall to the bedding, purple was the color of choice. A custom lamp shade and monogrammed pillows brings a little whimsy to the room. Photo Credit: Miro Dvorscak
 Studio M Interiors
Scott Amundson Photography

Example of a transitional home gym design in Minneapolis
Example of a transitional home gym design in Minneapolis

Sponsored
Columbus, OH

Wannemacher Interiors
Customized Award-Winning Interior Design Solutions in Franklin Cnty OH
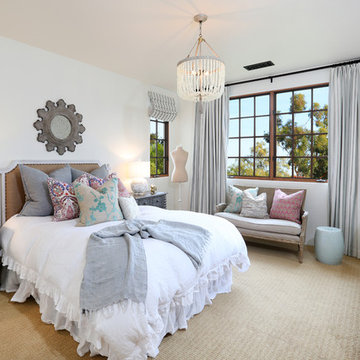
 Blackband Design
Blackband Design
949.872.2234
www.blackbanddesign.com
Inspiration for a mediterranean carpeted bedroom remodel in Orange County with white walls
Inspiration for a mediterranean carpeted bedroom remodel in Orange County with white walls

 Marc Julien
Example of a mid-sized transitional guest dark wood floor and brown floor bedroom design in Miami with gray walls and no fireplace
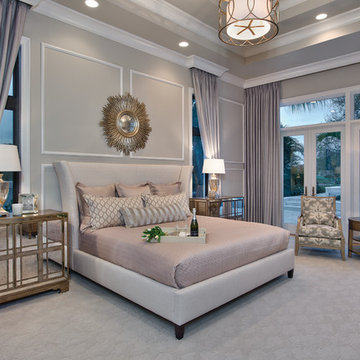
 Wilson Lighting
Example of a large transitional master carpeted bedroom design in Miami with beige walls

 Karen Kempf Interiors
Reagan Taylor Photography
Inspiration for a transitional medium tone wood floor and brown floor dining room remodel in Milwaukee with gray walls, a standard fireplace and a tile fireplace
Inspiration for a transitional medium tone wood floor and brown floor dining room remodel in Milwaukee with gray walls, a standard fireplace and a tile fireplace

 Interior Concepts, Inc.
Photographer: Geoffrey Hodgdon
Builder: Robert Purcell, Beechwood, Inc.
Architect: Keith Iott, Iott Architectural Engineering
Bedroom - huge contemporary master dark wood floor and brown floor bedroom idea in DC Metro with beige walls and no fireplace
Bedroom - huge contemporary master dark wood floor and brown floor bedroom idea in DC Metro with beige walls and no fireplace

Mid-sized elegant l-shaped dark wood floor eat-in kitchen photo in Wichita with a double-bowl sink, recessed-panel cabinets, white cabinets, granite countertops, gray backsplash, stone tile backsplash, stainless steel appliances, beige walls and an island

Sponsored
Columbus, OH

Snider & Metcalf Interior Design, LTD
Leading Interior Designers in Columbus, Ohio & Ponte Vedra, Florida

 Crisp Architects
Rob Karosis
Example of a cottage medium tone wood floor dining room design in New York with white walls
Example of a cottage medium tone wood floor dining room design in New York with white walls

 Interiors by Natasha
I was hired by the parents of a soon-to-be teenage girl turning 13 years-old. They wanted to remodel her bedroom from a young girls room to a teenage room. This project was a joy and a dream to work on! I got the opportunity to channel my inner child. I wanted to design a space that she would love to sleep in, entertain, hangout, do homework, and lounge in.
The first step was to interview her so that she would feel like she was a part of the process and the decision making. I asked her what was her favorite color, what was her favorite print, her favorite hobbies, if there was anything in her room she wanted to keep, and her style.
The second step was to go shopping with her and once that process started she was thrilled. One of the challenges for me was making sure I was able to give her everything she wanted. The other challenge was incorporating her favorite pattern-- zebra print. I decided to bring it into the room in small accent pieces where it was previously the dominant pattern throughout her room. The color palette went from light pink to her favorite color teal with pops of fuchsia. I wanted to make the ceiling a part of the design so I painted it a deep teal and added a beautiful teal glass and crystal chandelier to highlight it. Her room became a private oasis away from her parents where she could escape to. In the end we gave her everything she wanted.
Photography by Haigwood Studios

 Bankston May Associates
Inspiration for a mid-sized contemporary formal and enclosed dark wood floor living room remodel in Houston with gray walls, no fireplace and no tv
 User

UserThis rustic modern bathroom has a large shower with shower curtain, brown faux wood tile and white walls. The large rectangle sink features silver hardware.


 User

UserContact us if you like any of the items in this room, we can help you to reproduce this space or create a similar one. Watch our recent project videos at http://www.larisamcshane.com/projects/
 Catherine Nguyen Photography
Catherine Nguyen Photography

Living room - transitional formal carpeted living room idea in Raleigh with beige walls, a standard fireplace and a wood fireplace surround
Living room - transitional formal carpeted living room idea in Raleigh with beige walls, a standard fireplace and a wood fireplace surround

 Geneva Cabinet
GENEVA CABINET COMPANY, LLC., Lake Geneva, WI., -What better way to reflect your lake location than with a splash of blue. This kitchen pairs the bold Naval finish from Shiloh Cabinetry with a bright rim of Polar White Upper cabinets. All is balanced with the warmth of their Maple Gunstock finish on the wine/beverage bar and the subtle texture of Shiplap walls.
39