
Search results for "Silver curtains" in Home Design Ideas

 Woodworks Design Inc
Photography by Michael McKelvey/Atlanta
Living room - large traditional open concept dark wood floor living room idea in Atlanta with white walls, a standard fireplace, a wall-mounted tv and a stone fireplace
Living room - large traditional open concept dark wood floor living room idea in Atlanta with white walls, a standard fireplace, a wall-mounted tv and a stone fireplace

 Phinney Design Group
Rob Spring Photography
Mountain style dark wood floor bedroom photo in New York with white walls
Mountain style dark wood floor bedroom photo in New York with white walls
 Projects General Construction, Inc

A place for everything and everything in its place! The Master bath closet with adjustable shelves for both beauty and ease of access make this closet a work of art! The Shaker style drawers hold lingerie and accessories while the pull out double hamper make laundry chores a breeze. The material is wood, painted to blend with the cottage bath and fit right in.
Find the right local pro for your project

 Beth Bourque Design Studio
Jessica Delaney Photography
Inspiration for a timeless medium tone wood floor living room remodel in Boston with a bar and white walls
Inspiration for a timeless medium tone wood floor living room remodel in Boston with a bar and white walls

 User
UserStephani Buchman Photography
Transitional formal medium tone wood floor living room photo in Toronto with white walls
Transitional formal medium tone wood floor living room photo in Toronto with white walls

 Thompson Custom Homes
photos by Steve Chenn
Eat-in kitchen - large traditional u-shaped limestone floor and beige floor eat-in kitchen idea in Houston with a farmhouse sink, recessed-panel cabinets, white cabinets, quartzite countertops, white backsplash, limestone backsplash, stainless steel appliances and an island
Eat-in kitchen - large traditional u-shaped limestone floor and beige floor eat-in kitchen idea in Houston with a farmhouse sink, recessed-panel cabinets, white cabinets, quartzite countertops, white backsplash, limestone backsplash, stainless steel appliances and an island

 JMorris Design LLC
Jacob Snavely
Inspiration for a small transitional u-shaped light wood floor enclosed kitchen remodel in New York with an undermount sink, flat-panel cabinets, gray cabinets, quartz countertops, white backsplash, ceramic backsplash, paneled appliances and no island
Inspiration for a small transitional u-shaped light wood floor enclosed kitchen remodel in New York with an undermount sink, flat-panel cabinets, gray cabinets, quartz countertops, white backsplash, ceramic backsplash, paneled appliances and no island


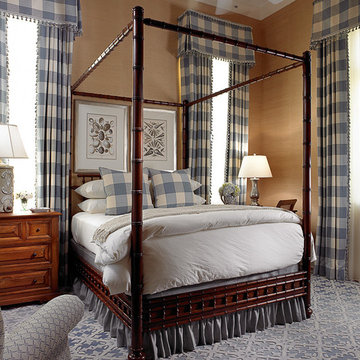
 Lisa Erdmann & Associates
Large elegant guest carpeted bedroom photo in Miami with beige walls and no fireplace

 McIntosh Poris Architects
Beth Singer
Inspiration for a timeless dining room remodel in Detroit with yellow walls and a standard fireplace
Inspiration for a timeless dining room remodel in Detroit with yellow walls and a standard fireplace

 Kristin Laing
Photo: Kristin Laing © 2018 Houzz
Inspiration for a transitional beige floor and light wood floor dining room remodel in Austin with blue walls
Inspiration for a transitional beige floor and light wood floor dining room remodel in Austin with blue walls
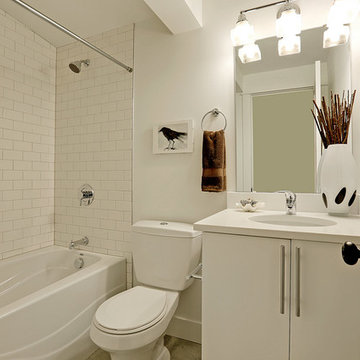


 Lauren Shadid Architecture + Interiors
This small bathroom previously had a 3/4 shower. The bath was reconfigured to include a tub/shower combination. The square arch over the tub conceals a shower curtain rod. Carrara stone vanity top and tub deck along with the mosaic floor and subway tile give timeless polished and elegance to this small space.
photo by Holly Lepere

 Dan Ruhland Designs LLC
Bedroom - large cottage master dark wood floor bedroom idea in New York with white walls and no fireplace

Sponsored
Columbus, OH

Wannemacher Interiors
Customized Award-Winning Interior Design Solutions in Franklin Cnty OH
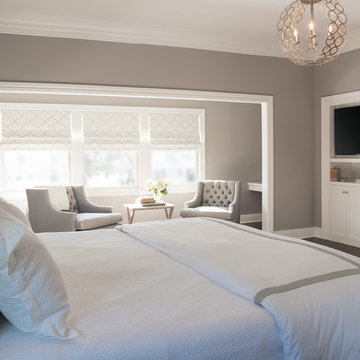
 Cory Connor Designs
Kazart Photography
Example of a huge transitional master dark wood floor bedroom design in New York with gray walls
Example of a huge transitional master dark wood floor bedroom design in New York with gray walls
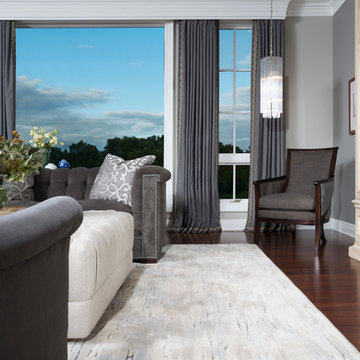
 Tutto Interiors
The Great Room holds a mirrored media cabinet with a plaster detailed ceiling complete with all new furnishings and a newly refinished floor....John Carlson Photography


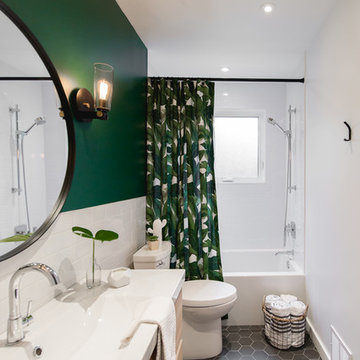
 Stéphanie Fortier Design
Bodoum Photographie
Small minimalist 3/4 white tile and subway tile ceramic tile and gray floor alcove bathtub photo in Montreal with flat-panel cabinets, a one-piece toilet, green walls, quartzite countertops, white countertops, light wood cabinets and a console sink
Small minimalist 3/4 white tile and subway tile ceramic tile and gray floor alcove bathtub photo in Montreal with flat-panel cabinets, a one-piece toilet, green walls, quartzite countertops, white countertops, light wood cabinets and a console sink


 DezinerTonie, LLC DDI, Interior Designer
 http://luv2dezin.com/blog/

Small elegant guest dark wood floor bedroom photo in Los Angeles with blue walls
Small elegant guest dark wood floor bedroom photo in Los Angeles with blue walls
 Giffin & Crane General Contractors, Inc.
Bedroom.
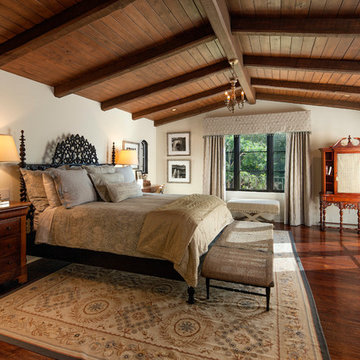
Inspiration for a mediterranean dark wood floor bedroom remodel in Santa Barbara with beige walls
Inspiration for a mediterranean dark wood floor bedroom remodel in Santa Barbara with beige walls
 Relativity Textiles
Maureen Cooper

Nursery - mid-sized transitional girl medium tone wood floor nursery idea in Chicago
Nursery - mid-sized transitional girl medium tone wood floor nursery idea in Chicago
36