
Search results for "Silver gray granite" in Home Design Ideas

 Nanette Wong
Photo: Nanette Wong © 2014 Houzz
Example of a small eclectic master medium tone wood floor bedroom design in San Francisco with white walls
Example of a small eclectic master medium tone wood floor bedroom design in San Francisco with white walls
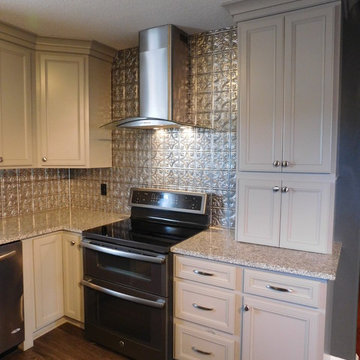
 Lee Monarch, Lowe's Home Improvement
Lee Monarch
Home design - mid-sized contemporary u-shaped vinyl floor home design idea with a double-bowl sink, flat-panel cabinets, gray cabinets, granite countertops, metallic backsplash, metal backsplash, stainless steel appliances and no island
Home design - mid-sized contemporary u-shaped vinyl floor home design idea with a double-bowl sink, flat-panel cabinets, gray cabinets, granite countertops, metallic backsplash, metal backsplash, stainless steel appliances and no island

 Custom Marble & Granite
Transitional kitchen photo with granite countertops, beige backsplash and stone tile backsplash
Find the right local pro for your project


 Gonyea Custom Homes
Seating at the island for 4, with built in under the counter-top stool storage. White tile backsplash. Lots of built in storage.
Photography by Spacecrafting.

 Cronin Cabinets
grey paint, flat panel doors, glass doors above, custom wood grill for heater,
Enclosed kitchen - mid-sized traditional l-shaped light wood floor enclosed kitchen idea in Boston with a single-bowl sink, gray cabinets, granite countertops, multicolored backsplash, glass sheet backsplash, stainless steel appliances, no island and shaker cabinets
Enclosed kitchen - mid-sized traditional l-shaped light wood floor enclosed kitchen idea in Boston with a single-bowl sink, gray cabinets, granite countertops, multicolored backsplash, glass sheet backsplash, stainless steel appliances, no island and shaker cabinets
 Custom Marble & Granite
Inspiration for a transitional kitchen remodel with granite countertops, beige backsplash and stone tile backsplash

Sponsored
Delaware, OH

Buckeye Basements, Inc.
Central Ohio's Basement Finishing ExpertsBest Of Houzz '13-'21

 CJ's Creations
Enclosed kitchen - small modern galley ceramic tile enclosed kitchen idea with an undermount sink, flat-panel cabinets, dark wood cabinets, granite countertops, gray backsplash, glass tile backsplash and stainless steel appliances

 Everything Home
Our Indiana design studio gave this Centerville Farmhouse an urban-modern design language with a clean, streamlined look that exudes timeless, casual sophistication with industrial elements and a monochromatic palette.
Photographer: Sarah Shields
http://www.sarahshieldsphotography.com/
Project completed by Wendy Langston's Everything Home interior design firm, which serves Carmel, Zionsville, Fishers, Westfield, Noblesville, and Indianapolis.
For more about Everything Home, click here: https://everythinghomedesigns.com/
To learn more about this project, click here:
https://everythinghomedesigns.com/portfolio/urban-modern-farmhouse/

 Austin Signature Homes
Eat-in kitchen - large transitional galley light wood floor and brown floor eat-in kitchen idea in Denver with a farmhouse sink, quartzite countertops, gray backsplash, stainless steel appliances, an island, beige countertops, shaker cabinets, white cabinets and subway tile backsplash

 D & D Kitchen Center
Inspiration for a small transitional single-wall medium tone wood floor and brown floor wet bar remodel in Atlanta with an undermount sink, glass-front cabinets, gray cabinets and granite countertops

Trendy l-shaped dark wood floor eat-in kitchen photo in Los Angeles with an undermount sink, recessed-panel cabinets, white cabinets, gray backsplash, mosaic tile backsplash, stainless steel appliances and an island
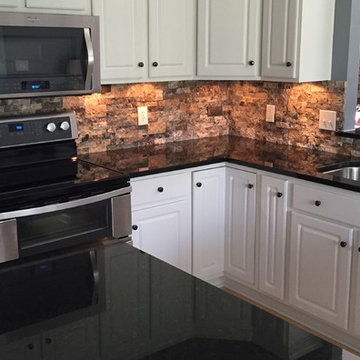
 User
Get Supreme Stackstone "Silver" Backsplash shipped to your door with Supreme Surface! Call today 317-788-0000


 Cronin Cabinets
grey paint, flat panel doors, glass doors above, custom wood grill for heater,
Mid-sized elegant l-shaped light wood floor enclosed kitchen photo in Boston with a single-bowl sink, gray cabinets, granite countertops, multicolored backsplash, glass sheet backsplash, stainless steel appliances, no island and shaker cabinets
Mid-sized elegant l-shaped light wood floor enclosed kitchen photo in Boston with a single-bowl sink, gray cabinets, granite countertops, multicolored backsplash, glass sheet backsplash, stainless steel appliances, no island and shaker cabinets

 Bullseye Wood Specialties, L.L.C
Fully renovated master bath with double vanity in hard maple with white finish, under mounted white sinks, pearl grey granite top, grey floor tiles, white wall tiles and grey accent tiles. Shower features a rain shower head, four body sprays, hand held shower bar and corner bench seat and glass enclosure. Separate toilet room has pocket door, wall closet and valet cabinet. Shallow floor to ceiling cabinet with adjustable shelves provides extensive storage space for toiletry items.
Jason Jasienowski

 Wolfe Rizor Interiors
Michael Lowry Photography
Transitional formal dark wood floor living room photo in Orlando with white walls, a standard fireplace, a stone fireplace and no tv
Transitional formal dark wood floor living room photo in Orlando with white walls, a standard fireplace, a stone fireplace and no tv

 Lustig Custom Cabinets
Dynamic mosaic tile back splash pulls everything together.
Portraits by Mandi
Huge transitional u-shaped vinyl floor open concept kitchen photo in Chicago with an undermount sink, flat-panel cabinets, gray cabinets, granite countertops, multicolored backsplash, ceramic backsplash, stainless steel appliances and an island
Huge transitional u-shaped vinyl floor open concept kitchen photo in Chicago with an undermount sink, flat-panel cabinets, gray cabinets, granite countertops, multicolored backsplash, ceramic backsplash, stainless steel appliances and an island

Sponsored
Sunbury, OH

J.Holderby - Renovations
Franklin County's Leading General Contractors - 2X Best of Houzz!

 Cabinet-S-Top
In this guest bathroom, Design Craft Gibson Acrylic flat door vanity in Charcoal Grey finish with a new white porcelain rectangular sink accented with Brizo Siderna polished chrome faucet with Solar Gray glass accent handles. A Gatco jewel rectangular mirror was hung over the vanity with two Murray Friess Square wall lights on either side. Imperial White marble-looking granite was installed on the countertop. A standard 16” Aker tub was installed with 10”x14” American Olean Mirasol Classic Carrara tile installed vertically on the walls accented with 3x12 Bliss Debut clay wall trim with nitch. A Cardinal bi-pass sliding shower door ¼” clear glass with towel bar was also installed. On the floor CTI Tracks 12x24 Grey Tile.

 D.R. Domenichini Construction
Laura Wrede
Inspiration for a large transitional galley dark wood floor eat-in kitchen remodel in San Francisco with a farmhouse sink, shaker cabinets, white cabinets, granite countertops, beige backsplash, ceramic backsplash, stainless steel appliances and an island
Inspiration for a large transitional galley dark wood floor eat-in kitchen remodel in San Francisco with a farmhouse sink, shaker cabinets, white cabinets, granite countertops, beige backsplash, ceramic backsplash, stainless steel appliances and an island
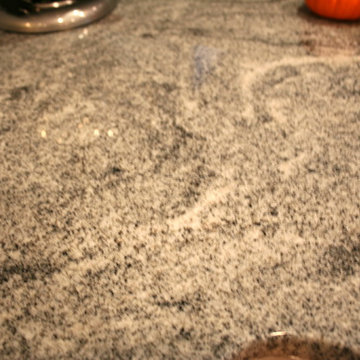
 Mary Porzelt of Boston Kitchen Designs
UltraCraft Avon door in Arctic White with Silver Cloud Granite with an island and peninsula.
Home design - huge transitional l-shaped light wood floor home design idea in Boston with a farmhouse sink, shaker cabinets, white cabinets, granite countertops, gray backsplash, stainless steel appliances and a peninsula
Home design - huge transitional l-shaped light wood floor home design idea in Boston with a farmhouse sink, shaker cabinets, white cabinets, granite countertops, gray backsplash, stainless steel appliances and a peninsula
108