
Search results for "Silver gray granite" in Home Design Ideas

 Davida's Kitchen & Tiles
Bob Narod
Inspiration for a mid-sized contemporary light wood floor kitchen/dining room combo remodel in DC Metro with gray walls
Inspiration for a mid-sized contemporary light wood floor kitchen/dining room combo remodel in DC Metro with gray walls

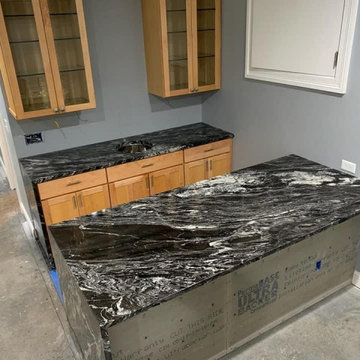
 Custom Marble & Granite
Kitchen - transitional kitchen idea with granite countertops, beige backsplash and stone tile backsplash

 Home Sweet Home Improvement
Inspiration for a small transitional galley gray floor enclosed kitchen remodel in Houston with an undermount sink, raised-panel cabinets, gray cabinets, quartzite countertops, no island and white countertops
Find the right local pro for your project

 Melissa Hill Home Design
This client was so much fun to design for. Their project was all about color, texture and creating a master bedroom and guest bedroom that compliments their passion for traveling and eclectic style. We created a seating area in the master bedroom where the family can gather at night to read and spend time quality time. Their desire for deep color and bold pattern allowed us to create a casual space that is both warm and inviting at the end of a long day. Guests often visit and stay for a bit. They wanted to give their family and friends the same cozy feel in their guest bedroom. We were able to use a combination of patterns, textures and colors with our custom-made bedding and pillows. We also love to repurpose where we can and painted furniture is a great place to start. The depth of color used here is a true reflection of our clients' warm and friendly personality that says "welcome to our home."
Custom designed by Hartley and Hill Design
All materials and furnishings in this space are available through Hartley and Hill Design. www.hartleyandhilldesign.com
888-639-0639
Neil Landino Photography

 Andrya Cooper Interiors
Kitchen - transitional l-shaped kitchen idea in Seattle with an undermount sink, shaker cabinets, white cabinets, stainless steel appliances, an island and window backsplash

 Crisp Architects
Rob Karosis: Photographer
Inspiration for a large timeless u-shaped medium tone wood floor and brown floor open concept kitchen remodel in Bridgeport with a farmhouse sink, shaker cabinets, medium tone wood cabinets, granite countertops, gray backsplash, stone tile backsplash, stainless steel appliances and an island
Inspiration for a large timeless u-shaped medium tone wood floor and brown floor open concept kitchen remodel in Bridgeport with a farmhouse sink, shaker cabinets, medium tone wood cabinets, granite countertops, gray backsplash, stone tile backsplash, stainless steel appliances and an island

 Cronin Cabinets
grey paint, flat panel doors, glass doors above, custom wood grill for heater,
Inspiration for a mid-sized timeless l-shaped light wood floor enclosed kitchen remodel in Boston with a single-bowl sink, gray cabinets, granite countertops, multicolored backsplash, glass sheet backsplash, stainless steel appliances, no island and shaker cabinets
Inspiration for a mid-sized timeless l-shaped light wood floor enclosed kitchen remodel in Boston with a single-bowl sink, gray cabinets, granite countertops, multicolored backsplash, glass sheet backsplash, stainless steel appliances, no island and shaker cabinets



 Melinda Mandell Interior Design
This fun powder room, with contemporary wallpaper, glossy gray vanity, chunky ceramic knobs, tall iron mirror, smoked glass and brass light, an gray marble countertop, was created as part of a remodel for a thriving young client, who loves pink, and loves to travel!
Photography by Michelle Drewes


 LDK Custom Homes
This stunning LDK custom master bathroom is spacious and functional! The open shower is tiled beautifully and creates a cool and textured look!
Inspiration for a modern master gray tile and ceramic tile freestanding bathtub remodel in Minneapolis with a vessel sink, recessed-panel cabinets, dark wood cabinets, granite countertops, a one-piece toilet and gray walls
Inspiration for a modern master gray tile and ceramic tile freestanding bathtub remodel in Minneapolis with a vessel sink, recessed-panel cabinets, dark wood cabinets, granite countertops, a one-piece toilet and gray walls
 Custom Marble & Granite
Kitchen - transitional kitchen idea with granite countertops, beige backsplash and stone tile backsplash


 Revamp Home Staging & Design
Revamp Professional Home Stagers
Inspiration for a modern master medium tone wood floor bedroom remodel in Phoenix with gray walls
Inspiration for a modern master medium tone wood floor bedroom remodel in Phoenix with gray walls

Sponsored
Columbus, OH

Hope Restoration & General Contracting
Columbus Design-Build, Kitchen & Bath Remodeling, Historic Renovations

 Normandy Remodeling
This gray transitional kitchen consists of open shelving, marble counters and flat panel cabinetry. The paneled refrigerator, white subway tile and gray cabinetry helps the compact kitchen have a much larger feel due to the light colors carried throughout the space.
Photo credit: Normandy Remodeling

 Alliance Group Llc
Dining room wine bar and tall pantry storage cabinet. Contemporary chrome cabinet pulls and light gray and silver horizontal back splash.
Call us for a quote 772-492-8006
Photos by smdavis.space
 Custom Marble & Granite
Example of a transitional medium tone wood floor kitchen design with granite countertops, beige backsplash and stone tile backsplash

 Kenorah Design + Build Ltd.
Victoria Achtymichuk Photography
Alcove bathtub - mid-sized craftsman 3/4 stone slab ceramic tile alcove bathtub idea in Vancouver with a vessel sink, shaker cabinets, gray cabinets, quartz countertops, a one-piece toilet and gray walls
Alcove bathtub - mid-sized craftsman 3/4 stone slab ceramic tile alcove bathtub idea in Vancouver with a vessel sink, shaker cabinets, gray cabinets, quartz countertops, a one-piece toilet and gray walls



 Bath, Kitchen and Tile Center
This master bathroom was designed in Bel Air, MD. This bathroom features Marsh cabinets with Summerfield door style in graphite finish
-Brushed nickel moen Voss group
-Granite countertop in New Caledonia
-Shower wall tile is Metropolis Grey 12x24 with shore mix inlay
-Travertine floor tile in silver matte 17x17
-Sherwin Williams wall paint in wonderly grey
-Shower door is frameless heavy duty 3/8” glass, coated with brushed nickel hardware.


109