
Search results for "Silver gray granite" in Home Design Ideas


 Concetti
Corner bathtub - mid-sized transitional 3/4 porcelain tile corner bathtub idea in Detroit with furniture-like cabinets, dark wood cabinets, gray walls, an undermount sink, granite countertops and gray countertops

 Robert Thomas Homes
This home is built by Robert Thomas Homes located in Minnesota. Our showcase models are professionally staged. Please contact Ambiance at Home for information on furniture - 952.440.6757
Find the right local pro for your project

 alairhomesdecatur
Inspiration for a contemporary open concept dark wood floor living room remodel in Atlanta with green walls

 A.Kitchen Design House
In Beyoncé’s childhood home we tried to create a look that combined a traditional foundation with modern touches. The soft gray paint with a charcoal glaze gave the traditional, inset cabinets an updated look, while the white quartzite countertops, stainless appliances, and modern light fixtures created timeless appeal. To keep the kitchen rooted in tradition, we added red-studded stools, ethnic artwork, and a traditional tile inlay. The family wanted an island large enough to prepare meals on and gather around when entertaining. The butler's pantry and wine fridge between the kitchen and dining room added to the ease of entertaining.

 GMI Design Group
Example of a mid-sized minimalist master gray tile and porcelain tile porcelain tile freestanding bathtub design with shaker cabinets, white cabinets, gray walls, an undermount sink, granite countertops, a hinged shower door and black countertops

 1st Atlanta Remodeling and Construction
Lucy Lecht
Mid-sized elegant master brown tile and porcelain tile porcelain tile drop-in bathtub photo in Atlanta with raised-panel cabinets, white cabinets, an urinal, brown walls, a drop-in sink and granite countertops
Mid-sized elegant master brown tile and porcelain tile porcelain tile drop-in bathtub photo in Atlanta with raised-panel cabinets, white cabinets, an urinal, brown walls, a drop-in sink and granite countertops



 Reico Kitchen & Bath
Designed by Susan Rotelli of Reico Kitchen & Bath in Fredericksburg, VA in collaboration with Good Bones Remodeling, this Key West inspired master bathroom remodeling project in Locust Grove, VA features Merillat Classic Cabinets in the Ralston door style in Maple with a Cotton with Tuscan Accent finish. Bathroom vanity tops feature Cambria engineered quartz in the color Montgomery. The Kohler Devonshire collection is featured in the fixtures and plumbing throughout the bathroom design. Photos courtesy of Tim Snyder Photography.

 Chango
Interior Design, Interior Architecture, Custom Millwork Design, Furniture Design, Art Curation, & Landscape Architecture by Chango & Co.
Photography by Ball & Albanese

 Mauk Cabinets by Design
A beautiful basement bar remodel. The use of contrast between Marsh's "Espresso" stain against the gorgeous grey tones in the "Omicron Silver" countertop and back splash tile create a clean and crisp look. The brushed nickel hardware, appliances, and plumbing fixtures help tie everything together.
Designer: Aaron Mauk

 u-fab interiors - fabric, furniture, fabrication
Carley Hamilton, ufabstore.com
Elegant bedroom photo in Richmond
Elegant bedroom photo in Richmond

 Kitchen Stone Design LLC
Nevaska granite, eased edge, single basin, undermount sink.
Enclosed kitchen - mid-sized l-shaped linoleum floor and beige floor enclosed kitchen idea with an undermount sink, recessed-panel cabinets, medium tone wood cabinets, granite countertops, black appliances, a peninsula and blue countertops
Enclosed kitchen - mid-sized l-shaped linoleum floor and beige floor enclosed kitchen idea with an undermount sink, recessed-panel cabinets, medium tone wood cabinets, granite countertops, black appliances, a peninsula and blue countertops

 Academy Marble & Granite Llc
Large transitional u-shaped medium tone wood floor and brown floor open concept kitchen photo in New York with an undermount sink, beaded inset cabinets, white cabinets, marble countertops, white backsplash, stainless steel appliances, an island and gray countertops


 u-fab interiors - fabric, furniture, fabrication
Carley Hamilton, ufabstore.com
Inspiration for a timeless bedroom remodel in Richmond
Inspiration for a timeless bedroom remodel in Richmond

 User
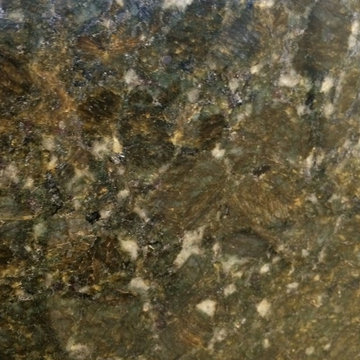
Verde Butterfly Granite is an exquisite blend of greens, grays and whites with darker black veins.

 Studio NOO Design
Anouk Vallières
Example of a large transitional formal and open concept medium tone wood floor living room design in Montreal with gray walls, a standard fireplace, a wood fireplace surround and no tv
Example of a large transitional formal and open concept medium tone wood floor living room design in Montreal with gray walls, a standard fireplace, a wood fireplace surround and no tv

Sponsored
Fredericksburg, OH

High Point Cabinets
Columbus' Experienced Custom Cabinet Builder | 4x Best of Houzz Winner

 Milano Granite
Inspiration for a large craftsman open concept light wood floor family room remodel in Los Angeles with gray walls, a standard fireplace, a tile fireplace and a wall-mounted tv


 Micka Cabinets
Bertch Kitchen+ White and Morel paint, Grass Acrytex inserts, Silestone Pacific countertop and backsplash
Inspiration for a transitional eat-in kitchen remodel in Chicago with an undermount sink, beaded inset cabinets, white cabinets, quartz countertops, multicolored backsplash and no island
Inspiration for a transitional eat-in kitchen remodel in Chicago with an undermount sink, beaded inset cabinets, white cabinets, quartz countertops, multicolored backsplash and no island
201