
Search results for "Silver gray granite" in Home Design Ideas

 u-fab interiors - fabric, furniture, fabrication
Carley Hamilton, ufabstore.com
Example of a classic bedroom design in Richmond
Example of a classic bedroom design in Richmond
 u-fab interiors - fabric, furniture, fabrication
Carley Hamilton, ufabstore.com
Bedroom - traditional bedroom idea in Richmond
Bedroom - traditional bedroom idea in Richmond

 Tracy Herbert Interiors, LLC
Example of a trendy l-shaped eat-in kitchen design in Portland with an undermount sink, flat-panel cabinets, dark wood cabinets, granite countertops, gray backsplash, glass tile backsplash and stainless steel appliances
Example of a trendy l-shaped eat-in kitchen design in Portland with an undermount sink, flat-panel cabinets, dark wood cabinets, granite countertops, gray backsplash, glass tile backsplash and stainless steel appliances
Find the right local pro for your project
 Betty Wasserman Art & Interiors
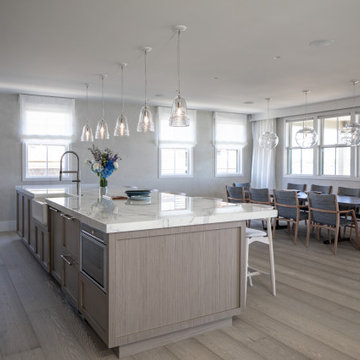
This modern Nantucket retreat was designed for a multi-generational family, seamlessly blending nautical charm with practical elegance. Each space balances functionality and relaxation, catering to both work and leisure. Each room exudes unique charm and adaptability, blending artful touches with practicality for a warm, inviting ambience.
This kitchen features a chic gray and white palette, highlighted by a large island with ample seating. Pendant lights provide a warm glow, and the functional layout makes it a perfect gathering spot. It is a harmonious blend of style and practicality for family and guests.

 Puffin Builders LLC
Beautiful modern bathroom.
Inspiration for a mid-sized modern master white tile and ceramic tile cement tile floor, gray floor and single-sink corner bathtub remodel in San Francisco with shaker cabinets, brown cabinets, a one-piece toilet, blue walls, an undermount sink, quartz countertops, white countertops, a niche and a built-in vanity
Inspiration for a mid-sized modern master white tile and ceramic tile cement tile floor, gray floor and single-sink corner bathtub remodel in San Francisco with shaker cabinets, brown cabinets, a one-piece toilet, blue walls, an undermount sink, quartz countertops, white countertops, a niche and a built-in vanity
 u-fab interiors - fabric, furniture, fabrication
Carley Hamilton, ufabstore.com
Example of a classic bedroom design in Richmond
Example of a classic bedroom design in Richmond

 artEffects Studio Ltd.
Vintage oak bedroom vanity that has been updated to a transitional decorating scheme.
Transitional bedroom photo in New York
Transitional bedroom photo in New York

Sponsored
Plain City, OH

The Creative Kitchen Company
Columbus Area Kitchen Remodeling and Refacing Professional


 Vivid Interior Design - Danielle Loven
Hendel Homes
Corey Gaffer Photography
Kitchen/dining room combo - large traditional medium tone wood floor kitchen/dining room combo idea in Minneapolis
Kitchen/dining room combo - large traditional medium tone wood floor kitchen/dining room combo idea in Minneapolis

 BRAD BAGGETT HOMES, LLC
Arts and crafts l-shaped dark wood floor eat-in kitchen photo with a double-bowl sink, raised-panel cabinets, gray cabinets, granite countertops, gray backsplash, brick backsplash, stainless steel appliances and an island

 A.Kitchen Design House
In Beyoncé’s childhood home we tried to create a look that combined a traditional foundation with modern touches. The soft gray paint with a charcoal glaze gave the traditional, inset cabinets an updated look, while the white quartzite countertops, stainless appliances, and modern light fixtures created timeless appeal. To keep the kitchen rooted in tradition, we added red-studded stools, ethnic artwork, and a traditional tile inlay. The family wanted an island large enough to prepare meals on and gather around when entertaining. The butler's pantry and wine fridge between the kitchen and dining room added to the ease of entertaining.


 Crown Point Cabinetry
A gorgeous table-style island is topped with reclaimed wood, providing a generous work space that anchors the room. Cabinetry is finished in Truly Taupe. Hardware is un-laquered brass.
Photo by Crown Point Cabinetry

Sponsored
Fredericksburg, OH

High Point Cabinets
Columbus' Experienced Custom Cabinet Builder | 4x Best of Houzz Winner
 Betty Wasserman Art & Interiors
We gave this modern New York City loft a customized interior design. We wanted the space to be eye-catching yet elegant and uncluttered, so we focused on the unique walls and lighting. The walls are dressed in a custom plaster from Serpentine Studio, which so perfectly matches the Stone Source countertops. Glistening white flat panel cabinets and a glazed backsplash contrast beautifully with the matte gray color palette. Finally, we added in subtle metallic accents through the pendant lighting and Suite NY bar stools.


 Medford Design-Build
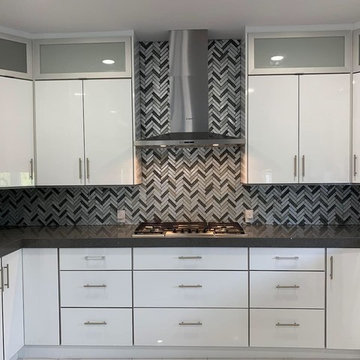
The walkway that we closed up in the kitchen is now home to the new stainless steel oven and matching hood vent. Previously, the oven sat on the reverse side of the kitchen which did not allow for an overhead vent. Our clients will certainly notice a difference in cooking now that the space is properly ventilated!
The new wall also allows for additional cabinet storage. A space-saving Lazy Suzan sits in the lower cabinets to the left of the oven, while a stack of wide utensil drawers conveniently occupies the right side.
Final photos by Impressia Photography.

 Adams + Beasley Associates
Eric Roth Photography
Small minimalist l-shaped medium tone wood floor eat-in kitchen photo in Boston with an undermount sink, flat-panel cabinets, gray cabinets, granite countertops, stainless steel appliances, beige walls and an island
Small minimalist l-shaped medium tone wood floor eat-in kitchen photo in Boston with an undermount sink, flat-panel cabinets, gray cabinets, granite countertops, stainless steel appliances, beige walls and an island

Sponsored
Sunbury, OH

J.Holderby - Renovations
Franklin County's Leading General Contractors - 2X Best of Houzz!

 Bloomsbury Designs
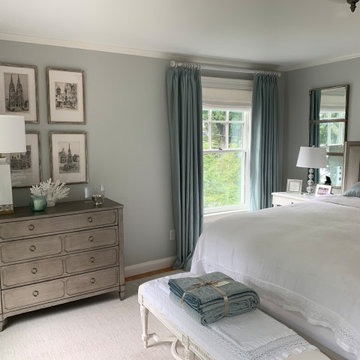
Bedroom - mid-sized transitional guest medium tone wood floor and brown floor bedroom idea in Boston with gray walls and no fireplace

 Cataraqui Granite Co
Eat-in kitchen - mid-sized transitional l-shaped dark wood floor and brown floor eat-in kitchen idea in Toronto with a double-bowl sink, recessed-panel cabinets, white cabinets, granite countertops, paneled appliances and an island
203