
Search results for "Silver gray granite" in Home Design Ideas

 The Good Home - Interiors & Design
Darren Setlow Photography
Large cottage l-shaped light wood floor, beige floor and exposed beam eat-in kitchen photo in Portland Maine with a farmhouse sink, shaker cabinets, white cabinets, granite countertops, gray backsplash, subway tile backsplash, paneled appliances, an island and multicolored countertops
Large cottage l-shaped light wood floor, beige floor and exposed beam eat-in kitchen photo in Portland Maine with a farmhouse sink, shaker cabinets, white cabinets, granite countertops, gray backsplash, subway tile backsplash, paneled appliances, an island and multicolored countertops

 Kieran J. Liebl, Royal Oaks Design, Inc. MN
Example of a large classic l-shaped dark wood floor and brown floor open concept kitchen design in Minneapolis with an island, an undermount sink, recessed-panel cabinets, white cabinets, granite countertops, brown backsplash and stainless steel appliances

 Pacific Northwest Cabinetry
Horizontal grain match custom cabinetry with driftwood gray stain, High gloss white custom cabinetry, Aluminum with frosted glass lift up cabinet doors,
Find the right local pro for your project
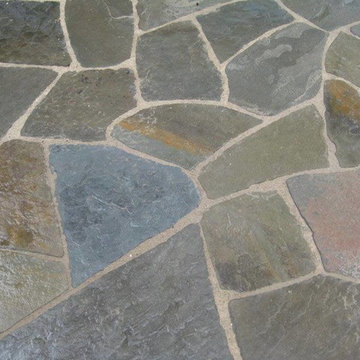


 LUXE Linear Drains Inc
LUXE wedgewire is an architectural grade welded triangular cross section, framed, longitudinal grate, unmatched in design, hydraulic function, strength, and aesthetic appeal. Limitless custom applications.

 AA Design Firm
The photo doesn't even show how magnificent this slab of granite countertop is. We were able to install it in one piece without cutting it. The countertop has very fine slight sparkle to it. We wanted to create a more zen like shower but still very eye catching.
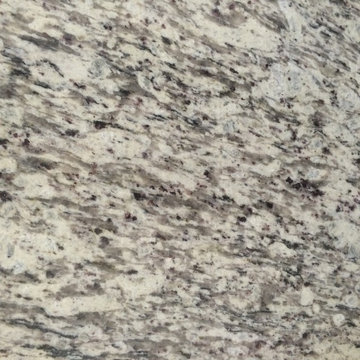
 User
Crema Brazil Granite is an elegant and consistent granite with a light base featuring hues of brown along with black, grey, and white speckling.

Sponsored
Sunbury, OH

J.Holderby - Renovations
Franklin County's Leading General Contractors - 2X Best of Houzz!
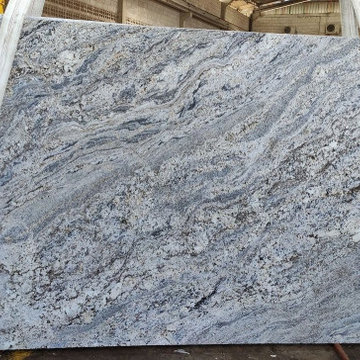


 Granite and Cabinet Depot
Kitchen remodel in San Dimas California. White Shaker cabinets with silver accents and a white farmhouse sink. Under cabinet Lighting for both upper and lower cabinets!

 TMK Remodeling
Mid-sized trendy master gray tile and porcelain tile porcelain tile corner shower photo in Boston with a trough sink, open cabinets, solid surface countertops, a two-piece toilet, gray walls and medium tone wood cabinets

 Kathleen Jacobson, The Couture Closet
Large Luxury walk in closet with island dresser and glass front doors. Photography by Stephen Karlisch
Large elegant women's carpeted walk-in closet photo in Dallas with gray cabinets and open cabinets
Large elegant women's carpeted walk-in closet photo in Dallas with gray cabinets and open cabinets
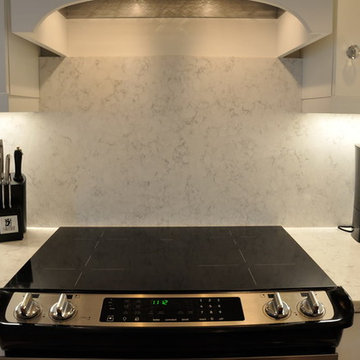

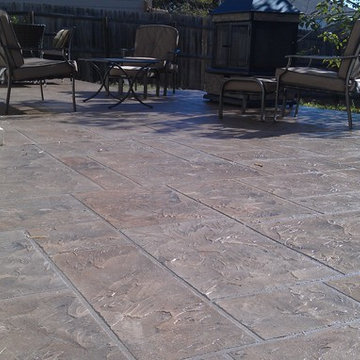
 Sundek of Austin
Looking forward to giving a sturdier, more beautiful effect to your pool deck, patio, driveways, or other surfaces like the one in this picture? Call Sundek of Austin now! Sundek's Tuscan adds effect and appeal to your home or business surface project along with other Sundek applications. It is easy to clean, cool to the feet, and very economical.
Call us now for a free estimate or visit our website to see some of our past works!
Sundek of Austin
10135 Metropolitan Dr
Austin, TX 78758
(512) 928-8000
http://www.SundekAustin.com



 Mildren Plumbing, Inc.
Soapstone sink and counter top with black matte Moen faucet.
Inspiration for an industrial light wood floor kitchen remodel with a farmhouse sink, light wood cabinets, soapstone countertops, green backsplash, glass tile backsplash and stainless steel appliances
Inspiration for an industrial light wood floor kitchen remodel with a farmhouse sink, light wood cabinets, soapstone countertops, green backsplash, glass tile backsplash and stainless steel appliances


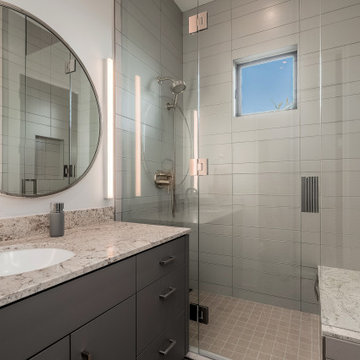
 LiLu Interiors
This Scottsdale home was reimagined as a serene, modern retreat with bold stone, warm textures, and seamless transitions to the outdoors—perfect for entertaining and everyday desert living.
Stylish bathroom featuring a sleek vanity, modern fixtures, and a round mirror. The walk-in shower with minimal glass and a pop of orange decor creates a clean, contemporary aesthetic.

 Signature Concrete Design
Patio - mid-sized modern front yard stamped concrete patio idea in Philadelphia

Sponsored
Plain City, OH

The Creative Kitchen Company
Columbus Area Kitchen Remodeling and Refacing Professional

 Remodel Works Bath & Kitchen
This La Jolla, California kitchen remodel was constructed in a small rectangular space which gave it a very intimate kitchen design. The small kitchen design is complemented by stainless steel appliances, subway tiling, a kitchen bar, white cabinets and hardwood flooring. www.remodelworks.com

 S-Squared // Architecture + Interiors + Landscape
Trendy l-shaped open concept kitchen photo in San Francisco with flat-panel cabinets, dark wood cabinets, gray backsplash, stainless steel appliances and granite countertops

 Poggenpohl Kitchens Hawaii
Porcelain wood tile floor, staggered to look like real wood installation.
Eat-in kitchen - mid-sized contemporary porcelain tile eat-in kitchen idea in Hawaii with an undermount sink, flat-panel cabinets, red cabinets, granite countertops, metallic backsplash, porcelain backsplash, stainless steel appliances and gray walls
Eat-in kitchen - mid-sized contemporary porcelain tile eat-in kitchen idea in Hawaii with an undermount sink, flat-panel cabinets, red cabinets, granite countertops, metallic backsplash, porcelain backsplash, stainless steel appliances and gray walls
205