
Search results for "Silver gray granite" in Home Design Ideas

 Elements in Design
theme by the Sea
Double layer of Cambria counter top to create a unique meandering flow of water to the curveous stylize sink
Small trendy porcelain tile kitchen photo in San Francisco with an undermount sink, flat-panel cabinets, white cabinets, solid surface countertops, multicolored backsplash and mosaic tile backsplash
Small trendy porcelain tile kitchen photo in San Francisco with an undermount sink, flat-panel cabinets, white cabinets, solid surface countertops, multicolored backsplash and mosaic tile backsplash


 Designs By Mitchel LLC
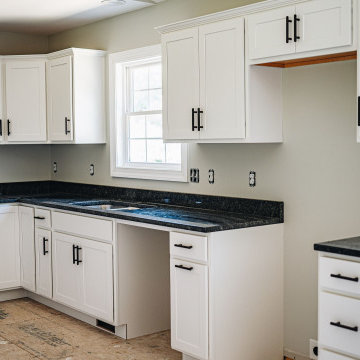
Inspiration for a large modern l-shaped enclosed kitchen remodel in Philadelphia with an undermount sink, shaker cabinets, white cabinets, granite countertops, gray backsplash, stainless steel appliances, an island and subway tile backsplash
Find the right local pro for your project
 Blue River Cabinetry Kitchen & Bath
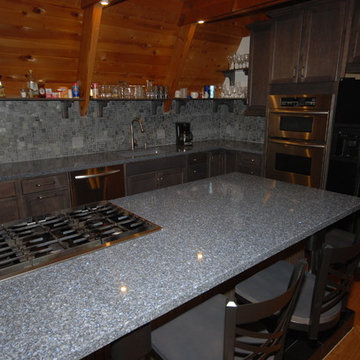
Cardell maple cabinets with smoke stain, Cambria Parys, suspended seating, KitchenAid appliances, slate mosaic backsplash, Kohler Bakersfield sink in basalt with Bellera faucet.

 Castle Rock Granite Countertops
Kitchen - mid-sized traditional ceramic tile kitchen idea in Oklahoma City with a drop-in sink, raised-panel cabinets, medium tone wood cabinets, granite countertops and stainless steel appliances

 Adam Hartig
Doorless shower - large transitional gray tile and porcelain tile porcelain tile doorless shower idea with an undermount sink, recessed-panel cabinets, dark wood cabinets, granite countertops, a two-piece toilet and gray walls
Doorless shower - large transitional gray tile and porcelain tile porcelain tile doorless shower idea with an undermount sink, recessed-panel cabinets, dark wood cabinets, granite countertops, a two-piece toilet and gray walls


Sponsored
Delaware, OH

Buckeye Basements, Inc.
Central Ohio's Basement Finishing ExpertsBest Of Houzz '13-'21

 Elite Stone Importers
Beautiful Viscont White granite in the kitchen!
Enclosed kitchen - contemporary l-shaped light wood floor enclosed kitchen idea in New York with an undermount sink, medium tone wood cabinets, granite countertops, gray backsplash, glass tile backsplash and stainless steel appliances
Enclosed kitchen - contemporary l-shaped light wood floor enclosed kitchen idea in New York with an undermount sink, medium tone wood cabinets, granite countertops, gray backsplash, glass tile backsplash and stainless steel appliances


 Murray Franklyn
Glencoe Lot 25
Inspiration for a transitional dark wood floor living room remodel in Seattle with gray walls, a standard fireplace and a stone fireplace
Inspiration for a transitional dark wood floor living room remodel in Seattle with gray walls, a standard fireplace and a stone fireplace

 Waterman's Fine Cabinetry Inc.
Toni Waterman
Large elegant open concept kitchen photo in Santa Barbara with raised-panel cabinets, medium tone wood cabinets, granite countertops, stainless steel appliances and an island
Large elegant open concept kitchen photo in Santa Barbara with raised-panel cabinets, medium tone wood cabinets, granite countertops, stainless steel appliances and an island

 C. Kramer Interiors
photo by: Heather Rhodes
Tile & Marble:
Granite, Marble and Tile Design www.houzz.com/pro/lambmax/granite-marble-and-tile-design-center
Bathroom - mid-sized coastal 3/4 pebble tile floor bathroom idea in Bridgeport with an undermount sink, louvered cabinets, white cabinets, marble countertops and white walls
Bathroom - mid-sized coastal 3/4 pebble tile floor bathroom idea in Bridgeport with an undermount sink, louvered cabinets, white cabinets, marble countertops and white walls

 Fortis Ground Werks
Mid-sized elegant backyard stamped concrete patio photo in Chicago with a pergola

Sponsored
Sunbury, OH

J.Holderby - Renovations
Franklin County's Leading General Contractors - 2X Best of Houzz!

 Sensearchitects Limited
A mid green stone with contrasting white veins and gradual tonal changes demonstrating the beauty of natural stone material.
Inspiration for a mid-sized modern rooftop stone and rectangular infinity pool house remodel in Hong Kong
Inspiration for a mid-sized modern rooftop stone and rectangular infinity pool house remodel in Hong Kong

 Molony Tile
Take a look at this beautiful custom shower and bath with walls in a 12x18 travertine look with glass and stone accents. The bath floor is a 20x20 porcelain with flush entrance to a 3x3 porcelain shower floor.
Molony Tile

 Kitchen & Bathroom Remodel by Cutting Edge
Removal of the existing tray ceiling, as well as the over-counter cabinets blocking the Gulf view, were a good place to start. Shaker-style cabinets with contemporary stainless steel bar pulls and appliances contribute to the transitional look and feel of this great new space.

 MSI
Pearl Gray Quartz countertops from the Q Premium Natural Quartz line from MSI, feature a pebble look in shades of gray and white. Slabs are available in both 2 CM and 3 CM thicknesses for flexibility in design, this quartz is suitable for both residential and commercial interior design projects. The cool gray tones work well in design styles from traditional to modern.




 Custom Surface Solutions
 (www.css-tile.com) - Owner Craig Thompson (512) 430-1215. This project shows a complete remodel with before and after pictures including tub-to-shower conversion using 12 x 24 Porcelain tile on walls, wainscot and floor with linear mosaic accent in shower niche and vertical band at plumbing fixtures. Multi-color pebble shower floor. Delta Dryden shower system and Delta Addison vanity faucet in Champagne Bronze. Kohler Ladena sink. Factory Builder Store Shaker door with mission style hardware vanity, twin countertop towers and bridge.

 Matthew Cunningham Landscape Design LLC
Inspiration for a transitional home design remodel in Boston
Inspiration for a transitional home design remodel in Boston
218