
Search results for "Silver gray granite" in Home Design Ideas

 Ivy Lane Living
Angie Seckinger
Inspiration for a transitional living room remodel in DC Metro with gray walls
Inspiration for a transitional living room remodel in DC Metro with gray walls


 Plath & Company
Powder room in 1930's vintage Marina home.
Architect: Gary Ahern
Photography: Lisa Sze
Example of a small tuscan 3/4 ceramic tile and gray tile marble floor bathroom design in San Francisco with an undermount sink, shaker cabinets, dark wood cabinets, marble countertops, beige walls and a two-piece toilet
Example of a small tuscan 3/4 ceramic tile and gray tile marble floor bathroom design in San Francisco with an undermount sink, shaker cabinets, dark wood cabinets, marble countertops, beige walls and a two-piece toilet
Find the right local pro for your project

 Kitchen Stone Design LLC
Silver Cloud granite in a leathered finish, double vanity has white ceramic undermount sinks.
Example of a mid-sized master ceramic tile and gray floor bathroom design with flat-panel cabinets, gray cabinets, an undermount sink, granite countertops and gray countertops
Example of a mid-sized master ceramic tile and gray floor bathroom design with flat-panel cabinets, gray cabinets, an undermount sink, granite countertops and gray countertops

 M. Crisler Designs
Inspiration for a large contemporary carpeted bedroom remodel in Atlanta with gray walls


 Granite Perfection, LLC
Silver Cream granite countertops installation by Granite Perfection
Kitchen - kitchen idea in Tampa
Kitchen - kitchen idea in Tampa



 Deepdale House LLC
This beautiful bright and airy Living Room embodies Mid-Century Modern Knoll Sofa's and Knoll Chairs. The space is anchored by cream colored drapery with tape trim down leading edge.
 Kitchen Stone Design LLC
Silver cloud granite double vanity, with an eased edge, 4" backsplash, and white ceramic rectangle undermount sinks.
Bathroom - mid-sized master bathroom idea with gray cabinets, granite countertops, gray countertops, gray walls and an undermount sink
Bathroom - mid-sized master bathroom idea with gray cabinets, granite countertops, gray countertops, gray walls and an undermount sink

 California Construction Bay Area Inc.
Example of a small minimalist single-wall kitchen design in San Francisco with gray cabinets, granite countertops and no island

 Halcyon Interior Design, LLC
Inspiration for a cottage l-shaped dark wood floor and brown floor kitchen remodel in Philadelphia with a farmhouse sink, recessed-panel cabinets, white cabinets, white backsplash, stainless steel appliances, an island and beige countertops
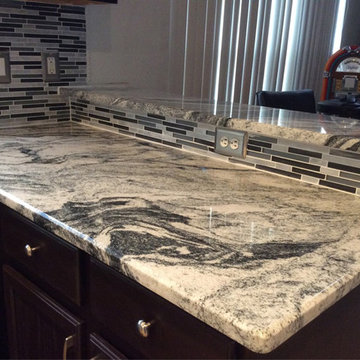
 Kitchen Stone Design LLC
Silver Cloud granite, eased edge, single basin, stainless steel, undermount sink.
Mid-sized l-shaped ceramic tile and gray floor open concept kitchen photo with an undermount sink, recessed-panel cabinets, dark wood cabinets, granite countertops, stainless steel appliances, no island and gray countertops
Mid-sized l-shaped ceramic tile and gray floor open concept kitchen photo with an undermount sink, recessed-panel cabinets, dark wood cabinets, granite countertops, stainless steel appliances, no island and gray countertops



Sponsored
Sunbury, OH

J.Holderby - Renovations
Franklin County's Leading General Contractors - 2X Best of Houzz!

 Traci Connell Interiors
A stunning blush master bedroom gives way to beautiful artwork, comfortable bedding and functional furniture for this sweet couple. With the use of wallpaper on the headboard accent wall and ceiling coffers, each little piece of uniqueness is thought out and used to perfection.

 Gemma Parker Design, LLC
Photography: Dustin Halleck,
Home Builder: Middlefork Development, LLC,
Architect: Burns + Beyerl Architects
Large transitional master ceramic tile and white floor freestanding bathtub photo in Chicago with recessed-panel cabinets, gray cabinets, a two-piece toilet, gray walls, an undermount sink, marble countertops and gray countertops
Large transitional master ceramic tile and white floor freestanding bathtub photo in Chicago with recessed-panel cabinets, gray cabinets, a two-piece toilet, gray walls, an undermount sink, marble countertops and gray countertops
 Kitchen Stone Design LLC
Silver Cloud, Single basin, stainless steel undermount sink.
Enclosed kitchen - mid-sized l-shaped ceramic tile and gray floor enclosed kitchen idea with a single-bowl sink, recessed-panel cabinets, white cabinets, granite countertops, stainless steel appliances, an island and gray countertops
Enclosed kitchen - mid-sized l-shaped ceramic tile and gray floor enclosed kitchen idea with a single-bowl sink, recessed-panel cabinets, white cabinets, granite countertops, stainless steel appliances, an island and gray countertops

Sponsored
Fredericksburg, OH

High Point Cabinets
Columbus' Experienced Custom Cabinet Builder | 4x Best of Houzz Winner

 Thomas G Wells Construction, LLC
Example of a mid-sized classic l-shaped slate floor eat-in kitchen design in Philadelphia with an undermount sink, raised-panel cabinets, stainless steel appliances, an island, light wood cabinets, granite countertops, beige backsplash and ceramic backsplash

 Mason Elliott Designs
Deborah Scannell Photography,
Palladium Builders, Jim Selmonsberger
Enclosed kitchen - mid-sized traditional galley brown floor and dark wood floor enclosed kitchen idea in Charlotte with a farmhouse sink, recessed-panel cabinets, white cabinets, granite countertops, mirror backsplash, stainless steel appliances and no island
Enclosed kitchen - mid-sized traditional galley brown floor and dark wood floor enclosed kitchen idea in Charlotte with a farmhouse sink, recessed-panel cabinets, white cabinets, granite countertops, mirror backsplash, stainless steel appliances and no island

 918 Interiors, LLC
Sarah Baker Photo
Open concept kitchen - small contemporary l-shaped open concept kitchen idea with an undermount sink, flat-panel cabinets, gray cabinets, granite countertops, metallic backsplash, mosaic tile backsplash, stainless steel appliances and an island
Open concept kitchen - small contemporary l-shaped open concept kitchen idea with an undermount sink, flat-panel cabinets, gray cabinets, granite countertops, metallic backsplash, mosaic tile backsplash, stainless steel appliances and an island
43