
Search results for "Silver gray granite" in Home Design Ideas

 Eagle Associates
This kitchen, with its breathtaking view of Walker Point in Kennebunkport, ME, is an escape from the monotony of everyday life. White walls, a neutral backsplash and a light countertop keep this traditional kitchen bright and airy. Rich, full overlay walnut cabinetry, finished in Cocoa, add interest and depth to the space. The Vogue door used with the perimeter cabinetry gives the space a certain understated elegance.
The kitchen island, finished in dove white with 3˝ vogue doors on maple, contrast nicely with the rest of the kitchen. Deep, full-extension drawers in the end of the island, hold pots, pans and other cookware and are accessible any time they are needed. The island is a prime work station, but with a beautiful walnut countertop extension, it also doubles as a great spot to entertain guests.
Not only does this traditional kitchen have just the right amount of work stations and ample room for family and friends, but it also has glass front cabinets with x-front mullion for displaying fine glassware and china. Though serene, this kitchen doesn't sacrifice style. It is a blissful escape from the everyday pressures and stresses of life, found right inside the comfort of home.

Example of a beach style master white tile bathroom design in Los Angeles with blue walls and an undermount tub

 Coastal Signature Homes
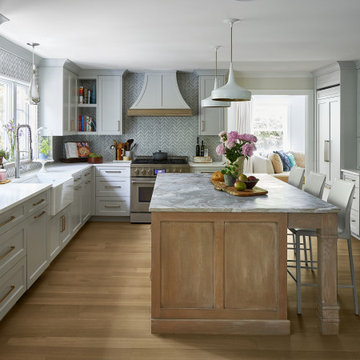
Cabinets: Centerpoint Cabinets, KithKitchens (Bright White with Brushed Gray Glaze)
Black splash: Savannah Surfaces (Venatto Grigio Herringbone)
Perimeter: Caesarstone (Alpine Mist Honed)
Island Countertop: Precision Granite & Marble- Cygnus Leather
Appliances: Ferguson, Kitchenaid
Sink: Ferguson, Kohler
Pendants: Circa Lighting
Find the right local pro for your project

 Upscale Kitchen Refinishing
Angela Clark
Large transitional l-shaped dark wood floor eat-in kitchen photo in Denver with an undermount sink, recessed-panel cabinets, dark wood cabinets, marble countertops, multicolored backsplash, metal backsplash, stainless steel appliances and an island
Large transitional l-shaped dark wood floor eat-in kitchen photo in Denver with an undermount sink, recessed-panel cabinets, dark wood cabinets, marble countertops, multicolored backsplash, metal backsplash, stainless steel appliances and an island


 Fenton W. Varney - Master Builders
Inspiration for a large craftsman u-shaped slate floor eat-in kitchen remodel in Portland Maine with an integrated sink, raised-panel cabinets, yellow cabinets, granite countertops, gray backsplash, stone tile backsplash, stainless steel appliances and an island

 Scott Krejci at Srote & Co.
Kitchen window and French door in the new family room overlook a small patio and grille
Eat-in kitchen - contemporary l-shaped eat-in kitchen idea in St Louis with an undermount sink, raised-panel cabinets, green cabinets, granite countertops, white backsplash, ceramic backsplash and stainless steel appliances
Eat-in kitchen - contemporary l-shaped eat-in kitchen idea in St Louis with an undermount sink, raised-panel cabinets, green cabinets, granite countertops, white backsplash, ceramic backsplash and stainless steel appliances



 Kitchen Stone Design LLC
Silver Forest granite, eased edge, single basin, stainless steel, undermount sink.
Small l-shaped enclosed kitchen photo with an undermount sink, recessed-panel cabinets, gray cabinets, granite countertops, white backsplash, stainless steel appliances, no island and black countertops
Small l-shaped enclosed kitchen photo with an undermount sink, recessed-panel cabinets, gray cabinets, granite countertops, white backsplash, stainless steel appliances, no island and black countertops


 JD Smith Custom Homes
Alcove shower - traditional alcove shower idea in Dallas with an undermount sink, shaker cabinets, gray cabinets and white walls
 Jules Duffy Designs
Family kitchen for busy parents and children to gather and share their day. A kitchen perfect for catching up with friends, baking cookies with grandkids, trying new recipes and recreating old favorites.
 Kitchen Stone Design LLC
Silver Forest granite, eased edge, single basin, stainless steel, undermount sink.
Example of a small l-shaped enclosed kitchen design with an undermount sink, recessed-panel cabinets, gray cabinets, granite countertops, white backsplash, stainless steel appliances, no island and black countertops
Example of a small l-shaped enclosed kitchen design with an undermount sink, recessed-panel cabinets, gray cabinets, granite countertops, white backsplash, stainless steel appliances, no island and black countertops

 Design Haus
Grey contemporary bedroom, custom bedding by Beth Westerhouse , At Home with Baystone
Trendy bedroom photo in San Francisco
Trendy bedroom photo in San Francisco

Sponsored
Sunbury, OH

J.Holderby - Renovations
Franklin County's Leading General Contractors - 2X Best of Houzz!
 Boston Counters
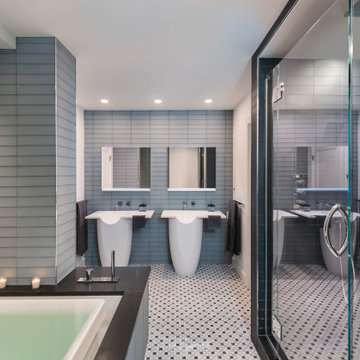
Princess Grey granite accent tub wall accompanied by a honed Absolute Black granite tub surround and smoke grey glass tiles.
Example of a large minimalist master gray tile and glass tile mosaic tile floor, multicolored floor and double-sink wet room design in Boston with white cabinets, a hot tub, gray walls, an integrated sink, granite countertops, a hinged shower door, gray countertops and a freestanding vanity
Example of a large minimalist master gray tile and glass tile mosaic tile floor, multicolored floor and double-sink wet room design in Boston with white cabinets, a hot tub, gray walls, an integrated sink, granite countertops, a hinged shower door, gray countertops and a freestanding vanity

 Rocky Mountain Homes/Rocky Mountain Log Homes
This home bar features built in shelving, custom rustic lighting and a granite counter, with exposed timber beams on the ceiling.
Seated home bar - small rustic galley dark wood floor and brown floor seated home bar idea with dark wood cabinets, raised-panel cabinets, granite countertops, multicolored backsplash and stone tile backsplash
Seated home bar - small rustic galley dark wood floor and brown floor seated home bar idea with dark wood cabinets, raised-panel cabinets, granite countertops, multicolored backsplash and stone tile backsplash

 B.C.D. Interiors
Design By: Sandra Bargiel, Suzannah Tobin and Nancy Duke.
Photos by Mike Gullon
Large transitional single-wall medium tone wood floor enclosed kitchen photo with a farmhouse sink, beaded inset cabinets, gray cabinets, granite countertops, gray backsplash, stone tile backsplash, stainless steel appliances and an island
Large transitional single-wall medium tone wood floor enclosed kitchen photo with a farmhouse sink, beaded inset cabinets, gray cabinets, granite countertops, gray backsplash, stone tile backsplash, stainless steel appliances and an island

 ProRail Systems Ltd
Inspiration for a contemporary open concept gray floor living room remodel in Edmonton with gray walls



 Deirdre Eagles Interior Design
Bedroom - large transitional master light wood floor and gray floor bedroom idea in Orange County with gray walls and no fireplace

 Apple Wood Construction, Inc.
Kath & Keith Photography
Enclosed kitchen - mid-sized traditional u-shaped dark wood floor enclosed kitchen idea in Boston with an undermount sink, shaker cabinets, stainless steel appliances, an island, white cabinets, granite countertops, beige backsplash and porcelain backsplash
Enclosed kitchen - mid-sized traditional u-shaped dark wood floor enclosed kitchen idea in Boston with an undermount sink, shaker cabinets, stainless steel appliances, an island, white cabinets, granite countertops, beige backsplash and porcelain backsplash
 Kitchen Stone Design LLC
Silver Cloud granite, eased edge, stainless steel, undermount sink.
Small l-shaped enclosed kitchen photo with an undermount sink, raised-panel cabinets, white cabinets, granite countertops, stainless steel appliances, no island and gray countertops
Small l-shaped enclosed kitchen photo with an undermount sink, raised-panel cabinets, white cabinets, granite countertops, stainless steel appliances, no island and gray countertops
49