
Search results for "Silver gray granite" in Home Design Ideas

 Stone Interiors LLC
Skara Brae Cambria quartz island, countertops, and backsplash.
Example of a mid-sized minimalist l-shaped dark wood floor and brown floor eat-in kitchen design with dark wood cabinets, quartz countertops, white backsplash, stainless steel appliances, an island and white countertops
Example of a mid-sized minimalist l-shaped dark wood floor and brown floor eat-in kitchen design with dark wood cabinets, quartz countertops, white backsplash, stainless steel appliances, an island and white countertops

 Renovation Boutique
Corner shower - contemporary gray tile corner shower idea in Miami with open cabinets, an undermount tub and white walls

 Alair Homes Plano
Our clients called us wanting to not only update their master bathroom but to specifically make it more functional. She had just had knee surgery, so taking a shower wasn’t easy. They wanted to remove the tub and enlarge the shower, as much as possible, and add a bench. She really wanted a seated makeup vanity area, too. They wanted to replace all vanity cabinets making them one height, and possibly add tower storage. With the current layout, they felt that there were too many doors, so we discussed possibly using a barn door to the bedroom.
We removed the large oval bathtub and expanded the shower, with an added bench. She got her seated makeup vanity and it’s placed between the shower and the window, right where she wanted it by the natural light. A tilting oval mirror sits above the makeup vanity flanked with Pottery Barn “Hayden” brushed nickel vanity lights. A lit swing arm makeup mirror was installed, making for a perfect makeup vanity! New taller Shiloh “Eclipse” bathroom cabinets painted in Polar with Slate highlights were installed (all at one height), with Kohler “Caxton” square double sinks. Two large beautiful mirrors are hung above each sink, again, flanked with Pottery Barn “Hayden” brushed nickel vanity lights on either side. Beautiful Quartzmasters Polished Calacutta Borghini countertops were installed on both vanities, as well as the shower bench top and shower wall cap.
Carrara Valentino basketweave mosaic marble tiles was installed on the shower floor and the back of the niches, while Heirloom Clay 3x9 tile was installed on the shower walls. A Delta Shower System was installed with both a hand held shower and a rainshower. The linen closet that used to have a standard door opening into the middle of the bathroom is now storage cabinets, with the classic Restoration Hardware “Campaign” pulls on the drawers and doors. A beautiful Birch forest gray 6”x 36” floor tile, laid in a random offset pattern was installed for an updated look on the floor. New glass paneled doors were installed to the closet and the water closet, matching the barn door. A gorgeous Shades of Light 20” “Pyramid Crystals” chandelier was hung in the center of the bathroom to top it all off!
The bedroom was painted a soothing Magnetic Gray and a classic updated Capital Lighting “Harlow” Chandelier was hung for an updated look.
We were able to meet all of our clients needs by removing the tub, enlarging the shower, installing the seated makeup vanity, by the natural light, right were she wanted it and by installing a beautiful barn door between the bathroom from the bedroom! Not only is it beautiful, but it’s more functional for them now and they love it!
Design/Remodel by Hatfield Builders & Remodelers | Photography by Versatile Imaging
Find the right local pro for your project

 Heather Garrett Design
A growing family, a rambling Georgian estate. The question: how to imbue tradition with a fresh spirit? The charge was to maintain the idea of old school charm without the interior feeling just… old. An illustration could be found in picture molding (which we added, then painted to disappear into the walls) or a modern plaster sculpture teetering upon an old barrister bookcase. Charm, with a wink.
Photography by John Bessler

 J Steven Kemp Architect
Emily Followill
Mudroom - mid-sized transitional medium tone wood floor and brown floor mudroom idea in Atlanta with beige walls and a glass front door
Mudroom - mid-sized transitional medium tone wood floor and brown floor mudroom idea in Atlanta with beige walls and a glass front door

 Tops Solid Surface
42.4 sq ft Granite "Silver Cloud" From MSI (SSTG42#01A)
Finished Edge - Eased (1/8" Radius)
Cosmos CG-U3118 Undermount Stainless Single Bowl Steel Sink

 Lynda Bittner Home Interiors, LLC
This kitchen remodel repeatedly had us using the f-words…Function, Family & Fabulous
With a classic, comfortable style this open concept kitchen & family room invite an ease of living that will make you want to stay home! With a nod to a farmhouse-coastal lifestyle the ascetics are second to the modern amenities, functional features and unique elements.

Sponsored
Fredericksburg, OH

High Point Cabinets
Columbus' Experienced Custom Cabinet Builder | 4x Best of Houzz Winner


 OSMOND DESIGNS
Master bedroom with silver metal canopy bed frame with white headboard by Osmond Designs.
Trendy bedroom photo in Salt Lake City
Trendy bedroom photo in Salt Lake City

Example of a mid-sized classic l-shaped dark wood floor kitchen design in Nashville with beaded inset cabinets, white cabinets, quartz countertops, white backsplash, subway tile backsplash, stainless steel appliances and an island

 Gibson & Anderson Construction, Inc.
Study room - mid-sized traditional built-in desk carpeted study room idea in Birmingham with gray walls and no fireplace

 Luminosus Designs LLC
Example of a minimalist master dark wood floor bedroom design in New York with gray walls


Sponsored
Columbus, OH

Hope Restoration & General Contracting
Columbus Design-Build, Kitchen & Bath Remodeling, Historic Renovations


 Wade Design Architects
Joe Fletcher Photography
Jennifer Robin Interior Design
Inspiration for a cottage carpeted bedroom remodel in San Francisco with beige walls
Inspiration for a cottage carpeted bedroom remodel in San Francisco with beige walls
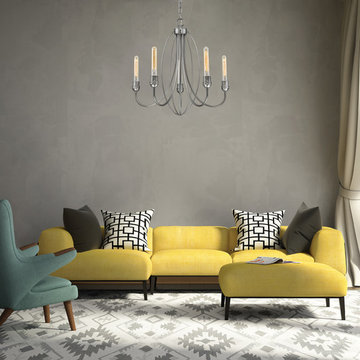
 Z-LIte
Contemporary design with retro aesthetics, the Persis family of fixtures creates a modern look with timeless appeal.
Example of a large trendy carpeted home design design in New York with gray walls
Example of a large trendy carpeted home design design in New York with gray walls

 Tracey Stephens Design, LLC
Wing Wong/ Memories TTL
Inspiration for a mid-sized craftsman white tile porcelain tile and multicolored floor bathroom remodel in New York with furniture-like cabinets, medium tone wood cabinets, a two-piece toilet, white walls, an undermount sink, granite countertops, a hinged shower door and gray countertops
Inspiration for a mid-sized craftsman white tile porcelain tile and multicolored floor bathroom remodel in New York with furniture-like cabinets, medium tone wood cabinets, a two-piece toilet, white walls, an undermount sink, granite countertops, a hinged shower door and gray countertops

Sponsored
Columbus, OH
Hope Restoration & General Contracting
Columbus Design-Build, Kitchen & Bath Remodeling, Historic Renovations
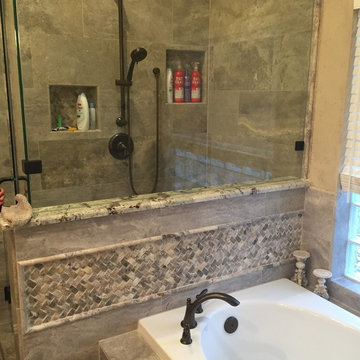
 Marble and Granite Designs
Silver Travertine floor, tub surround and shower walls.
Mid-sized transitional master gray tile and porcelain tile travertine floor home design photo in Houston with beige walls and granite countertops
Mid-sized transitional master gray tile and porcelain tile travertine floor home design photo in Houston with beige walls and granite countertops


 Carl Mattison Design
josh vick, home tour america
Open concept kitchen - mid-sized traditional single-wall dark wood floor open concept kitchen idea in Atlanta with an undermount sink, shaker cabinets, dark wood cabinets, granite countertops, white backsplash, stainless steel appliances, gray walls, an island and subway tile backsplash
Open concept kitchen - mid-sized traditional single-wall dark wood floor open concept kitchen idea in Atlanta with an undermount sink, shaker cabinets, dark wood cabinets, granite countertops, white backsplash, stainless steel appliances, gray walls, an island and subway tile backsplash
70