
Search results for "Silver gray granite" in Home Design Ideas

 Angela Arnone-Orel,
Bedroom - transitional master carpeted and gray floor bedroom idea in Kansas City with gray walls

 DreamMaker Bath and Kitchen
Perimeter Cabinetry: www.bertch.com
Door Style: Oxford 3 Wood
Species: Birch
Finish: Polar Matte Island and Butler's Pantry: www.marshfurniture.com
Door Style: Jamestown 1
Wood Species: Maple
Finish: Greystone
Counters: www.cambriausa.com
Color: Oakmoor Hardware: www.hardwareresources.com
Style: mirada series
Light Fixtures: Homeowner supplied
Plumbing Fixtures: homeowner supplied
Tile: Grey field
tile: 4" x 16" tender grey
www.olympiatile.com
Mosaic: Midpark mosaics from Marazzi www.marazziusa.com

 CAST architecture
Example of a small trendy master concrete floor bedroom design in Seattle with gray walls and no fireplace
Example of a small trendy master concrete floor bedroom design in Seattle with gray walls and no fireplace
Find the right local pro for your project

 Highgate Builders
Inspiration for a transitional matchstick tile and gray tile bathroom remodel in Chicago with gray cabinets

 Markalunas Architecture and Design, LLC
Lake Front Country Estate Kitchen, designed by Tom Markalunas, built by Resort Custom Homes. Photography by Rachael Boling
Eat-in kitchen - huge traditional l-shaped light wood floor eat-in kitchen idea with a farmhouse sink, flat-panel cabinets, white cabinets, granite countertops, white backsplash, subway tile backsplash, stainless steel appliances, gray walls and an island
Eat-in kitchen - huge traditional l-shaped light wood floor eat-in kitchen idea with a farmhouse sink, flat-panel cabinets, white cabinets, granite countertops, white backsplash, subway tile backsplash, stainless steel appliances, gray walls and an island

 Concetti
This completely remodeled kitchen paired all custom cherry cabinets with a brilliant pop of blue subway tile to create a dynamic contemporary workspace.

 John Kraemer & Sons
Builder: John Kraemer & Sons | Building Architecture: Charlie & Co. Design | Interiors: Martha O'Hara Interiors | Photography: Landmark Photography
Bathroom - mid-sized transitional marble floor and white floor bathroom idea in Minneapolis with gray cabinets, quartz countertops, a hinged shower door, furniture-like cabinets, multicolored walls and an undermount sink
Bathroom - mid-sized transitional marble floor and white floor bathroom idea in Minneapolis with gray cabinets, quartz countertops, a hinged shower door, furniture-like cabinets, multicolored walls and an undermount sink

Sponsored
Columbus, OH

Hope Restoration & General Contracting
Columbus Design-Build, Kitchen & Bath Remodeling, Historic Renovations

 ELEVATIONS | Design Solutions by Myers
Visit Our Showroom
8000 Locust Mill St.
Ellicott City, MD 21043
HanStone Sterling Grey Quartz Countertop
HanStone Quartz: This is a sample of Sterling Grey from the HanStone brand of quartz countertops. Han Stone quartz is the new and gorgeous lineup of quartz kitchen countertops offered by the large Korean congolmerate Hanwha.

 Floor to Ceiling Carpet One Floor & Home
Robb Siverson Photography
Eat-in kitchen - small cottage laminate floor and brown floor eat-in kitchen idea with an undermount sink, shaker cabinets, white cabinets, solid surface countertops, gray backsplash, ceramic backsplash, stainless steel appliances, an island and beige countertops
Eat-in kitchen - small cottage laminate floor and brown floor eat-in kitchen idea with an undermount sink, shaker cabinets, white cabinets, solid surface countertops, gray backsplash, ceramic backsplash, stainless steel appliances, an island and beige countertops

 Kitchen Stone Design LLC
Silver Cloud Leathered Granite, eased edge, single basin zero radius, stainless steel, undermount sink.
Open concept kitchen - large single-wall medium tone wood floor and brown floor open concept kitchen idea with a single-bowl sink, recessed-panel cabinets, white cabinets, granite countertops, stainless steel appliances, no island and gray countertops
Open concept kitchen - large single-wall medium tone wood floor and brown floor open concept kitchen idea with a single-bowl sink, recessed-panel cabinets, white cabinets, granite countertops, stainless steel appliances, no island and gray countertops
 Kitchen Stone Design LLC
Silver Cloud Leathered Granite, eased edge, single basin zero radius, stainless steel, undermount sink.
Inspiration for a large single-wall medium tone wood floor and brown floor open concept kitchen remodel with a single-bowl sink, recessed-panel cabinets, white cabinets, granite countertops, stainless steel appliances, no island and gray countertops
Inspiration for a large single-wall medium tone wood floor and brown floor open concept kitchen remodel with a single-bowl sink, recessed-panel cabinets, white cabinets, granite countertops, stainless steel appliances, no island and gray countertops
 Kitchen Stone Design LLC
Silver Cloud granite, eased edge, stainless steel, apron front sink.
Inspiration for a large l-shaped dark wood floor and brown floor open concept kitchen remodel with a farmhouse sink, recessed-panel cabinets, white cabinets, granite countertops, white backsplash, ceramic backsplash, stainless steel appliances, a peninsula and gray countertops
Inspiration for a large l-shaped dark wood floor and brown floor open concept kitchen remodel with a farmhouse sink, recessed-panel cabinets, white cabinets, granite countertops, white backsplash, ceramic backsplash, stainless steel appliances, a peninsula and gray countertops




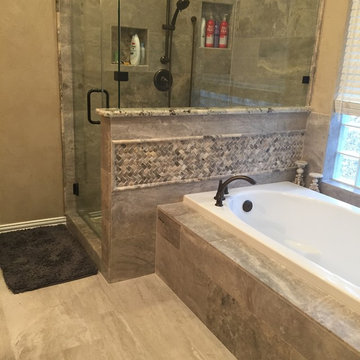
 Marble and Granite Designs
Silver Travertine floor, tub surround and shower walls.
Inspiration for a mid-sized transitional master gray tile and porcelain tile travertine floor drop-in bathtub remodel in Houston with beige walls and granite countertops
Inspiration for a mid-sized transitional master gray tile and porcelain tile travertine floor drop-in bathtub remodel in Houston with beige walls and granite countertops

 Jim or Teresa Huffman
Fairfield, Iowa Modern Kitchen Design by Teresa Huffman
https://jchuffman.com/
On Site Photography - Brian Hall

 Le Reve Design & Assoc.
John Klycinski
Inspiration for a transitional carpeted and beige floor bedroom remodel in San Francisco with gray walls
Inspiration for a transitional carpeted and beige floor bedroom remodel in San Francisco with gray walls

 Beechwood Homes
Inspiration for a transitional 3/4 gray tile gray floor alcove shower remodel in New York with shaker cabinets, gray cabinets, a two-piece toilet, beige walls, an undermount sink, a hinged shower door and white countertops


 Monet's Attic
Antique Métallique Silver Custom Painted by
Monet's Attic
Bedroom - traditional bedroom idea in New York
Bedroom - traditional bedroom idea in New York

 Creative Cabinets & Design LLC
This kitchen features Wellborn Cabinet's new color- DOVE!!! The door style is Millbrook Maple. The island is the same door style, but in a coffee finish. The island top is called Fantasy Brown quartzite. The perimeter tops are Caesarstone. Kitchen was originally very small and formal dining space was not used often. We have made this one large space that is wonderful for family, friends, and every day life. It flows very well for entertaining as well.

 Kenihan Development
Charmaine David
Transitional gray tile alcove bathtub photo in Los Angeles with a vessel sink, shaker cabinets and white cabinets
Transitional gray tile alcove bathtub photo in Los Angeles with a vessel sink, shaker cabinets and white cabinets
73