
Search results for "Silver gray granite" in Home Design Ideas

 Kitchen Stone Design LLC
Silver Cloud Granite, eased edge, stainless steel, triple basin, undermount sink.
Mid-sized l-shaped medium tone wood floor and brown floor open concept kitchen photo with a triple-bowl sink, flat-panel cabinets, white cabinets, granite countertops, stainless steel appliances, an island and gray countertops
Mid-sized l-shaped medium tone wood floor and brown floor open concept kitchen photo with a triple-bowl sink, flat-panel cabinets, white cabinets, granite countertops, stainless steel appliances, an island and gray countertops


Bedroom - mid-sized contemporary guest medium tone wood floor bedroom idea in DC Metro with multicolored walls and no fireplace
Find the right local pro for your project

 Bart Edson Photography
Bart Edson
Example of a transitional l-shaped light wood floor kitchen design in San Francisco with an undermount sink, beaded inset cabinets, blue cabinets, blue backsplash, ceramic backsplash, stainless steel appliances and an island
Example of a transitional l-shaped light wood floor kitchen design in San Francisco with an undermount sink, beaded inset cabinets, blue cabinets, blue backsplash, ceramic backsplash, stainless steel appliances and an island
 Kitchen Stone Design LLC
Silver Cloud Granite, eased edge, stainless steel, triple basin, undermount sink.
Example of a mid-sized l-shaped medium tone wood floor and brown floor open concept kitchen design with a triple-bowl sink, flat-panel cabinets, white cabinets, granite countertops, stainless steel appliances, an island and gray countertops
Example of a mid-sized l-shaped medium tone wood floor and brown floor open concept kitchen design with a triple-bowl sink, flat-panel cabinets, white cabinets, granite countertops, stainless steel appliances, an island and gray countertops

 Creative Surfaces Countertops & Tile
When building their new home, this young couple chose Cambria Praa Sands design for their kitchen; Cambria Torquay for master vanity and Chocolate Bordeaux granite guest vanity. Once they'd gathered all their information and realized that Cambria is virtually maintenance free, the decision was an easy one. They needed Cambria because they knew it would outlast any other countertop surface and withstand any abuse from kids, family, and friends.

 Drury Design
White, taupe, and cocoa bean-colored cabinetry from Grabill Cabinet Company provides a neutral backdrop for high impact details. The 72” custom-built zinc hood balances the dark refrigerator cabinet with leaded watery mirror panels. Honed Orion granite on the perimeter enables the Cambria quartz countertops on the island to be a subtle stand out.

Sponsored
Sunbury, OH

J.Holderby - Renovations
Franklin County's Leading General Contractors - 2X Best of Houzz!

 Shakuff
Clam-like pendants made from fused glass create a dramatic chandelier in this fun teen bedroom. Available as individual pendants or multi-pendant chandeliers. Multiple sizes and colors are available.
Modern Custom Glass Lighting perfect for your entryway / foyer, stairwell, living room, dining room, kitchen, and any room in your home. Dramatic lighting that is fully customizable and tailored to fit your space perfectly. No two pieces are the same.
Visit our website: www.shakuff.com for more details.
Tel. 212.675.0383
info@shakuff.com
Photo Credit: Sean Litchenfield Photography
Interior Design By: MacWright Interiors LLC

 Dick Clark + Associates
Photography by Paul Bardagjy
Inspiration for a small contemporary concrete floor powder room remodel in Austin with a wall-mount sink, a one-piece toilet and multicolored walls
Inspiration for a small contemporary concrete floor powder room remodel in Austin with a wall-mount sink, a one-piece toilet and multicolored walls

 Rudloff Custom Builders
A lovely bedroom with raised panel oval framed doors.
Closet doors have double French style raised panels.
Patterned carpet with small repeat works beautifully with the richness of details in the room.
This home was featured in Philadelphia Magazine August 2014 issue to showcase its beauty and excellence.
RUDLOFF Custom Builders, is a residential construction company that connects with clients early in the design phase to ensure every detail of your project is captured just as you imagined. RUDLOFF Custom Builders will create the project of your dreams that is executed by on-site project managers and skilled craftsman, while creating lifetime client relationships that are build on trust and integrity.
We are a full service, certified remodeling company that covers all of the Philadelphia suburban area including West Chester, Gladwynne, Malvern, Wayne, Haverford and more.
As a 6 time Best of Houzz winner, we look forward to working with you on your next project.

 Silver Stone Homes
This in-law suite is perfect for those with aging parents.
Example of a large cottage guest carpeted and beige floor bedroom design in Oklahoma City with beige walls
Example of a large cottage guest carpeted and beige floor bedroom design in Oklahoma City with beige walls
 Silver Stone Homes
This in-law suite is perfect for those with aging parents.
Inspiration for a large country guest carpeted and beige floor bedroom remodel in Oklahoma City with beige walls
Inspiration for a large country guest carpeted and beige floor bedroom remodel in Oklahoma City with beige walls
 Kitchen Stone Design LLC
Silver Cloud Granite, eased edge, stainless steel, triple basin, undermount sink.
Open concept kitchen - mid-sized l-shaped medium tone wood floor and brown floor open concept kitchen idea with a triple-bowl sink, flat-panel cabinets, white cabinets, granite countertops, stainless steel appliances, an island and gray countertops
Open concept kitchen - mid-sized l-shaped medium tone wood floor and brown floor open concept kitchen idea with a triple-bowl sink, flat-panel cabinets, white cabinets, granite countertops, stainless steel appliances, an island and gray countertops

Sponsored
Sunbury, OH
J.Holderby - Renovations
Franklin County's Leading General Contractors - 2X Best of Houzz!
 Kitchen Stone Design LLC
Silver Cloud Leathered Granite, eased edge, single basin zero radius, stainless steel, undermount sink.
Example of a large single-wall medium tone wood floor and brown floor open concept kitchen design with a single-bowl sink, recessed-panel cabinets, white cabinets, granite countertops, stainless steel appliances, no island and gray countertops
Example of a large single-wall medium tone wood floor and brown floor open concept kitchen design with a single-bowl sink, recessed-panel cabinets, white cabinets, granite countertops, stainless steel appliances, no island and gray countertops

 Tranquility Builders, Inc.
Example of a mid-sized cottage l-shaped dark wood floor and brown floor open concept kitchen design in Chicago with a farmhouse sink, shaker cabinets, white cabinets, granite countertops, white backsplash, subway tile backsplash, stainless steel appliances and an island

 Pristine Renovations, Inc.
This project was a one of a kind remodel. it included the demolition of a previously existing wall separating the kitchen area from the living room. The inside of the home was completely gutted down to the framing and was remodeled according the owners specifications. This remodel included a one of a kind custom granite countertop and eating area, custom cabinetry, an indoor outdoor bar, a custom vinyl window, new electrical and plumbing, and a one of a kind entertainment area featuring custom made shelves, and stone fire place.

 Melissa Roche
Backsplash:
Island Stone Palms color smoke
Island Stone 8” pencil bar color smoke
Flooring:
Happy Floors Setai Silver mosaic
Happy Floors Setai Silver 12x24
Happy Floors Setai Silver Bullnose 3.5x18
Countetops:
Metro Quartz
Color: Venus

Sponsored
Sunbury, OH
J.Holderby - Renovations
Franklin County's Leading General Contractors - 2X Best of Houzz!
 GoodFellas Granite, LLC.
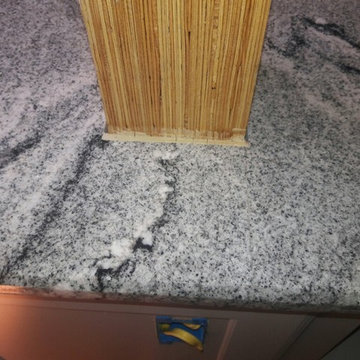
Silver Cloud Granite, seamed corner.
Inspiration for a large timeless l-shaped painted wood floor and gray floor home design remodel in Philadelphia with a farmhouse sink, shaker cabinets, white cabinets, granite countertops and an island
Inspiration for a large timeless l-shaped painted wood floor and gray floor home design remodel in Philadelphia with a farmhouse sink, shaker cabinets, white cabinets, granite countertops and an island

 Cameron Homes Inc.
Cheryl Silsbe Photography
Freestanding bathtub - large transitional master white tile and subway tile porcelain tile freestanding bathtub idea in Edmonton with an undermount sink, shaker cabinets, white cabinets, quartzite countertops and gray walls
Freestanding bathtub - large transitional master white tile and subway tile porcelain tile freestanding bathtub idea in Edmonton with an undermount sink, shaker cabinets, white cabinets, quartzite countertops and gray walls
 Kitchen Stone Design LLC
Silver Cloud granite in a leathered finish, single basin, stainless steel undermount sink in kitchen.
Inspiration for a large l-shaped medium tone wood floor and brown floor open concept kitchen remodel with an undermount sink, recessed-panel cabinets, white cabinets, granite countertops, gray backsplash, subway tile backsplash, stainless steel appliances, an island and gray countertops
Inspiration for a large l-shaped medium tone wood floor and brown floor open concept kitchen remodel with an undermount sink, recessed-panel cabinets, white cabinets, granite countertops, gray backsplash, subway tile backsplash, stainless steel appliances, an island and gray countertops
66