
Search results for "Silver gray granite" in Home Design Ideas

 Jim or Teresa Huffman
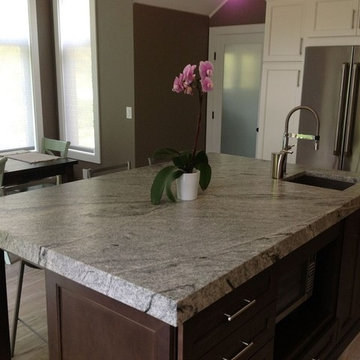
Mount Pleasant, Iowa White Kitchen Design with Grey Island Designed by Teresa Huffman
https://jchuffman.com/
On Site Photography - Brian Hall

 D.R. Domenichini Construction
Laura Wrede
Example of a large transitional galley dark wood floor eat-in kitchen design in San Francisco with a farmhouse sink, shaker cabinets, white cabinets, granite countertops, beige backsplash, ceramic backsplash, stainless steel appliances and an island
Example of a large transitional galley dark wood floor eat-in kitchen design in San Francisco with a farmhouse sink, shaker cabinets, white cabinets, granite countertops, beige backsplash, ceramic backsplash, stainless steel appliances and an island

 Brian Neeper Architecture P.C.
Builder: HM HOMES
Kitchen: Perspectives
Interiors: Carrie Long
Photographer: Karl Moses
Inspiration for a transitional galley dark wood floor open concept kitchen remodel in Detroit with recessed-panel cabinets, white cabinets, gray backsplash, subway tile backsplash, stainless steel appliances and an island
Inspiration for a transitional galley dark wood floor open concept kitchen remodel in Detroit with recessed-panel cabinets, white cabinets, gray backsplash, subway tile backsplash, stainless steel appliances and an island
Find the right local pro for your project

 Jola Jablonska Photography
Toll Brothers Design Studio in Illinois.
Photo by Jola Jablonska
Living room - transitional open concept medium tone wood floor living room idea in Chicago with gray walls
Living room - transitional open concept medium tone wood floor living room idea in Chicago with gray walls

Inspiration for a contemporary l-shaped home design remodel in San Francisco with flat-panel cabinets, white cabinets, white walls and a side-by-side washer/dryer

 Kitchen Stone Design LLC
Silver Cloud granite, eased edge, single basin, stainless steel, undermount sink.
Inspiration for a small galley laminate floor and brown floor open concept kitchen remodel with an undermount sink, recessed-panel cabinets, white cabinets, granite countertops, white appliances, no island and gray countertops
Inspiration for a small galley laminate floor and brown floor open concept kitchen remodel with an undermount sink, recessed-panel cabinets, white cabinets, granite countertops, white appliances, no island and gray countertops

 Anchor Builders
This remodel went from a tiny story-and-a-half Cape Cod, to a charming full two-story home. This Master Bedroom includes a walk-in closet and an ensuite bathroom. The walls in this bedroom are done in Benjamin Moore Deep Silver 2124-30.
Space Plans, Building Design, Interior & Exterior Finishes by Anchor Builders. Photography by Alyssa Lee Photography.


 Jim or Teresa Huffman
The Dover White (SW6385) perimeter is glazed with Van Dyke Brown glaze while the island compliments the look in Urbane Bronze (SW 7048).
Mount Pleasant, Iowa White Kitchen Design with Grey Island Designed by Teresa Huffman
https://jchuffman.com/
On-Site Photography - Brian Hall

 Katherine Shenaman Interiors
Example of a transitional carpeted bedroom design in Miami with gray walls

 Indy Custom Stone
Inspiration for a large single-wall medium tone wood floor eat-in kitchen remodel in Indianapolis with an undermount sink, flat-panel cabinets, white cabinets, granite countertops, stainless steel appliances and an island
Inspiration for a large single-wall medium tone wood floor eat-in kitchen remodel in Indianapolis with an undermount sink, flat-panel cabinets, white cabinets, granite countertops, stainless steel appliances and an island

 Old Hampshire Designs Inc
This unique Old Hampshire Designs timber frame home has a rustic look with rough-cut beams and tongue and groove ceilings, and is finished with hard wood floors through out. The centerpiece fireplace is of all locally quarried granite, built by local master craftsmen. This Lake Sunapee area home features a drop down bed set on a breezeway perfect for those cool summer nights.
Built by Old Hampshire Designs in the Lake Sunapee/Hanover NH area
Timber Frame by Timberpeg
Photography by William N. Fish

 Eva Quateman Interiors
Werner Straube Photography
Bedroom - large transitional guest dark wood floor and brown floor bedroom idea in Chicago with gray walls
Bedroom - large transitional guest dark wood floor and brown floor bedroom idea in Chicago with gray walls

 Schwarz Lewis Design Group, Inc.
Eat-in kitchen - transitional dark wood floor eat-in kitchen idea in Chicago with recessed-panel cabinets, white cabinets, gray backsplash, stainless steel appliances and an island

Sponsored
Sunbury, OH

J.Holderby - Renovations
Franklin County's Leading General Contractors - 2X Best of Houzz!
 Jim or Teresa Huffman
On Site Photography - Brian Hall
Example of a mid-sized transitional galley medium tone wood floor and gray floor eat-in kitchen design with an undermount sink, flat-panel cabinets, white cabinets, granite countertops, stainless steel appliances and an island
Example of a mid-sized transitional galley medium tone wood floor and gray floor eat-in kitchen design with an undermount sink, flat-panel cabinets, white cabinets, granite countertops, stainless steel appliances and an island

 Living Stone Design + Build
A rustic modern kitchen featuring custom wood cabinetry, stone accents, and sleek energy-efficient appliances, blending functionality with organic elegance in this sustainable mountain home.


 Clark & Co Homes
Doug Petersen Photography
Large elegant guest carpeted bedroom photo in Boise with white walls and no fireplace
Large elegant guest carpeted bedroom photo in Boise with white walls and no fireplace

Sponsored
Columbus, OH

Hope Restoration & General Contracting
Columbus Design-Build, Kitchen & Bath Remodeling, Historic Renovations

 DKV Tampa Homes
The Sundial | Main Floor Bathroom | New Home Builders in Tampa Florida
Sliding shower door - small contemporary 3/4 white tile, gray tile and marble tile ceramic tile and gray floor sliding shower door idea in Tampa with white cabinets, a two-piece toilet, white walls, an undermount sink, marble countertops and flat-panel cabinets
Sliding shower door - small contemporary 3/4 white tile, gray tile and marble tile ceramic tile and gray floor sliding shower door idea in Tampa with white cabinets, a two-piece toilet, white walls, an undermount sink, marble countertops and flat-panel cabinets
 Anchor Builders
This remodel went from a tiny story-and-a-half Cape Cod, to a charming full two-story home. The open floor plan allows for views from the living room through the kitchen to the dining room.
Space Plans, Building Design, Interior & Exterior Finishes by Anchor Builders. Photography by Alyssa Lee Photography.


79