
Search results for "Silver gray granite" in Home Design Ideas


 Legno Bastone Wide Plank Flooring
Inspiration for a large contemporary master medium tone wood floor bedroom remodel in Miami with gray walls

 HAVEN INTERIORS LTD.
Photography by David Bader.
Mid-sized trendy master carpeted bedroom photo in Milwaukee with gray walls
Mid-sized trendy master carpeted bedroom photo in Milwaukee with gray walls
Find the right local pro for your project
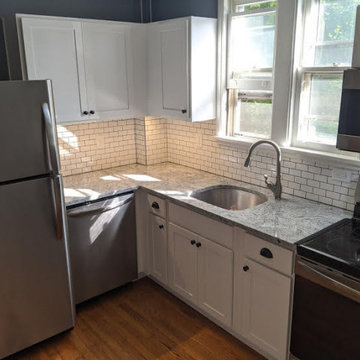
 Kitchen Stone Design LLC
Silver Cloud, eased edge, single basin, stainless steel, undermount sink.
Inspiration for a mid-sized l-shaped medium tone wood floor and brown floor enclosed kitchen remodel with a single-bowl sink, recessed-panel cabinets, white cabinets, granite countertops, white backsplash, subway tile backsplash, stainless steel appliances, no island and gray countertops
Inspiration for a mid-sized l-shaped medium tone wood floor and brown floor enclosed kitchen remodel with a single-bowl sink, recessed-panel cabinets, white cabinets, granite countertops, white backsplash, subway tile backsplash, stainless steel appliances, no island and gray countertops

 LMB Interiors
Befitting a gourmet, high-end appliances ensconced in gray/white granite, give the kitchen gravitas.
A spacious center island, topped with honed black granite, provides plenty of room for prepping meals, morning coffee or kibitzing with the cook.

 Gonyea Custom Homes
L-shaped kitchen with large central island. Classic white subway tile backsplash.
Photography by Spacecrafting.
Example of a large transitional open concept kitchen design in Minneapolis with an undermount sink, raised-panel cabinets, gray cabinets, granite countertops, white backsplash, subway tile backsplash, stainless steel appliances, gray walls, engineered wood floors and an island
Example of a large transitional open concept kitchen design in Minneapolis with an undermount sink, raised-panel cabinets, gray cabinets, granite countertops, white backsplash, subway tile backsplash, stainless steel appliances, gray walls, engineered wood floors and an island

 Indy Custom Stone
Home bar - mid-sized galley home bar idea in Indianapolis with no sink, granite countertops and stone slab backsplash
Home bar - mid-sized galley home bar idea in Indianapolis with no sink, granite countertops and stone slab backsplash


 Kitchen Stone Design LLC
Silver Cloud granite, eased edge, dual basin, stainless steel undermount sink.
Example of a mid-sized l-shaped dark wood floor and brown floor open concept kitchen design with a double-bowl sink, raised-panel cabinets, white cabinets, granite countertops, stainless steel appliances, a peninsula and gray countertops
Example of a mid-sized l-shaped dark wood floor and brown floor open concept kitchen design with a double-bowl sink, raised-panel cabinets, white cabinets, granite countertops, stainless steel appliances, a peninsula and gray countertops
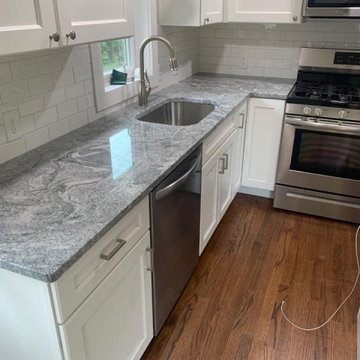 Kitchen Stone Design LLC
Silver Cloud, eased edge, single basin stainless steel undermount sink.
Enclosed kitchen - mid-sized l-shaped medium tone wood floor and brown floor enclosed kitchen idea with a single-bowl sink, recessed-panel cabinets, white cabinets, granite countertops, white backsplash, subway tile backsplash, stainless steel appliances, an island and gray countertops
Enclosed kitchen - mid-sized l-shaped medium tone wood floor and brown floor enclosed kitchen idea with a single-bowl sink, recessed-panel cabinets, white cabinets, granite countertops, white backsplash, subway tile backsplash, stainless steel appliances, an island and gray countertops

 Karissa Mae Wade Design
Utility room - large traditional galley dark wood floor utility room idea in Austin with an undermount sink, raised-panel cabinets, blue cabinets, marble countertops, gray walls and a side-by-side washer/dryer

 Kountry Kraft
Bay Head, New Jersey Transitional Kitchen designed by Stonington Cabinetry & Designs
https://www.kountrykraft.com/photo-gallery/hale-navy-kitchen-cabinets-bay-head-nj-j103256/
Photography by Chris Veith
#KountryKraft #CustomCabinetry
Cabinetry Style: Inset/No Bead
Door Design: TW10 Hyrbid
Custom Color: Custom Paint Match to Benjamin Moore Hale Navy
Job Number: J103256

 BEVOLO GAS & ELECTRIC LIGHTS
Example of a large transitional l-shaped porcelain tile eat-in kitchen design in New Orleans with an undermount sink, raised-panel cabinets, white cabinets, granite countertops, beige backsplash, subway tile backsplash, stainless steel appliances and an island

 True Homes USA
Large elegant master gray tile and ceramic tile ceramic tile alcove shower photo in Charlotte with a vessel sink, gray cabinets, granite countertops, a two-piece toilet, beige walls and shaker cabinets

Sponsored
Fredericksburg, OH

High Point Cabinets
Columbus' Experienced Custom Cabinet Builder | 4x Best of Houzz Winner
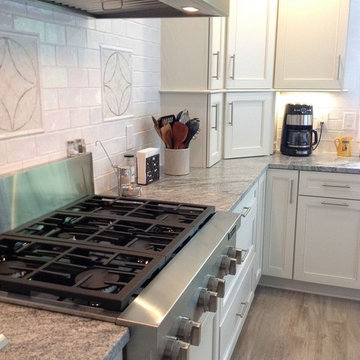


 Silver Stone Homes
This master bath features his and hers custom vanities, a walk-in shower, and granite countertops.
Large country master multicolored tile and ceramic tile ceramic tile and gray floor wet room photo in Oklahoma City with shaker cabinets, white cabinets, a one-piece toilet, gray walls, an undermount sink, granite countertops, a hinged shower door and multicolored countertops
Large country master multicolored tile and ceramic tile ceramic tile and gray floor wet room photo in Oklahoma City with shaker cabinets, white cabinets, a one-piece toilet, gray walls, an undermount sink, granite countertops, a hinged shower door and multicolored countertops
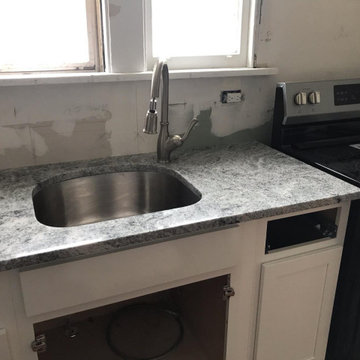 Kitchen Stone Design LLC
Silver Cloud, eased edge, single basin, stainless steel, undermount sink.
Mid-sized l-shaped medium tone wood floor and brown floor enclosed kitchen photo with a single-bowl sink, recessed-panel cabinets, white cabinets, granite countertops, white backsplash, subway tile backsplash, stainless steel appliances, no island and gray countertops
Mid-sized l-shaped medium tone wood floor and brown floor enclosed kitchen photo with a single-bowl sink, recessed-panel cabinets, white cabinets, granite countertops, white backsplash, subway tile backsplash, stainless steel appliances, no island and gray countertops

 Interior Style, LLC
Eric Koraganie - photo
Master Bedroom, silver gray, taupe, white and a little purple. Luxurious, soft, glamorous.
Bedroom - transitional bedroom idea in DC Metro
Bedroom - transitional bedroom idea in DC Metro

Sponsored
Sunbury, OH

J.Holderby - Renovations
Franklin County's Leading General Contractors - 2X Best of Houzz!

 Kepler Design
Jan Kepler Designer,
Cabinetry by Plato Woodwork,
Contractor: Mountain Pacific Builders,
Counters: Pyramid MTM,
Photography: Elliott Johnson
Inspiration for a large timeless l-shaped beige floor kitchen remodel in San Luis Obispo with an undermount sink, raised-panel cabinets, white cabinets, beige backsplash, stainless steel appliances, granite countertops and an island
Inspiration for a large timeless l-shaped beige floor kitchen remodel in San Luis Obispo with an undermount sink, raised-panel cabinets, white cabinets, beige backsplash, stainless steel appliances, granite countertops and an island

 Jim or Teresa Huffman
Mount Pleasant, Iowa White Kitchen Design with Grey Island Designed by Teresa Huffman
https://jchuffman.com/
On Site Photography - Brian Hall

 Kelly Brothers Home & Design Center
Inspiration for a large timeless galley dark wood floor and brown floor eat-in kitchen remodel in Cincinnati with an undermount sink, raised-panel cabinets, gray cabinets, granite countertops, multicolored backsplash, porcelain backsplash, stainless steel appliances and an island
82