
Search results for "Silver lake" in Home Design Ideas

 patty malone
Inspiration for an eclectic medium tone wood floor dining room remodel in Los Angeles with white walls

 Boxleaf Design, Inc.
Situated in old Palo Alto, CA, this historic 1905 Craftsman style home now has a stunning landscape to match its custom hand-crafted interior. Our firm had a blank slate with the landscape, and carved out a number of spaces that this young and vibrant family could use for gathering, entertaining, dining, gardening and general relaxation. Mature screen planting, colorful perennials, citrus trees, ornamental grasses, and lots of depth and texture are found throughout the many planting beds. In effort to conserve water, the main open spaces were covered with a foot friendly, decorative gravel. Giving the family a great space for large gatherings, all while saving water.

 ANX / Aaron Neubert Architects
Brian Thomas Jones, Alex Zarour
Inspiration for a mid-sized contemporary master white tile and porcelain tile mosaic tile floor and black floor freestanding bathtub remodel in Los Angeles with flat-panel cabinets, light wood cabinets, a one-piece toilet, white walls, an undermount sink, quartzite countertops, a hinged shower door and white countertops
Inspiration for a mid-sized contemporary master white tile and porcelain tile mosaic tile floor and black floor freestanding bathtub remodel in Los Angeles with flat-panel cabinets, light wood cabinets, a one-piece toilet, white walls, an undermount sink, quartzite countertops, a hinged shower door and white countertops
Find the right local pro for your project


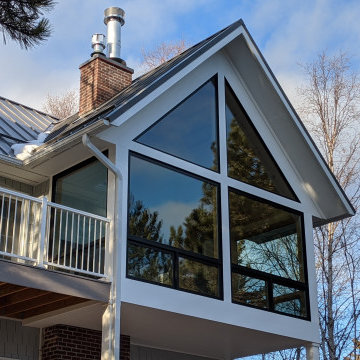


 Kleen Kitchen Design
Inspiration for a mid-sized timeless master ceramic tile and gray floor bathroom remodel with recessed-panel cabinets, white cabinets, gray walls, an undermount sink and marble countertops





 Interior Design by Julie Johnson-Holland
Inspiration for a rustic medium tone wood floor bedroom remodel in Sacramento with beige walls, a corner fireplace and a stone fireplace

 Frank & Co.
Open concept kitchen - eclectic medium tone wood floor and brown floor open concept kitchen idea in Milwaukee with an undermount sink, shaker cabinets, white cabinets, black backsplash, an island and white countertops

 Thompson Custom Homes
photos by Steve Chenn
Family room - rustic open concept dark wood floor family room idea in Houston with a standard fireplace and a stone fireplace
Family room - rustic open concept dark wood floor family room idea in Houston with a standard fireplace and a stone fireplace

 Architectural Collaborative
We designed this 3,162 square foot home for empty-nesters who love lake life. Functionally, the home accommodates multiple generations. Elderly in-laws stay for prolonged periods, and the homeowners are thinking ahead to their own aging in place. This required two master suites on the first floor. Accommodations were made for visiting children upstairs. Aside from the functional needs of the occupants, our clients desired a home which maximizes indoor connection to the lake, provides covered outdoor living, and is conducive to entertaining. Our concept celebrates the natural surroundings through materials, views, daylighting, and building massing.
We placed all main public living areas along the rear of the house to capitalize on the lake views while efficiently stacking the bedrooms and bathrooms in a two-story side wing. Secondary support spaces are integrated across the front of the house with the dramatic foyer. The front elevation, with painted green and natural wood siding and soffits, blends harmoniously with wooded surroundings. The lines and contrasting colors of the light granite wall and silver roofline draws attention toward the entry and through the house to the real focus: the water. The one-story roof over the garage and support spaces takes flight at the entry, wraps the two-story wing, turns, and soars again toward the lake as it approaches the rear patio. The granite wall extending from the entry through the interior living space is mirrored along the opposite end of the rear covered patio. These granite bookends direct focus to the lake.


 Matrka Group
Freestanding bathtub - traditional master freestanding bathtub idea in Columbus with a drop-in sink, raised-panel cabinets and white walls

Sponsored
Fredericksburg, OH

High Point Cabinets
Columbus' Experienced Custom Cabinet Builder | 4x Best of Houzz Winner


 Cathy Kert Interiors | Allied ASID
Dan Cutrona Photography
Family room - coastal medium tone wood floor and brown floor family room idea in Boston with white walls
Family room - coastal medium tone wood floor and brown floor family room idea in Boston with white walls


 Caves Kitchens
This kitchen exudes a traditional style; from the detailed, curved crown molding and raised panel door and drawer fronts with a beaded inset style, to the decorative sink base cabinet and painted interior glass cabinetry.
The bronze color granite counter top adds to the elegant atmosphere with its curved edging and smooth appearance.
-Allison Caves, CKD
Caves Kitchens

Sponsored
Columbus, OH

Wannemacher Interiors
Customized Award-Winning Interior Design Solutions in Franklin Cnty OH

 sDs - Sharkov Design Studio L.L.C.
SDS
Inspiration for a mid-sized transitional home studio remodel in Los Angeles with beige walls
Inspiration for a mid-sized transitional home studio remodel in Los Angeles with beige walls
 sDs - Sharkov Design Studio L.L.C.
sDs Sharkov Design Studio
Example of a large tuscan backyard concrete paver patio kitchen design in Los Angeles with a pergola
Example of a large tuscan backyard concrete paver patio kitchen design in Los Angeles with a pergola

 Design Directions
Open concept kitchen - large traditional u-shaped medium tone wood floor open concept kitchen idea in Oklahoma City with a farmhouse sink, shaker cabinets, white cabinets, granite countertops, blue backsplash, stone tile backsplash, stainless steel appliances and an island
129