
Search results for "Silver lake" in Home Design Ideas

 b^LUX Design Build, Inc.
Details at sink area of Master Bathroom shows custom design / fabrication of all fixtures and its surroundings.
Japanese deep soaking tub with built-in seat is accessed with the aid of the IPE wood steps.

 Kleen Kitchen Design
Example of a mid-sized classic master ceramic tile and gray floor bathroom design with recessed-panel cabinets, white cabinets, gray walls, an undermount sink and marble countertops

Find the right local pro for your project

 Deborah Silver and Co Inc
a lakeside dock cantilevered over the water permits the mooring of a small boat. photograph by Deborah Silver
Photo of a traditional landscaping in Detroit.
Photo of a traditional landscaping in Detroit.

 MATHISON | MATHISON ARCHITECTS
Family room - contemporary gray floor family room idea in Grand Rapids with beige walls, a ribbon fireplace and a wall-mounted tv
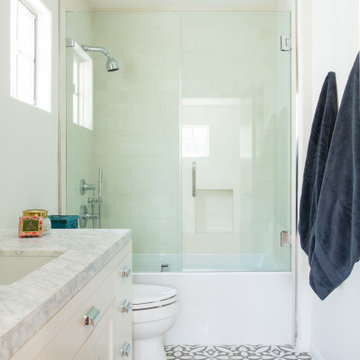
 Lynne Parker Designs
Inspiration for a contemporary white tile single-sink bathroom remodel in Los Angeles with blue cabinets and a built-in vanity
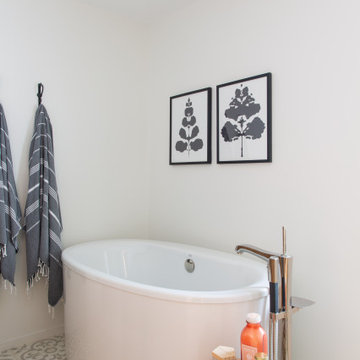 Lynne Parker Designs
Trendy white tile single-sink bathroom photo in Los Angeles with blue cabinets and a built-in vanity



 sDs - Sharkov Design Studio L.L.C.
SDS
Example of a mid-sized transitional freestanding desk dark wood floor home studio design in Los Angeles with white walls and no fireplace
Example of a mid-sized transitional freestanding desk dark wood floor home studio design in Los Angeles with white walls and no fireplace

 Francesca Owings Interior Design
Kitchen
Inspiration for a huge coastal light wood floor open concept kitchen remodel in Grand Rapids with a single-bowl sink, recessed-panel cabinets, white cabinets, quartz countertops, blue backsplash, ceramic backsplash, stainless steel appliances and an island
Inspiration for a huge coastal light wood floor open concept kitchen remodel in Grand Rapids with a single-bowl sink, recessed-panel cabinets, white cabinets, quartz countertops, blue backsplash, ceramic backsplash, stainless steel appliances and an island
 sDs - Sharkov Design Studio L.L.C.
SDS
Example of a mid-sized transitional freestanding desk dark wood floor home studio design in Los Angeles with white walls and no fireplace
Example of a mid-sized transitional freestanding desk dark wood floor home studio design in Los Angeles with white walls and no fireplace

 Highland Builders LLC
Curbless walk in shower has a Firenze Carrara marble floor and Diamond City designer wall tile with a soild surface quartz bench seat and wall niche for all your products.
Kkohler polished nickel cross handle fixtures.

 O’Hara Interiors
Martha O'Hara Interiors, Interior Design | Troy Thies, Photography | Shannon Gale, Photo Styling
Powder room - transitional powder room idea in Minneapolis
Powder room - transitional powder room idea in Minneapolis
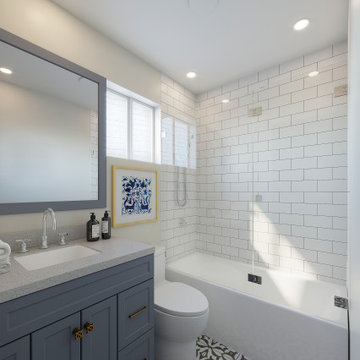 Lynne Parker Designs
Trendy white tile single-sink bathroom photo in Los Angeles with blue cabinets and a built-in vanity


 User
Joshua Caldwell Photography
Family room - mid-sized traditional light wood floor family room idea in Salt Lake City with white walls and a wall-mounted tv
Family room - mid-sized traditional light wood floor family room idea in Salt Lake City with white walls and a wall-mounted tv
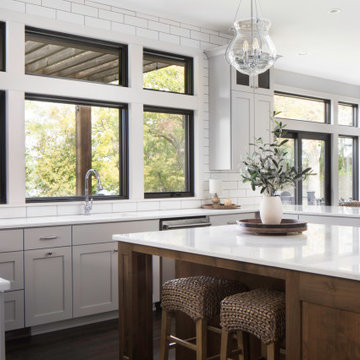 Highland Builders LLC
Open concept kitchen, dining and great room with painted cabinetry and stained alder wood accents. Exotic Acacia hardwood flooring with a custom gray/brown stain color.
The cabinets are painted in Sherwin Williams Knitting Needles and the wall are Sherwin Williams Gossamer Veil. Kohler Artifacts chrome faucets.


 Hudson Street Design
Architect Nick Noyes
Builder: Eddinger Enterprises
Structural Engineer: Duncan Engineering
Interior Designer: C.Miniello Interiors
Materials Supplied by Hudson Street Design/Healdsburg Lumber
Photos by: Bruce Damonte


 sDs - Sharkov Design Studio L.L.C.
SDS
Home studio - mid-sized transitional freestanding desk dark wood floor home studio idea in Los Angeles with white walls and no fireplace
Home studio - mid-sized transitional freestanding desk dark wood floor home studio idea in Los Angeles with white walls and no fireplace

 Jess Cooney Interiors
lake cottage, white washed wood, mini subway tile, rustic lake cottage, pops of color
Example of a small beach style medium tone wood floor eat-in kitchen design with an undermount sink, open cabinets, white cabinets, subway tile backsplash, stainless steel appliances and a peninsula
Example of a small beach style medium tone wood floor eat-in kitchen design with an undermount sink, open cabinets, white cabinets, subway tile backsplash, stainless steel appliances and a peninsula
130