
Search results for "Silver lake" in Home Design Ideas

 Cottage Company of Harbor Springs
Inspiration for a large coastal master gray tile and marble tile mosaic tile floor and gray floor freestanding bathtub remodel with a two-piece toilet, white walls, an undermount sink and a hinged shower door

 Caves Kitchens
This kitchen was designed and handcrafted for an Italian chef who loves to entertain large family gatherings.
The sage green cabinets were handcrafted by our Caves Millwork Custom Cabinetry Brand to complement the white cabinetry.
-Allison Caves, CKD
Caves Kitchens

 Dombeck Custom Cabinets, LLC
This Kitchen welcomes the fresh breeze coming off the lake. Rustic Hickory board and batten styling coordinates well with multi-wood tones in the kitchen. An "Up North" feel with great functionality offers a welcoming space to entertain family and friends at the lake home.
Find the right local pro for your project

 Seamingly Straight Inc
These Wallpaper,Wall coverings, and Mural Installations were completed in several communities....THE RIDGES IN SUMMERLIN, ARROWHEAD AT THE RIDGES, AZURE AT THE RIDGES, BOULDER RIDGE AT THE RIDGES, FAIRWAY POINTE AT THE RIDGES, FALCON RIDGE AT THE RIDGES, INDIGO AT THE RIDGES, PROMONTORY AT THE RIDGES, REDHAWK AT THE RIDGES, RIMROCK AT THE RIDGES, SILVER RIDGE AT THE RIDGES, STERLING RIDGE AT THE RIDGES, THE POINTE AT THE RIDGES, TOPAZ RIDGE AT THE RIDGES, ANTHEM COUNTRY CLUB, BELLACERE, CANYON FAIRWAYS, CANYON GATE COUNTRY CLUB, EAGLE HILLS, HENDERSON, LAKE LAS VEGAS
• MACDONALD HIGHLANDS, MOUNTAIN TRAILS, QUEENSRIDGE, RED ROCK COUNTRY CLUB, SEVEN HILLS, SIENA, SPANISH HILLS, SPANISH TRAIL, SUMMERLIN, SUMMIT CLUB, TOURNAMENT HILLS, THE ESTATES AT SOUTHERN HIGHLANDS

 Finesse Design Remodeling
Example of a large trendy l-shaped medium tone wood floor and brown floor eat-in kitchen design in DC Metro with an undermount sink, flat-panel cabinets, light wood cabinets, granite countertops and stainless steel appliances

 Atlas Pools Of Central Florida
Example of a mid-sized beach style backyard brick and round water slide design in Orlando

 Hom at Temple
HōM Apartments provide frilly new housing options now available in Silverlake
Silverlake, CA (March 22, 2016) - New boutique HōM Apartments are concentre in the heart of Los Angeles and are now leasing for affordable prices.
sharpened Capital just at present had its official opening in Silverlake and the complex is already 50% occupied! The primary of its kind in the eclectic, unique Los Angeles society, HōM at Temple ushers in a new breed of luxury apartments to Temple Street. Reflecting the lives and personality of new young entrepreneurs, HōM is the newest reason Silverlake is drawing attention from young creatives ubique LA.
“We’ve seen a lot of interest from the movers and shakers in flourishing new creative fields, making HōM a hub of live energy,” explains David Shophet, Principal of Sharp Capital. “No where else does the artsy, jingling sound lifestyle flourish like in Silverlake.”
The $30 million development broke ground in March of 2014 and shape 67 one, two and three bedroom units, two beautifully imagined courtyards with a BBQ and firepit, along with a association hall with pool table, TV, and full kitchen. Each unit features custom cabinetry, washer/dryer, spacious living rooms and top kitchen machinery.
With unparalleled views of the City Skyline and the Hollywood Hills, the location is perfect for anybody searching for a home that is equally exciting and comfortable. In addition, stunning courtyards and a ground floor coffee shop make life at HōM more bewitching and convenient than ever before.
For further inquiries, contact HōM at:
Email: PR@RentHoM.com


 Hom at Temple
HōM Apartments provide frilly new housing options now available in Silverlake
Silverlake, CA (March 22, 2016) - New boutique HōM Apartments are concentre in the heart of Los Angeles and are now leasing for affordable prices.
sharpened Capital just at present had its official opening in Silverlake and the complex is already 50% occupied! The primary of its kind in the eclectic, unique Los Angeles society, HōM at Temple ushers in a new breed of luxury apartments to Temple Street. Reflecting the lives and personality of new young entrepreneurs, HōM is the newest reason Silverlake is drawing attention from young creatives ubique LA.
“We’ve seen a lot of interest from the movers and shakers in flourishing new creative fields, making HōM a hub of live energy,” explains David Shophet, Principal of Sharp Capital. “No where else does the artsy, jingling sound lifestyle flourish like in Silverlake.”
The $30 million development broke ground in March of 2014 and shape 67 one, two and three bedroom units, two beautifully imagined courtyards with a BBQ and firepit, along with a association hall with pool table, TV, and full kitchen. Each unit features custom cabinetry, washer/dryer, spacious living rooms and top kitchen machinery.
With unparalleled views of the City Skyline and the Hollywood Hills, the location is perfect for anybody searching for a home that is equally exciting and comfortable. In addition, stunning courtyards and a ground floor coffee shop make life at HōM more bewitching and convenient than ever before.
For further inquiries, contact HōM at:
Email: PR@RentHoM.com
 Seamingly Straight Inc
These Wallpaper,Wall coverings, and Mural Installations were completed in several communities....THE RIDGES IN SUMMERLIN, ARROWHEAD AT THE RIDGES, AZURE AT THE RIDGES, BOULDER RIDGE AT THE RIDGES, FAIRWAY POINTE AT THE RIDGES, FALCON RIDGE AT THE RIDGES, INDIGO AT THE RIDGES, PROMONTORY AT THE RIDGES, REDHAWK AT THE RIDGES, RIMROCK AT THE RIDGES, SILVER RIDGE AT THE RIDGES, STERLING RIDGE AT THE RIDGES, THE POINTE AT THE RIDGES, TOPAZ RIDGE AT THE RIDGES, ANTHEM COUNTRY CLUB, BELLACERE, CANYON FAIRWAYS, CANYON GATE COUNTRY CLUB, EAGLE HILLS, HENDERSON, LAKE LAS VEGAS
• MACDONALD HIGHLANDS, MOUNTAIN TRAILS, QUEENSRIDGE, RED ROCK COUNTRY CLUB, SEVEN HILLS, SIENA, SPANISH HILLS, SPANISH TRAIL, SUMMERLIN, SUMMIT CLUB, TOURNAMENT HILLS, THE ESTATES AT SOUTHERN HIGHLANDS

 Lakeside Kitchen Design
Omega cabinets in cherry wood with custom-made plastic laminate counter tops.
Mid-sized urban l-shaped medium tone wood floor eat-in kitchen photo in New York with shaker cabinets, medium tone wood cabinets, solid surface countertops, beige backsplash, ceramic backsplash and stainless steel appliances
Mid-sized urban l-shaped medium tone wood floor eat-in kitchen photo in New York with shaker cabinets, medium tone wood cabinets, solid surface countertops, beige backsplash, ceramic backsplash and stainless steel appliances
 Seamingly Straight Inc
These Wallpaper,Wall coverings, and Mural Installations were completed in several communities....THE RIDGES IN SUMMERLIN, ARROWHEAD AT THE RIDGES, AZURE AT THE RIDGES, BOULDER RIDGE AT THE RIDGES, FAIRWAY POINTE AT THE RIDGES, FALCON RIDGE AT THE RIDGES, INDIGO AT THE RIDGES, PROMONTORY AT THE RIDGES, REDHAWK AT THE RIDGES, RIMROCK AT THE RIDGES, SILVER RIDGE AT THE RIDGES, STERLING RIDGE AT THE RIDGES, THE POINTE AT THE RIDGES, TOPAZ RIDGE AT THE RIDGES, ANTHEM COUNTRY CLUB, BELLACERE, CANYON FAIRWAYS, CANYON GATE COUNTRY CLUB, EAGLE HILLS, HENDERSON, LAKE LAS VEGAS
• MACDONALD HIGHLANDS, MOUNTAIN TRAILS, QUEENSRIDGE, RED ROCK COUNTRY CLUB, SEVEN HILLS, SIENA, SPANISH HILLS, SPANISH TRAIL, SUMMERLIN, SUMMIT CLUB, TOURNAMENT HILLS, THE ESTATES AT SOUTHERN HIGHLANDS

 Silver Maple Construction LLC
Photography by Susan Teare
Drop-in bathtub - mid-sized craftsman master multicolored tile and stone tile ceramic tile drop-in bathtub idea in Burlington with flat-panel cabinets, white cabinets and yellow walls
Drop-in bathtub - mid-sized craftsman master multicolored tile and stone tile ceramic tile drop-in bathtub idea in Burlington with flat-panel cabinets, white cabinets and yellow walls

 CJ Paone AIA | Archipelago Workshop
Detail of one of the many retaining walls and planters created using board formed, cast in place concrete. Light source is a tiny bronze fixture inset into the concrete and containing a small LED bulb.

Sponsored
Columbus, OH

Wannemacher Interiors
Customized Award-Winning Interior Design Solutions in Franklin Cnty OH

 Rigsby Group, Inc.
Lake Cottage full Remodel into open and spacious entertaining space for family and friends.
Example of a mid-sized transitional l-shaped vinyl floor and brown floor eat-in kitchen design in Milwaukee with an undermount sink, flat-panel cabinets, white cabinets, granite countertops, white backsplash, subway tile backsplash, stainless steel appliances, an island and multicolored countertops
Example of a mid-sized transitional l-shaped vinyl floor and brown floor eat-in kitchen design in Milwaukee with an undermount sink, flat-panel cabinets, white cabinets, granite countertops, white backsplash, subway tile backsplash, stainless steel appliances, an island and multicolored countertops

 Chi Renovation & Design
This master bathroom renovation features a walk-in shower complete with a shower bench and a large, rectangular niche, a soaking tub with a new wall mount faucet, a newly placed toilet with a glass shelf behind it, a white double sink vanity with a marble countertop, and white and pale blue paint. This master bathroom now exudes a spacious, open, and clean feel, ideal for these homeowners.
Other additions to this bathroom include recessed lighting, new high-pressure exhaust fan, new 16’x16 tile’ flooring and up wall bath tub backsplash, medicine cabinet, and skylight.
Project designed by Skokie renovation firm, Chi Renovation & Design. They serve the Chicagoland area, and it's surrounding suburbs, with an emphasis on the North Side and North Shore. You'll find their work from the Loop through Lincoln Park, Skokie, Evanston, Wilmette, and all of the way up to Lake Forest.
For more about Chi Renovation & Design, click here: https://www.chirenovation.com/
To learn more about this project, click here: https://www.chirenovation.com/portfolio/lakeview-master-bathroom/
 Jim & Paula Perry
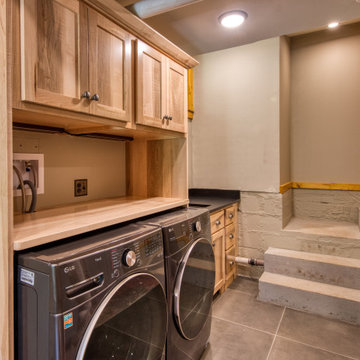
Custom Silver Maple cabinetry. Granite countertop. Marvin Ultimate Signature awning windows. Ruvati sink. California faucet set.
Part of the meticulous restoration of Giant View, a historic 1940s Adirondack camp compound on 20 private acres in Keene Valley, NY. This legacy High Peaks estate is currently available for acquisition. Architectural inquiries and private viewing arrangements are welcome. For additional details, the property listing is available on the Merrill L. Thomas agency website at www.adirondackestates.com (MLS# 202597); email: dominika@adirondackestates.com
 Jim & Paula Perry
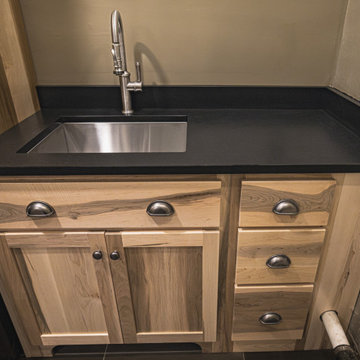
Custom Silver Maple Shaker cabinetry. Granite countertop. Ruvati under-mount sink. California faucet set. Large format porcelain tile flooring.
Part of the meticulous restoration of Giant View, a historic 1940s Adirondack camp compound on 20 private acres in Keene Valley, NY. This legacy High Peaks estate is currently available for acquisition. Architectural inquiries and private viewing arrangements are welcome. For additional details, the property listing is available on the Merrill L. Thomas agency website at www.adirondackestates.com (MLS# 202597); email: dominika@adirondackestates.com


 Mary Rossi Designs
The original main floor bath was small, dark and dated. We wanted a larger bathroom so taking square footage from the guest bedroom helped to create a larger foot print for the bathroom and stunning walk-in shower. The shower wall of glass keeps the bathroom feeling spacious and lets you see the beautiful tile layout in the shower surround.
Custom footed vanity with oversized drawers and hardware gave our client additional storage with incredible style. Installing the rectangle low-profile vessel sink on top of solid surface counter in cement finish kept the contemporary theme. Tall silver wall sconces flank the oversize brushed metal mirror continues the clean line narrative of the lake home.
 Finesse Design Remodeling
Large trendy l-shaped medium tone wood floor and brown floor eat-in kitchen photo in DC Metro with an undermount sink, flat-panel cabinets, light wood cabinets, granite countertops and stainless steel appliances

 Rustica Design Studio
Example of a mid-sized classic master white tile and subway tile marble floor and beige floor alcove shower design in Minneapolis with recessed-panel cabinets, white cabinets, a two-piece toilet, blue walls, an undermount sink, quartz countertops, a hinged shower door and beige countertops
236