
Search results for "Silver lake" in Home Design Ideas

 Chi Renovation & Design
A complete gut rehab was needed to create this modern kitchen. With features such as a rustic hardwood floor, light-colored cabinets and walls, dark wooden peninsula with custom granite countertops, white wooden bar stools, can lights, subway tile backsplash, ceiling fan, and silver appliances, this space will suit this family’s needs and lifestyle for years to come.
Project designed by Skokie renovation firm, Chi Renovation & Design. They serve the Chicagoland area, and it's surrounding suburbs, with an emphasis on the North Side and North Shore. You'll find their work from the Loop through Lincoln Park, Skokie, Evanston, Wilmette, and all of the way up to Lake Forest.
For more about Chi Renovation & Design, click here: https://www.chirenovation.com/
To learn more about this project, click here: https://www.chirenovation.com/galleries/kitchen-dining/

 Caves Kitchens
We designed the upper cabinetry to fit around the homeowners’ existing pot rack and the base cabinetry to accommodate two built-in ovens.
The sleek, silver bar pulls complement the grey and charcoal tones of the kitchen and the pale granite counter tops. Displayed seashells accentuate the space’s beach style.
-Allison Caves, CKD
Caves Kitchens

 InnovationLand
We are so excited about this stylish Houston patio addition!
It's one of our most recent outdoor living space design projects - and one of our new favorites!
We particularly love the rustic corner fireplace, the beautiful, vaulted pine ceiling and the Restoration Hardware furniture and accessories.
"Even though this space has an outdoor kitchen - often the highlight of our projects - the focus here is beautiful, comfortable outdoor living," says Outdoor Homescapes of Houston owner Wayne Franks. "And I have to say, I think this is one of the most gorgeous spaces we've created for doing that - in style."
"This project was special from the start, as we were creating this space for a friend of Wayne’s who had been a long time mentor to his boys growing up," adds Lisha Maxey, owner of LGH Designs in Houston (she coordinated furniture and finishes for the project). "This client was the principal of their high school and knew all of them very well and Wayne, too. This made it very personal, indeed, and we wanted everything to be perfect!"
The 23- by 16-foot addition, located at the back of the house in Cypress, looks out onto a manmade lake in the homeowners' subdivision. The focal point? A 9-foot-8-inch-high-by-7-foot-wide corner fireplace in Earth Grey rustic ledgestone from Colorstone in Houston. The fireplace features a custom wooden mantel, stone bench seating and a 52-inch Sunbrite outdoor TV.
Another highlight is the flooring - silver travertine tile laid out in a Versailles pattern. "We chose silver travertine in a 'Tumbled' color palette with variations of cream and brown," says Lisha. "So we had those two colors, plus grey, to pull from."
The 7-foot-long, stucco outdoor kitchen island's countertops are also noteworthy - Absolute Black granite in a leathered finish offering a modern look and a dark grey hue that works perfectly with the color palette. The kitchen island also houses an RCS 30-inch grill and fridge.
The seating area includes a sectional couch, coffee table, two swivel chairs and two ottomans - all from Restoration Hardware.
"We used Restoration Hardware's Biscayne sectional, swivel chairs and ottomans in gray, with textured linen weave in Sand and cushions and peacock accent pillows in gray," says Lisha. The coffee table is made of solid teak with a concrete top - as is the matching side table.
"We added a console table, also in teak, behind the sofa. And for accents, we added three Amalfi lanterns from Restoration Hardware in weathered zinc."
A Sunbrella® Heathered area rug (in Gray) was added to anchor the space and visually tie it together.
"The space as a whole leans towards a transitional style, in that it has many traditional cozy comforts and colors, but the furniture gives it a more contemporary look," says Lisha. "The idea from the beginning was to marry these two styles, as our clients wanted a look that would not age and be in vogue for years to come."
On the exterior, you can see how we worked to make the addition blend with the existing home - matching the shingles and stucco and continuing the landscaping.
3D graphic renderings and a virtual video tour allowed the clients to know exactly what the space would look like beforehand.
"It takes a lot of the guesswork out of the process," says Outdoor Homescapes' graphic designer, Kristy Buell Franks. "Floor plans and elevation drawings are good for giving an idea of the overall scope of the project, but it's the 3D renderings that really show what the space is going to look like."
The 3D graphics and video tours also help immensely when choosing finishing materials and furniture, she says: "The clients' choices can be put into the design to allow the clients to see how the materials will work with the existing materials on the house and how the furniture will look in the space."
What do you like about this space? Post a comment and let us know!
Find the right local pro for your project

 Silver Leaf Interiors
Small urban 3/4 white tile and subway tile bathroom photo with furniture-like cabinets, blue cabinets, an integrated sink, solid surface countertops and white countertops
 Silver Lining Home Design
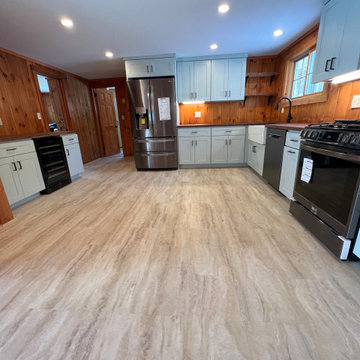
butcher block, knotty pine kitchen remodel
Kitchen pantry - large rustic l-shaped kitchen pantry idea in Boston with shaker cabinets, white cabinets, wood countertops, no island, a farmhouse sink, brown backsplash, wood backsplash, stainless steel appliances and brown countertops
Kitchen pantry - large rustic l-shaped kitchen pantry idea in Boston with shaker cabinets, white cabinets, wood countertops, no island, a farmhouse sink, brown backsplash, wood backsplash, stainless steel appliances and brown countertops

 Art for Glass by NuEtch
Decorative Film on bathroom windows decorate and add privacy, without curtains or blinds. Frosted glass lets the light shine through, while decorating the room.
NuEtch carries a full line of Decorative Films that are applied to existing windows on-site.
For more info on DIY Art for Glass, or to have NuEtch professionally install a design, Visit www.Art-For-Glass.com

 Traditions Residential llc
Open grasslands setting overlook a private lake.
Inspiration for a small modern one-story mixed siding exterior home remodel in Dallas with a shed roof
Inspiration for a small modern one-story mixed siding exterior home remodel in Dallas with a shed roof



 Legacy Glass Studios
Custom leaded glass panel for small window in front entry door
Glass: clear textures and bevels
Lead: 3/16" rounded
Size: 1 @ ~10" x 14" x 1/4" thick
*This product was commissioned and made-to-order. If you're interested in this design, let's chat! We can recreate it for you to your specified dimensions, or we can discuss any design changes you'd like, as well as additional options for materials (glass texture, color, lead size, etc.). Reach out to hello@legacyglass.com to get started!

 Brion Jeannette Architecture
Corona del Mar, California
Example of a large trendy home bar design in Orange County
Example of a large trendy home bar design in Orange County

 Mark Mobley Architecture
Mid-sized arts and crafts front porch idea in Baltimore with decking and a roof extension

 Allen Land Design
Anne-Marie Allen
Pool - large modern backyard stone and rectangular infinity pool idea in San Francisco
Pool - large modern backyard stone and rectangular infinity pool idea in San Francisco

 Hughes Design and Construction, Inc.
Example of a mid-sized trendy single-wall light wood floor and beige floor open concept kitchen design in Little Rock with an undermount sink, shaker cabinets, white cabinets, concrete countertops, gray backsplash, glass tile backsplash, stainless steel appliances and an island

 Jagoe Homes Inc.
Jagoe Homes, Inc. Project: The Enclave at Glen Lakes Home. Location: Louisville, Kentucky. Site Number: EGL 40.
Example of a small transitional gray tile and ceramic tile ceramic tile tub/shower combo design in Louisville with an undermount sink, shaker cabinets, white cabinets, laminate countertops, a one-piece toilet and gray walls
Example of a small transitional gray tile and ceramic tile ceramic tile tub/shower combo design in Louisville with an undermount sink, shaker cabinets, white cabinets, laminate countertops, a one-piece toilet and gray walls

Sponsored
Fredericksburg, OH

High Point Cabinets
Columbus' Experienced Custom Cabinet Builder | 4x Best of Houzz Winner

 Pickel Landscape Group
Techo Bloc BLU 60 Mojave Beige Slabs overlay on existing concrete patio. Viola 'Silver Gem' is planted as a ground cover.
Inspiration for a mid-sized traditional shade backyard stone garden path in Philadelphia for spring.
Inspiration for a mid-sized traditional shade backyard stone garden path in Philadelphia for spring.

 Silver Leaf Interiors
Inspiration for a small industrial u-shaped light wood floor and beige floor open concept kitchen remodel with an undermount sink, recessed-panel cabinets, white cabinets, solid surface countertops, multicolored backsplash, stone tile backsplash, stainless steel appliances, a peninsula and black countertops

 Pacific West Construction
Inspiration for a mid-sized coastal backyard stone patio remodel in Seattle with a fire pit and a gazebo


 OC Builders Group
Freestanding bathtub - mid-sized transitional master white tile and marble tile slate floor and gray floor freestanding bathtub idea in Orange County with beaded inset cabinets, white cabinets, a two-piece toilet, gray walls, an undermount sink, marble countertops, a hinged shower door and white countertops

 Posh Builder
Example of a trendy u-shaped gray floor and medium tone wood floor eat-in kitchen design in San Francisco with a farmhouse sink, shaker cabinets, white cabinets, quartz countertops, gray backsplash, glass tile backsplash, stainless steel appliances, an island and white countertops

 Buena Vista Builders, Inc.
Mid-sized transitional master gray tile and porcelain tile porcelain tile and gray floor walk-in shower photo with shaker cabinets, dark wood cabinets, white walls, an undermount sink and quartzite countertops
238