
Search results for "Silver mist benjamin moore" in Home Design Ideas

 Fiorella Design, LLC
Inspiration for a mid-sized transitional formal and open concept light wood floor living room remodel in San Francisco with a standard fireplace, a stone fireplace, gray walls and no tv

 O’Hara Interiors
Martha O'Hara Interiors, Interior Design & Photo Styling | Troy Thies, Photography | Stonewood Builders LLC
Please Note: All “related,” “similar,” and “sponsored” products tagged or listed by Houzz are not actual products pictured. They have not been approved by Martha O’Hara Interiors nor any of the professionals credited. For information about our work, please contact design@oharainteriors.com.
 Fiorella Design, LLC
Inspiration for a mid-sized transitional l-shaped and open concept light wood floor living room remodel in San Francisco with an undermount sink, shaker cabinets, gray cabinets, marble countertops, white backsplash, subway tile backsplash, paneled appliances, an island, gray walls, a standard fireplace, a stone fireplace and no tv
Find the right local pro for your project
 Stalburg Design
Vervisch Homes
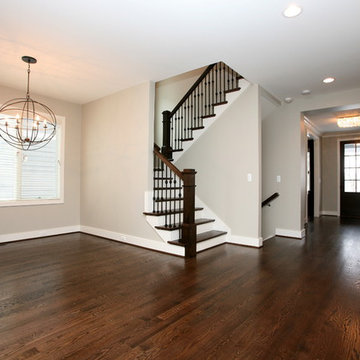
Example of a large transitional dark wood floor kitchen/dining room combo design in Detroit with beige walls and no fireplace
Example of a large transitional dark wood floor kitchen/dining room combo design in Detroit with beige walls and no fireplace

 Ross Painting
R. Brad Knipstein Photography
Kitchen - mid-sized traditional painted wood floor kitchen idea in San Francisco with a farmhouse sink, recessed-panel cabinets, green cabinets, marble countertops, white backsplash, paneled appliances and an island
Kitchen - mid-sized traditional painted wood floor kitchen idea in San Francisco with a farmhouse sink, recessed-panel cabinets, green cabinets, marble countertops, white backsplash, paneled appliances and an island

Sponsored
Columbus, OH

Hope Restoration & General Contracting
Columbus Design-Build, Kitchen & Bath Remodeling, Historic Renovations
 Benjamin Moore
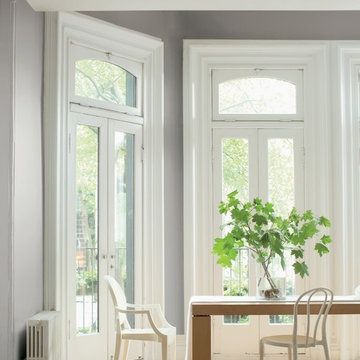
Color Trends 2015 'Quiet on the Set' residential interior featuring exterior door, panelled windows, modern dining table and chairs. Color A (Wall): Silver Fox 2108-50, Regal Select, Eggshell. Color B (Trim): Chantilly Lace OC-65, Advance, Satin.
 George Penniman Architects, LLC
Benjamin Moore Silver Mist 1619 wall color
Read McKendree

Example of a beach style master gray floor bathroom design in Providence with shaker cabinets, white cabinets, blue walls, an undermount sink and white countertops
Example of a beach style master gray floor bathroom design in Providence with shaker cabinets, white cabinets, blue walls, an undermount sink and white countertops
 Fiorella Design, LLC
island Paint Benj Moore Kendall Charcoal
Floors- DuChateau Chateau Antique White
Living room - mid-sized transitional open concept light wood floor and gray floor living room idea in San Francisco with gray walls and no tv
Living room - mid-sized transitional open concept light wood floor and gray floor living room idea in San Francisco with gray walls and no tv
 Kitchen to Bath Concepts

Mid-sized beach style master beige tile and porcelain tile porcelain tile drop-in bathtub photo in New Orleans with an undermount sink, recessed-panel cabinets, white cabinets, quartz countertops and green walls

 Designing Dreams by Ajay
Builder- Jarrod Smart Construction
Interior Design- Designing Dreams by Ajay
Photography -Cypher Photography
Bedroom - large transitional master carpeted bedroom idea with blue walls and no fireplace
Bedroom - large transitional master carpeted bedroom idea with blue walls and no fireplace

 Tom Grimes Photography
Tom Grimes
Inspiration for a timeless bathroom remodel in New York with a console sink
Inspiration for a timeless bathroom remodel in New York with a console sink

Sponsored
Columbus, OH

Wannemacher Interiors
Customized Award-Winning Interior Design Solutions in Franklin Cnty OH
 Stalburg Design
Vervisch Homes
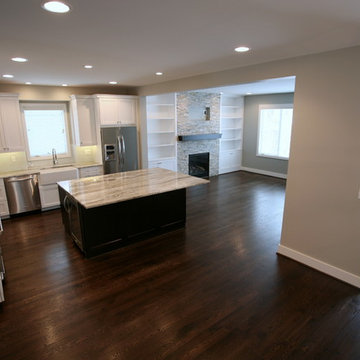
Example of a transitional dark wood floor kitchen design in Detroit with a farmhouse sink, quartzite countertops, white backsplash, glass tile backsplash, stainless steel appliances and an island
Example of a transitional dark wood floor kitchen design in Detroit with a farmhouse sink, quartzite countertops, white backsplash, glass tile backsplash, stainless steel appliances and an island
 Heritage Homes of Jacksonville

Inspiration for a mid-sized coastal master dark wood floor and brown floor bedroom remodel in Jacksonville with green walls

 Anthony Wilder Design/Build, Inc.
Morgan Howarth Photography
Transitional bedroom photo in DC Metro with blue walls
Transitional bedroom photo in DC Metro with blue walls
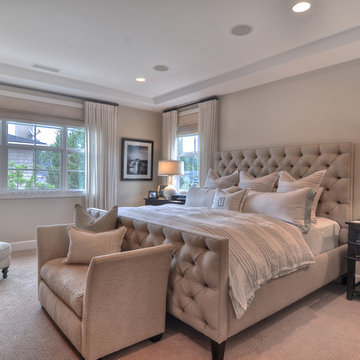

Sponsored
Columbus, OH
Hope Restoration & General Contracting
Columbus Design-Build, Kitchen & Bath Remodeling, Historic Renovations
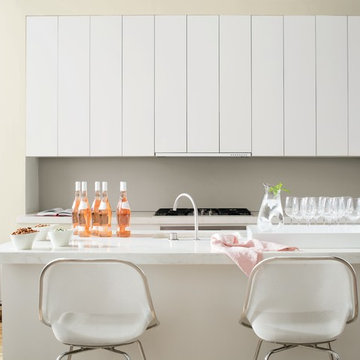 Benjamin Moore
Color Trends 2015 'Quiet on the Set' residential interior featuring modern cabinets, island and bar stools. Color A (Wall): Halo OC-46, ben, Eggshell. Color B (Backsplash): Silver Fox 2108-50, ben, Eggshell.

 Arch Studio, Inc.
Best of Houzz Design & Service 2014.
--Photography by Paul Dyer.
Living room - large transitional open concept medium tone wood floor living room idea in San Francisco with gray walls, a standard fireplace and a stone fireplace
Living room - large transitional open concept medium tone wood floor living room idea in San Francisco with gray walls, a standard fireplace and a stone fireplace
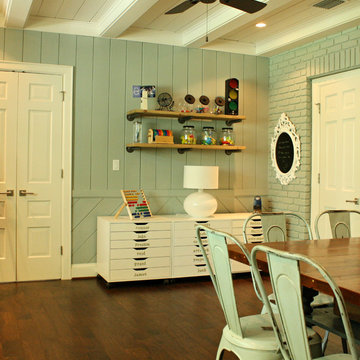
 Mina Brinkey
Photo: Mina Brinkey © 2013 Houzz
Inspiration for a transitional family room remodel in Tampa
Inspiration for a transitional family room remodel in Tampa
1