
Search results for "Silver wave marble" in Home Design Ideas
 Hudson Place Realty
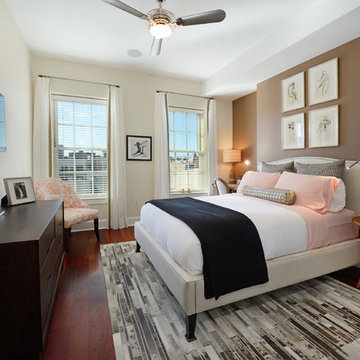
Picture perfect 2 bedroom, 2 bath penthouse with terrace, SUV parking, roof rights and elevator direct to your living room! This 1,415 square foot home features chef’s kitchen with Gaggenau range and oven, SubZero refrigerator and wine chiller, Bosch dishwasher, sleek custom cabinets and Calacatta marble counters and backsplash. Living room features custom built in entertainment center, oversized windows and access to terrace with NYC views. Spa like bathrooms with floor to ceiling Carrara marble, on demand hot water heater, custom closets, Brazilian cherry hardwood floors, surround sound speakers in ceiling throughout, central air conditioning, recessed lighting, in home laundry and additional cagged storage. Close to NYC transportation, 1st Street shopping and dining!

 Julie Dreiling Interiors, LLC
Gourmet kitchen featuring furniture grade cabinetry and a distinctive mix of countertop and backsplash materials.. Island features a dropped table with Calcutta Marble perfect for needing bread. High end appliances, including a steam oven.
Cabinets by Whitehall Kitchen Studio
Photography by Rich Stimmel, Western Exposures Photography

 Cook Murphy Architects
This primary bathroom has every amenity of a spa without leaving home. A free standing soaking tub is centered between his and her vanities in the bay window to the floor open and airy.
Find the right local pro for your project

 Robert Elliott Custom Homes
Nathan Schroder Photography
BK Design Studio
Robert Elliott Custom Homes
Open concept kitchen - contemporary galley dark wood floor open concept kitchen idea in Dallas with a drop-in sink, shaker cabinets, gray cabinets, marble countertops, white backsplash, stone slab backsplash, stainless steel appliances and an island
Open concept kitchen - contemporary galley dark wood floor open concept kitchen idea in Dallas with a drop-in sink, shaker cabinets, gray cabinets, marble countertops, white backsplash, stone slab backsplash, stainless steel appliances and an island

 Weil Friedman Architects
This sleek bathroom creates a serene and bright feeling by keeping things simple. The Wetstyle floating vanity is paired with matching wall cabinet and medicine for a simple unified focal point. Simple white subway tiles and trim are paired with Carrara marble mosaic floors for a bright timeless look.

 Kate Roos Design LLC
The focal point in the kitchen is the deep navy, French range positioned in an alcove trimmed in distressed natural wood and finished with handmade tile. The arched marble backsplash of the bar creates a dramatic focal point visible from the dining room.
 CVL Designs
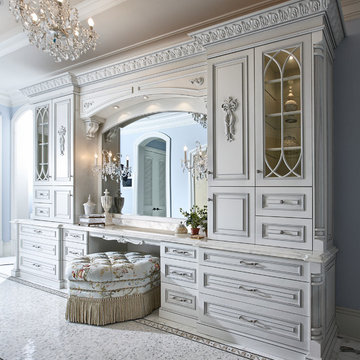
custom silver mini flecks over white paint. Hand applied silver paint in detailed areas of carvings and doors.
Bathroom - huge traditional master mosaic tile bathroom idea in Philadelphia with raised-panel cabinets, white cabinets and marble countertops
Bathroom - huge traditional master mosaic tile bathroom idea in Philadelphia with raised-panel cabinets, white cabinets and marble countertops


 Dona Rosene Interiors
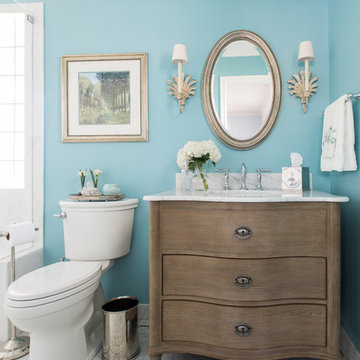
This Guest Bath was awarded 2nd Place in the ASID LEGACY OF DESIGN TEXAS 2015 for Traditional Bathroom. Interior Design and styling by Dona Rosene Interiors.
Photography by Michael Hunter.
 Catherine Nguyen Photography
Catherine Nguyen Photography

Ornate white tile dark wood floor bathroom photo in Raleigh with white cabinets, an undermount tub, multicolored walls, an undermount sink and recessed-panel cabinets
Ornate white tile dark wood floor bathroom photo in Raleigh with white cabinets, an undermount tub, multicolored walls, an undermount sink and recessed-panel cabinets
 VanderHorn Architects

Inspiration for a timeless master marble floor alcove shower remodel in New York with a console sink, marble countertops and beige walls
 Cassoni Furniture & Accessories
- LONELY COFFEE TABLE.
Small tables with removable central tray covered in leather as in our sample set. Compartment with lighted perimeter edge, LED lamps with touch switch.
50''3/4W x 50''3/4D x 11''7/8H.
63''W x 31''1/2D x 11''7/8H.
http://ow.ly/3yC8ug
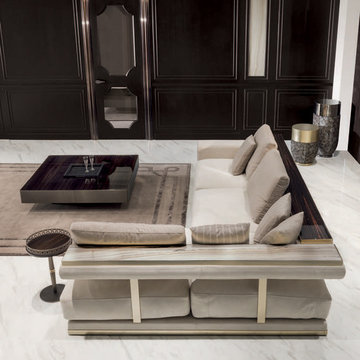
- MATISSE SOFA 01.
Load-bearing frame in beech wood with elastic bands covered in high density polyurethane foam. Backrest structure in wood and high density polyurethane foam.
Corner end unit L.H.: 132''1/4W x 41''3/4D x 27''5/8H.
Other width: 171’’5/8.
End unit R.H.: 90''1/2W x 41''3/4D x 27''5/8H.
Other width: 130’’.
Seat height: 15’’3/8.
Armrest height: 21’’5/8.
http://ow.ly/3yC8w0
- GUERIDON SIDE TABLE.
Small tables available in two versions with different tops.
With shaped top in marble: Elegant Brown marble, Shale Rosewood marble, Emperador Dark marble, Silver Wave marble, Port Black marble, Frappuccino marble, Calacatta Gold marble. With top in matt ebony, matt Canaletto walnut or covered in leather as in our sample set with a circular metal frame with laser cut Sequence decoration in the following finishes: bright light gold, matt Champagne gold, bright chrome, bright black chrome, matt satined bronze. Central column available in three variants.
Ø15''3/4 x 20''1/2H.
http://ow.ly/3yBDuN
- GODWIN COFFEE 01.
Small table with glass fibre structure covered in leather and metal top. Metal finish: bright light gold, bright chrome, bright black chrome, matt satined bronze.
Ø15''3/4 x 22’’H. Base: Ø11’’.
Ø11''7/8 x 27''5/8H. Base: Ø9’’7/8.
Ø15''3/4 x 33''7/8H. Base: Ø11’’.
http://ow.ly/3yyFQc
 Cassoni Furniture & Accessories
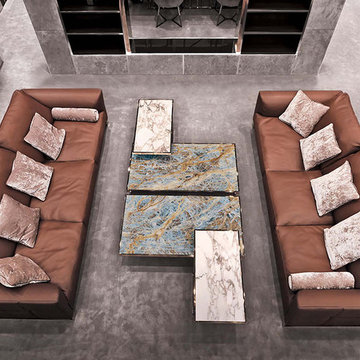
- HALL SOFA 02.
Frame in wood and metal with elastic bands, covered in multi-thickness polyurethane foam. Seat and backrest cushions in sterilised goose down, with insert in multi-thickness polyurethane foam. Metal base in the following finishes: bright chrome, bright black chrome, bright light gold and matte satined bronze. Inserts in the same material can be set into the base, or glossy ebony inserts can be used as an alternative. Given the special process for making the external sofa frame, the fabric or leather upholstery is not removable.
119''1/4W x 45''1/4D x 35''3/8H.
http://ow.ly/3yvs4q
- LAYER COFFEE TABLE.
Marble coffee table with columns finished like the structure or covered in leather.
Frame finish: bright light gold, bright chrome, bright black chrome, matte satined bronze.
Top finish: bronze or smoky mirror, Blue Jeans marble, Port Black marble, Frappuccino marble, Calacatta Gold marble, Emperador Dark marble, Silver Wave marble.
Base: glossy ebony, glossy Canaletto Walnut, upholstered in leathers from the catalogue.
23''5/8W x 17''3/4D x 19''5/8H.
51''1/8W x 51''1/8D x 13''3/4H.
31''1/2W x 55''1/8D x 13''3/4H.
59''W x 15''3/4D x 25''5/8H.
http://ow.ly/3yvs5n

Sponsored
Sunbury, OH

J.Holderby - Renovations
Franklin County's Leading General Contractors - 2X Best of Houzz!
 Cassoni Furniture & Accessories
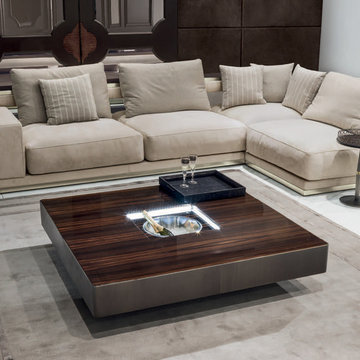
- LONELY COFFEE TABLE.
Small tables with removable central tray covered in leather as in our sample set. Compartment with lighted perimeter edge, LED lamps with touch switch.
50''3/4W x 50''3/4D x 11''7/8H.
63''W x 31''1/2D x 11''7/8H.
http://ow.ly/3yC8ug
- MATISSE SOFA 01.
Load-bearing frame in beech wood with elastic bands covered in high density polyurethane foam. Backrest structure in wood and high density polyurethane foam.
Corner end unit L.H.: 132''1/4W x 41''3/4D x 27''5/8H.
Other width: 171’’5/8.
End unit R.H.: 90''1/2W x 41''3/4D x 27''5/8H.
Other width: 130’’.
Seat height: 15’’3/8.
Armrest height: 21’’5/8.
http://ow.ly/3yC8w0
- GUERIDON SIDE TABLE.
Small tables available in two versions with different tops.
With shaped top in marble: Elegant Brown marble, Shale Rosewood marble, Emperador Dark marble, Silver Wave marble, Port Black marble, Frappuccino marble, Calacatta Gold marble. With top in matt ebony, matt Canaletto walnut or covered in leather as in our sample set with a circular metal frame with laser cut Sequence decoration in the following finishes: bright light gold, matt Champagne gold, bright chrome, bright black chrome, matt satined bronze. Central column available in three variants.
Ø15''3/4 x 20''1/2H.
http://ow.ly/3yBDuN

 Benson Interiors, Inc.
Freestanding bathtub - contemporary mosaic tile and white tile marble floor freestanding bathtub idea in Boston with an undermount sink, marble countertops, beaded inset cabinets, white cabinets and white walls
 Jeff King & Company

Architect: Stephen Verner and Aleck Wilson Architects / Designer: Caitlin Jones Design / Photography: Paul Dyer
Inspiration for a large timeless l-shaped medium tone wood floor kitchen remodel in San Francisco with an undermount sink, recessed-panel cabinets, white cabinets, marble countertops, white backsplash, paneled appliances, white walls, an island and marble backsplash
Inspiration for a large timeless l-shaped medium tone wood floor kitchen remodel in San Francisco with an undermount sink, recessed-panel cabinets, white cabinets, marble countertops, white backsplash, paneled appliances, white walls, an island and marble backsplash

 Elms Interior Design
Photography by Micheal J. Lee
Example of a small transitional mosaic tile floor and gray floor powder room design in Boston with open cabinets, a one-piece toilet, gray walls, a vessel sink and marble countertops
Example of a small transitional mosaic tile floor and gray floor powder room design in Boston with open cabinets, a one-piece toilet, gray walls, a vessel sink and marble countertops

Sponsored
Columbus, OH

Hope Restoration & General Contracting
Columbus Design-Build, Kitchen & Bath Remodeling, Historic Renovations

 Norwell Design Build
Photo by: Christopher Stark Photography
Example of a small mountain style 3/4 gray tile and stone tile gray floor freestanding bathtub design in San Francisco with shaker cabinets, light wood cabinets, gray walls, marble countertops, an undermount sink and a hinged shower door
Example of a small mountain style 3/4 gray tile and stone tile gray floor freestanding bathtub design in San Francisco with shaker cabinets, light wood cabinets, gray walls, marble countertops, an undermount sink and a hinged shower door

 Thompson Custom Homes
Example of a mid-sized transitional l-shaped porcelain tile and gray floor enclosed kitchen design in Houston with a farmhouse sink, recessed-panel cabinets, white cabinets, stainless steel appliances, quartzite countertops, white backsplash, brick backsplash and an island

 Denise Maloney Interior Design
Cesar Rubio Photography
Example of a large classic l-shaped light wood floor open concept kitchen design in San Francisco with white cabinets, marble countertops, white backsplash, an island, shaker cabinets, paneled appliances, a farmhouse sink and ceramic backsplash
Example of a large classic l-shaped light wood floor open concept kitchen design in San Francisco with white cabinets, marble countertops, white backsplash, an island, shaker cabinets, paneled appliances, a farmhouse sink and ceramic backsplash
18