
Search results for "Silver wave marble" in Home Design Ideas

 Robb & Stucky
In addition to the large, white sectional are two conversation chairs with gray floral motifs and chrome-finished bases. Lighting includes modern ceiling lights and a simple modern floor lamp that sits off in a far corner.

 Melissa Hill Home Design
We were so delighted to be able to bring to life our fresh take and new renovation on a picturesque bathroom. A scene of symmetry, quite pleasing to the eye, the counter and sink area was cultivated to be a clean space, with hidden storage on the side of each elongated mirror, and a center section with seating for getting ready each day. It is highlighted by the shiny silver elements of the hardware and sink fixtures that enhance the sleek lines and look of this vanity area. Lit by a thin elegant sconce and decorated in a pathway of stunning tile mosaic this is the focal point of the master bathroom. Following the tile paths further into the bathroom brings one to the large glass shower, with its own intricate tile detailing within leading up the walls to the waterfall feature. Equipped with everything from shower seating and a towel heater, to a secluded toilet area able to be hidden by a pocket door, this master bathroom is impeccably furnished. Each element contributes to the remarkably classic simplicity of this master bathroom design, making it truly a breath of fresh air.
Custom designed by Hartley and Hill Design. All materials and furnishings in this space are available through Hartley and Hill Design. www.hartleyandhilldesign.com 888-639-0639

 Innovative Design Build
Our clients wished for a larger main bathroom with more light and storage. We expanded the footprint and used light colored marble tile, countertops and paint colors to give the room a brighter feel and added a cherry wood vanity to warm up the space. The matt black finish of the glass shower panels and the mirrors allows for top billing in this design and gives it a more modern feel.
Find the right local pro for your project

 ReVision Design + Build
WINNER OF THE 2015 NARI CHARLOTTE CHAPTER CotY AWARD for Best Residential Bathroom $25k-50k |
© Deborah Scannell Photography.
Mid-sized transitional master stone tile and white tile marble floor drop-in bathtub photo in Charlotte with quartz countertops and gray walls
Mid-sized transitional master stone tile and white tile marble floor drop-in bathtub photo in Charlotte with quartz countertops and gray walls

 Billiard Factory
This game room features multiple interactive screens with leather seating so the family is comfortable while spending quality time.
Large trendy enclosed medium tone wood floor game room photo in Houston with white walls, no fireplace and a media wall
Large trendy enclosed medium tone wood floor game room photo in Houston with white walls, no fireplace and a media wall

 YAMINI DESIGNS
Spectrum Studio
Alcove shower - transitional white tile black floor alcove shower idea in Chicago with shaker cabinets, gray cabinets, a two-piece toilet and gray walls
Alcove shower - transitional white tile black floor alcove shower idea in Chicago with shaker cabinets, gray cabinets, a two-piece toilet and gray walls

 Adrienne DeRosa
Adrienne DeRosa © 2014 Houzz Inc.
One of the most recent renovations is the guest bathroom, located on the first floor. Complete with a standing shower, the room successfully incorporates elements of various styles toward a harmonious end.
The vanity was a cabinet from Arhaus Furniture that was used for a store staging. Raymond and Jennifer purchased the marble top and put it on themselves. Jennifer had the lighting made by a husband-and-wife team that she found on Instagram. "Because social media is a great tool, it is also helpful to support small businesses. With just a little hash tagging and the right people to follow, you can find the most amazing things," she says.
Lighting: Triple 7 Recycled Co.; sink & taps: Kohler
Photo: Adrienne DeRosa © 2014 Houzz



 John McClain Design
Custom white shaker style cabinetry, dark oak floors, carrara marble countertops, custom white leather banquette and Thermador appliances. Island has front and rear storage. Rustic bar stools juxtapose the white color scheme.
Stephen Allen Photography
 Ellen S. Dyal Interiors, Inc.

Design by Ellen Dyal- Ellen S. Dyal Interiors, Inc., Jacksonville, FL. 2011 Winner- "Whole House Planning and Design"- First Coast Remodelers Awards; Featured in 2011 San Marco Tour of Homes.
Photo By: Neil Rashba.

 Rachel Reider Interiors
This is the powder room with herringbone marble tile on the floor and a silver footed tub. The walls are papered and the millwork is custom.
Photography by: Michael Partenio
 BENDER

Kohler Reve Freestanding soaking tub with California Faucets tub filler and hand shower.
Huge trendy master gray tile and stone tile marble floor freestanding bathtub photo in New York with an undermount sink, white cabinets, marble countertops and gray walls
Huge trendy master gray tile and stone tile marble floor freestanding bathtub photo in New York with an undermount sink, white cabinets, marble countertops and gray walls
 Just Tile & Marble

15X26 IRRIDESCENT WAVE TILE WITH MOTHER OF PEARL DESIGNS AND NATURAL ROCK PEBBLE SHOWER FLOOR
Bathroom - white tile and stone tile pebble tile floor bathroom idea in Miami
Bathroom - white tile and stone tile pebble tile floor bathroom idea in Miami
 Kitchen Magic

This cabinet refacing project includes classic Shaker style doors in Colonial Blue. Counter-tops are white marble. The backsplash is a combination of purple, gray and white glass subway tiles. The mix of color and styles creates an eclectic design that is fresh and fun!
www.kitchenmagic.com

Sponsored
Plain City, OH

Kuhns Contracting, Inc.
Central Ohio's Trusted Home Remodeler Specializing in Kitchens & Baths

 Bickford Construction Corporation
Timeless Carrara marble tiles were used throughout this beautiful master bathroom.
Inspiration for a large transitional master white tile and stone tile marble floor freestanding bathtub remodel in Burlington with recessed-panel cabinets, white cabinets, gray walls and marble countertops
Inspiration for a large transitional master white tile and stone tile marble floor freestanding bathtub remodel in Burlington with recessed-panel cabinets, white cabinets, gray walls and marble countertops

 Décor Aid
Having a small child, loving to entertain and looking to declutter and kid-proof the gathering spaces of their home in the quaint village of Rockville Centre, Long Island, a stone’s throw from Manhattan, our client’s main objective was to have their living room and den transformed with a family friendly home makeover with mid-century modern tones boasting a formal, yet relaxed spirit
Stepping into the home we found their living room and den both architecturally well appointed yet in need of modern transitional furniture pieces and the pops of color our clients admired, as there was a substantial amount of cool, cold grays in the rooms.
Decor Aid designer Vivian C. approached the design and placement of the pieces sourced to be kid-friendly while remaining sophisticated and practical for entertaining.
“We played off of the clients love for blush pinks, mid-century modern and turquoise. We played with the use of gold and silver metals to mix it up.”
In the living room, we used the prominent bay window and its illuminating natural light as the main architectural focal point, while the fireplace and mantels soft white tone helped inform the minimalist color palette for which we styled the room around.
To add warmth to the living room we played off of the clients love for blush pinks and turquoise while elevating the room with flashes of gold and silver metallic pieces. For a sense of play and to tie the space together we punctuated the kid-friendly living room with an eclectic juxtaposition of colors and materials, from a beautifully patchworked geometric cowhide rug from All Modern, to a whimsical mirror placed over an unexpected, bold geometric credenza, to the blush velvet barrel chair and abstract blue watercolor pillows.
“When sourcing furniture and objects, we chose items that had rounded edges and were shatter proof as it was vital to keep each room’s decor childproof.” Vivian ads.
Their vision for the den remained chic, with comfort and practical functionality key to create an area for the young family to come together.
For the den, our main challenge was working around the pre-existing dark gray sectional sofa. To combat its chunkiness, we played off of the hues in the cubist framed prints placed above and focused on blue and orange accents which complement and play off of each other well. We selected orange storage ottomans in easy to clean, kid-friendly leather to maximize space and functionality. To personalize the appeal of the den we included black and white framed family photos. In the end, the result created a fun, relaxed space where our clients can enjoy family moments or watch a game while taking in the scenic view of their backyard.
For harmony between the rooms, the overall tone for each room is mid-century modern meets bold, yet classic contemporary through the use of mixed materials and fabrications including marble, stone, metals and plush velvet, creating a cozy yet sophisticated enough atmosphere for entertaining family and friends and raising a young children.
“The result od this family friendly room was really fantastic! Adding some greenery, more pillows and throws really made the space pop.” Vivian C. Decor Aid’s Designer
 Luster Custom Homes & Remodeling
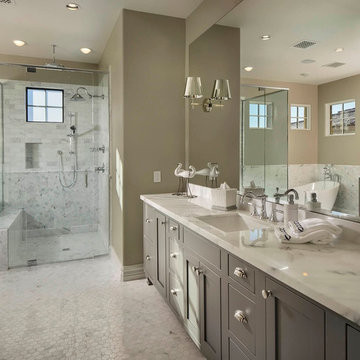
Located in the prestigious Silverleaf community in Scottsdale, Arizona, this mediterranean-inspired new home by Luster Custom Homes features gray custom cabinetry, white marble countertops and hexagon marble floor and shower tile detail.

 Redstart Construction, Inc.
Picture Perfect House
Mid-sized transitional 3/4 white tile and subway tile marble floor and white floor alcove shower photo in Chicago with recessed-panel cabinets, white cabinets, a two-piece toilet, gray walls and a hinged shower door
Mid-sized transitional 3/4 white tile and subway tile marble floor and white floor alcove shower photo in Chicago with recessed-panel cabinets, white cabinets, a two-piece toilet, gray walls and a hinged shower door

Sponsored
Columbus, OH

Snider & Metcalf Interior Design, LTD
Leading Interior Designers in Columbus, Ohio & Ponte Vedra, Florida

 Design Theory Interiors, LLC
sleek modern master bathroom with floating vanity wrapped in quartz on all 4 sides. Porcelain slabs that mimic marble with a freestanding air tub in the corner. Steam shower with marble walls and decorative inlay at niche.

 alairhomesdecatur
Inspiration for a contemporary eat-in kitchen remodel in Atlanta with an undermount sink, shaker cabinets, white cabinets, white backsplash and subway tile backsplash
 Armitage Interiors - Home Design & Renovation
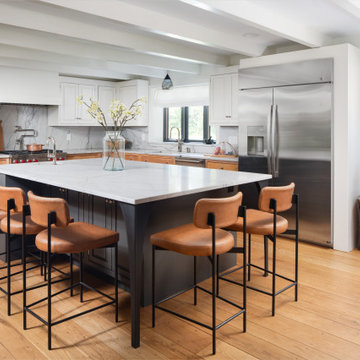
Designed as a retreat for a couple transitioning into retirement, this 5,000-sq-ft home balances traditional charm with modern comfort, preserving key architectural details while enhancing functionality.
This expanded kitchen features a sleek marble island, modern leather barstools, and custom cabinetry. The removal of a load-bearing wall, replaced by an LVL beam, creates a more open, airy space.
14