
Search results for "Similarity" in Home Design Ideas
 Lilium Designs
Jim Brady Architectural Photography

Inspiration for a transitional u-shaped medium tone wood floor kitchen remodel in San Diego with shaker cabinets, white cabinets, white backsplash, stainless steel appliances and a peninsula
Inspiration for a transitional u-shaped medium tone wood floor kitchen remodel in San Diego with shaker cabinets, white cabinets, white backsplash, stainless steel appliances and a peninsula
 Vallone Design
Dino Tonn
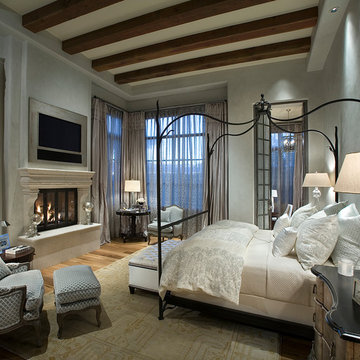
Example of a french country medium tone wood floor bedroom design in Phoenix with gray walls and a standard fireplace
Example of a french country medium tone wood floor bedroom design in Phoenix with gray walls and a standard fireplace
 Dedrick Construction, Inc.
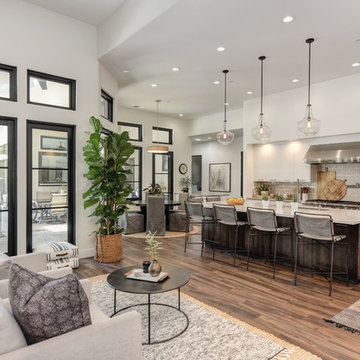
Trendy u-shaped brown floor and dark wood floor open concept kitchen photo in Sacramento with flat-panel cabinets, white cabinets, beige backsplash, subway tile backsplash, stainless steel appliances, an island, beige countertops, an undermount sink and quartz countertops
Find the right local pro for your project


 Open Door Architecture
Photo credit: Denise Retallack Photography
Inspiration for a mid-sized transitional medium tone wood floor enclosed dining room remodel in Other with brown walls
Inspiration for a mid-sized transitional medium tone wood floor enclosed dining room remodel in Other with brown walls
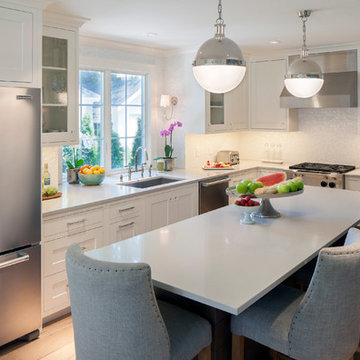
 Francesca Owings Interior Design
Kitchen
Eat-in kitchen - mid-sized traditional light wood floor eat-in kitchen idea in Grand Rapids with an undermount sink, recessed-panel cabinets, white cabinets, quartz countertops, white backsplash, mosaic tile backsplash, stainless steel appliances and an island
Eat-in kitchen - mid-sized traditional light wood floor eat-in kitchen idea in Grand Rapids with an undermount sink, recessed-panel cabinets, white cabinets, quartz countertops, white backsplash, mosaic tile backsplash, stainless steel appliances and an island

 True North Cabinets
Example of a huge transitional u-shaped dark wood floor open concept kitchen design in New York with an undermount sink, shaker cabinets, white cabinets, limestone countertops, gray backsplash, stone slab backsplash, stainless steel appliances and an island

Sponsored
Columbus, OH

Hope Restoration & General Contracting
Columbus Design-Build, Kitchen & Bath Remodeling, Historic Renovations
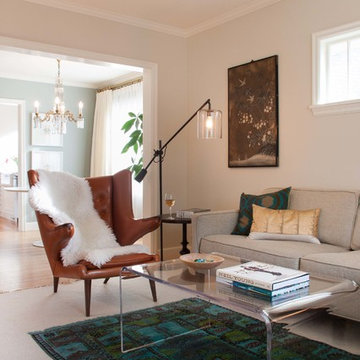
 Janof Architecture
Sullivan Hester
Inspiration for a transitional enclosed living room remodel in Seattle with beige walls
Inspiration for a transitional enclosed living room remodel in Seattle with beige walls
 Goggans Architecture & Interiors
Photography by Rebecca Lehde
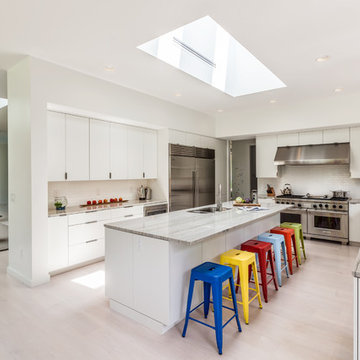
Inspiration for a large contemporary light wood floor open concept kitchen remodel in Charleston with an undermount sink, flat-panel cabinets, white cabinets, white backsplash, stainless steel appliances and an island
Inspiration for a large contemporary light wood floor open concept kitchen remodel in Charleston with an undermount sink, flat-panel cabinets, white cabinets, white backsplash, stainless steel appliances and an island
 GIL WALSH INTERIORS

 Apart from color; antiques also played an important part in Gil’s design. Antique walnut victorian marble top three drawer chest in the foyer.
Foyer - traditional foyer idea in Miami with yellow walls and a dark wood front door
Foyer - traditional foyer idea in Miami with yellow walls and a dark wood front door

 Sustainable Nine Design + Build
Color: Sherwin Williams Network Gray
Transitional brown tile alcove shower photo in Minneapolis with an undermount sink, shaker cabinets and dark wood cabinets
Transitional brown tile alcove shower photo in Minneapolis with an undermount sink, shaker cabinets and dark wood cabinets
 Gary Keith Jackson Design Inc.
Bruce Glass Photography

Enclosed kitchen - mediterranean galley enclosed kitchen idea in Houston with glass-front cabinets, green cabinets and a farmhouse sink
Enclosed kitchen - mediterranean galley enclosed kitchen idea in Houston with glass-front cabinets, green cabinets and a farmhouse sink
 April Balliette
Photographer: Ryan Gamma

Living room - mid-sized contemporary open concept porcelain tile and brown floor living room idea in Tampa with a ribbon fireplace, a stone fireplace, a wall-mounted tv and gray walls
Living room - mid-sized contemporary open concept porcelain tile and brown floor living room idea in Tampa with a ribbon fireplace, a stone fireplace, a wall-mounted tv and gray walls



 Carriage Lane Design-Build Inc.
Photography: Stephani Buchman
Bathroom - mid-sized contemporary master gray tile and subway tile marble floor and gray floor bathroom idea in Toronto with an undermount sink, recessed-panel cabinets, gray cabinets and gray walls
Bathroom - mid-sized contemporary master gray tile and subway tile marble floor and gray floor bathroom idea in Toronto with an undermount sink, recessed-panel cabinets, gray cabinets and gray walls
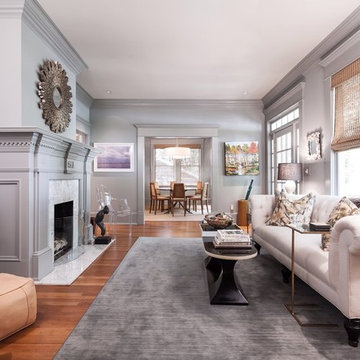
 Linn Gresham Haute Decor
Transitional medium tone wood floor living room photo in Atlanta with gray walls, a standard fireplace and no tv
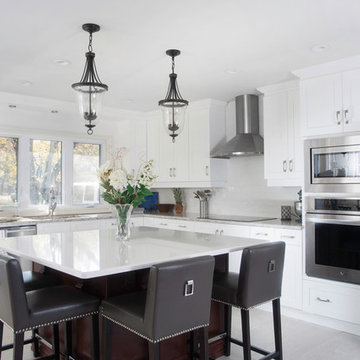
 Max Wedge Photography
Inspiration for a transitional open concept kitchen remodel in Detroit with shaker cabinets, white cabinets, white backsplash, stainless steel appliances and an island

 Soda Pop Design Inc.
stephani buchman
Inspiration for a transitional open concept medium tone wood floor and brown floor living room remodel in Toronto with brown walls, a standard fireplace, a tile fireplace and a wall-mounted tv
Inspiration for a transitional open concept medium tone wood floor and brown floor living room remodel in Toronto with brown walls, a standard fireplace, a tile fireplace and a wall-mounted tv

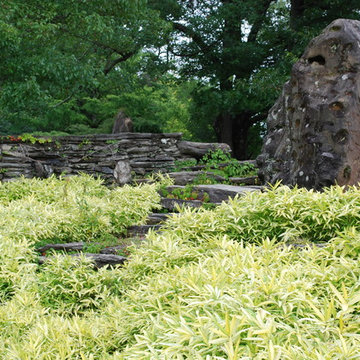
 Jay Sifford
Innisfree Garden, Millbrook, NY. Photo by Jay Sifford.
This is an example of an eclectic landscaping in Charlotte.
This is an example of an eclectic landscaping in Charlotte.
 Lori Dennis, Inc.
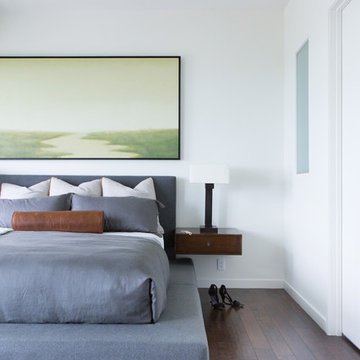
Inspiration for a large transitional master dark wood floor bedroom remodel in San Diego with white walls

 Studio Dearborn
This spacious kitchen in Westchester County is flooded with light from huge windows on 3 sides of the kitchen plus two skylights in the vaulted ceiling. The dated kitchen was gutted and reconfigured to accommodate this large kitchen with crisp white cabinets and walls. Ship lap paneling on both walls and ceiling lends a casual-modern charm while stainless steel toe kicks, walnut accents and Pietra Cardosa limestone bring both cool and warm tones to this clean aesthetic. Kitchen design and custom cabinetry, built ins, walnut countertops and paneling by Studio Dearborn. Architect Frank Marsella. Interior design finishes by Tami Wassong Interior Design. Pietra cardosa limestone countertops and backsplash by Marble America. Appliances by Subzero; range hood insert by Best. Cabinetry color: Benjamin Moore Super White. Hardware by Top Knobs. Photography Adam Macchia.
21