
Search results for "Similarity" in Home Design Ideas

Living room - transitional formal dark wood floor living room idea in Toronto with white walls, a standard fireplace and no tv

 Francesca Owings Interior Design
Point West at Macatawa Park
J. Visser Design
Insignia Homes
Inspiration for a coastal u-shaped eat-in kitchen remodel in Grand Rapids with a farmhouse sink, recessed-panel cabinets, gray cabinets and stainless steel appliances
Inspiration for a coastal u-shaped eat-in kitchen remodel in Grand Rapids with a farmhouse sink, recessed-panel cabinets, gray cabinets and stainless steel appliances

Example of a mid-sized classic master bathroom design in Other with tile countertops, pink countertops and an undermount sink
Find the right local pro for your project

 Tierney Conner Architecture
Every inch of the inside and outside living areas are reconceived in this full house and guest-house renovation in Berkeley. In the main house the entire floor plan is flipped to re-orient public and private areas, with the formerly small, chopped up spaces opened and integrated with their surroundings. The studio, previously a deteriorating garage, is transformed into a clean and cozy space with an outdoor area of its own. A palette of screen walls, corten steel, stucco and concrete connect the materials and forms of the two spaces. What was a drab, dysfunctional bungalow is now an inspiring and livable home for a young family. Photo by David Duncan Livingston
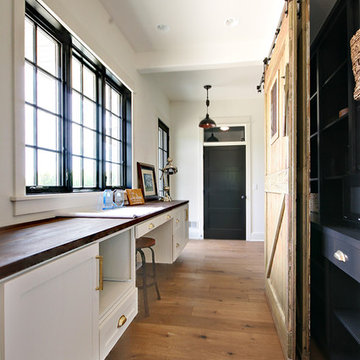
 Meiste Homes
Home office - cottage built-in desk medium tone wood floor home office idea in Grand Rapids with white walls

 Clean Design
Donna Dotan Photography Inc.
Transitional laundry room photo in New York with white cabinets, a side-by-side washer/dryer, an undermount sink and shaker cabinets
Transitional laundry room photo in New York with white cabinets, a side-by-side washer/dryer, an undermount sink and shaker cabinets
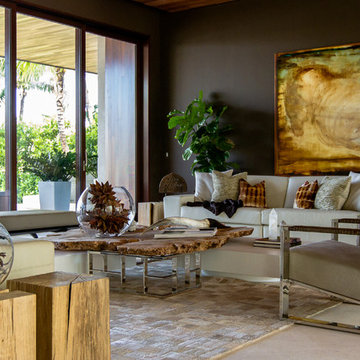
 SLC Interiors
Example of a large trendy formal beige floor living room design in Miami with brown walls

Sponsored
Sunbury, OH

J.Holderby - Renovations
Franklin County's Leading General Contractors - 2X Best of Houzz!

Inspiration for a small contemporary u-shaped ceramic tile and beige floor enclosed kitchen remodel in Other with a double-bowl sink, flat-panel cabinets, white cabinets, quartz countertops, glass sheet backsplash, no island, green backsplash, stainless steel appliances and gray countertops

 L. Cramer Builders + Remodelers
Craig Bares
Kitchen - large traditional l-shaped dark wood floor kitchen idea in Minneapolis with an island, recessed-panel cabinets, white cabinets, quartzite countertops, white backsplash, subway tile backsplash, paneled appliances and a farmhouse sink
Kitchen - large traditional l-shaped dark wood floor kitchen idea in Minneapolis with an island, recessed-panel cabinets, white cabinets, quartzite countertops, white backsplash, subway tile backsplash, paneled appliances and a farmhouse sink
 User
UserWade Weissmann Architecture, Photo: © David Bader
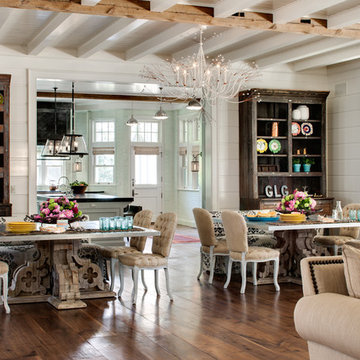
Inspiration for a country dining room remodel in Milwaukee
Inspiration for a country dining room remodel in Milwaukee
 R. Cartwright Design
Heidi Zeiger Photography
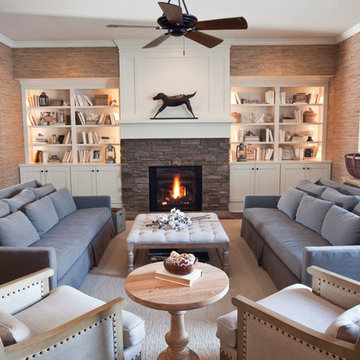
Inspiration for a large coastal living room library remodel in Other with beige walls and no tv
Inspiration for a large coastal living room library remodel in Other with beige walls and no tv
 Fivedot
Casework by Kerf design
Design - Fivedot design build
Photos by cleary o'farrell

Bathroom - contemporary green tile bathroom idea in Seattle with a vessel sink, flat-panel cabinets and blue cabinets
Bathroom - contemporary green tile bathroom idea in Seattle with a vessel sink, flat-panel cabinets and blue cabinets

 Two Fold Interiors
www.veronicamartindesignstudio.com
Photo credit: Scott Norsworthy
Eat-in kitchen - mid-sized modern l-shaped medium tone wood floor and brown floor eat-in kitchen idea in Toronto with an undermount sink, flat-panel cabinets, white cabinets, marble countertops, white backsplash, stone slab backsplash, stainless steel appliances and an island
Eat-in kitchen - mid-sized modern l-shaped medium tone wood floor and brown floor eat-in kitchen idea in Toronto with an undermount sink, flat-panel cabinets, white cabinets, marble countertops, white backsplash, stone slab backsplash, stainless steel appliances and an island

Sponsored
Columbus, OH

Hope Restoration & General Contracting
Columbus Design-Build, Kitchen & Bath Remodeling, Historic Renovations
 Wm Ohs Showrooms
Emily Redfield
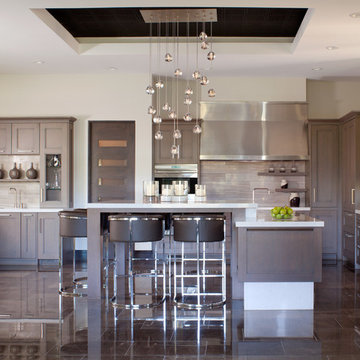
Kitchen - large transitional u-shaped kitchen idea in Denver with an undermount sink, recessed-panel cabinets, dark wood cabinets, quartzite countertops, gray backsplash, glass tile backsplash, stainless steel appliances and an island
Kitchen - large transitional u-shaped kitchen idea in Denver with an undermount sink, recessed-panel cabinets, dark wood cabinets, quartzite countertops, gray backsplash, glass tile backsplash, stainless steel appliances and an island

 The Creative Kitchen Company
The most elegant farmhouse kitchen - crisp white shaker cabinets meet luxurious white marble countertops. Crafted with refined trim detailing, tasteful subway tile backsplash and crisp chrome hardware finishing touches.


 Wallpaperdirect UK
The Harlequin Amazilia has to be one of our most favourite wallpaper collections. This design is called Nalina.
Inspiration for a tropical bedroom remodel in Sussex
Inspiration for a tropical bedroom remodel in Sussex



 Lights com
These micro LED strings lights are a versatile accessory with any decor. These copper wire LED string lights are fully submersible and a great option to an endless list of water based lighting projects.

 ALISONDAMONTE
Photo © Bruce Damonte
Living room - eclectic dark wood floor living room idea in San Francisco with white walls
Living room - eclectic dark wood floor living room idea in San Francisco with white walls
 Shimrit Mishan_Abramovich
Shai Epstein

Eclectic white tile walk-in shower photo in Other with yellow cabinets, white walls and recessed-panel cabinets
Eclectic white tile walk-in shower photo in Other with yellow cabinets, white walls and recessed-panel cabinets
20