
Search results for "Simple application" in Home Design Ideas
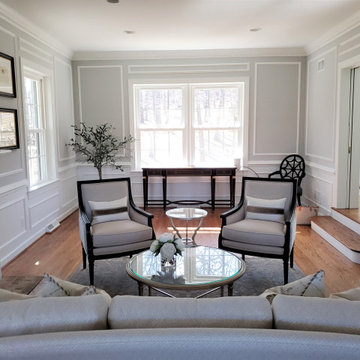
 Lauren Maroney for Ethan Allen Sterling, VA
The beautiful molding detail in this spacious Formal Living Room called for elegant yet simple furnishings. With European roots and a love to travel, my client wanted this reflected in the room's design.
French inspired carved framed chairs with a modern duel fabric application balances out the traditional camel-back sofa with brass nailhead trim detail. Behind, a silver leaf tea table flanked by oversized wing chairs in a gold damask pattern gives this client the perfect place to enjoy a cup of tea with friends.
Other antique details like artwork inspired by French hotel signage, old envelopes with crest applique in dark wood frames, and collected brass candlesticks complete the look with a vintage yet elegant feel.
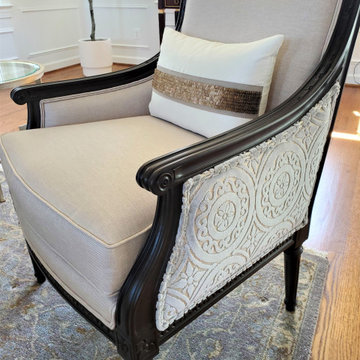 Lauren Maroney for Ethan Allen Sterling, VA
The beautiful molding detail in this spacious Formal Living Room called for elegant yet simple furnishings. With European roots and a love to travel, my client wanted this reflected in the room's design.
French inspired carved framed chairs with a modern duel fabric application balances out the traditional camel-back sofa with brass nailhead trim detail. Behind, a silver leaf tea table flanked by oversized wing chairs in a gold damask pattern gives this client the perfect place to enjoy a cup of tea with friends.
Other antique details like artwork inspired by French hotel signage, old envelopes with crest applique in dark wood frames, and collected brass candlesticks complete the look with a vintage yet elegant feel.

 Fireplace Xtrordinair
FireplaceX’s newest EPA-Certified wood burning fireplace, the 42 Apex™, is designed to deliver high performance, clean-burning heat, while showcasing a spectacular fire view. A massive rectangular door and large 328 square inch viewing area beautifully frames and complements the fire, offering a sleek design that accommodates all styles, from contemporary to traditional.
Designed to be flexible for all installation applications, the 42 Apex™ is perfect for remodels and new home construction, as its multiple chimney options and simple installation parameters allow it to be featured anywhere in the home, including interior walls.
UNIQUE FEATURES YOU’RE GOING TO LOVE:
Bypass damper for easy startup fires and smoke-free reloading
Easy to use single air control, artfully hidden in the face design
Perforated air wash for super clean glass
Unibody construction and heavy gauge steel firebox lined with kiln dried firebrick
Exceptionally quiet 400 CFM fan that minimizes noise while maximizing heat output
State of the art catalytic operation provides you with one of the cleanest burning zero clearance wood fireplaces in the industr
Find the right local pro for your project


 Cast Glass Images Inc.
This is not your typical glass counter top. Cast Glass Images has a custom glass application that they call their "Bubble Fusion Series". It is a custom fused glass technique that incorporates tiny air bubble inclusions. Standard and custom colors are available. The color featured on this kitchen countertop is "Khaki". Custom glass counter tops provide a sleek, sophisticated look to any kitchen!

 J Style At Home
Kitchen - mid-sized contemporary galley light wood floor and beige floor kitchen idea in San Francisco with marble backsplash, an island, an undermount sink, flat-panel cabinets, gray cabinets, gray backsplash, stainless steel appliances and black countertops

 Jordana Nicholson
Photo: Jordana Nicholson © 2016 Houzz
Inspiration for a farmhouse kitchen remodel in Nashville
Inspiration for a farmhouse kitchen remodel in Nashville

Sponsored
Sunbury, OH

J.Holderby - Renovations
Franklin County's Leading General Contractors - 2X Best of Houzz!

 Sarah Seung-McFarland
Photo: Sarah McFarland © 2016 Houzz
Inspiration for a farmhouse kitchen remodel in New York
Inspiration for a farmhouse kitchen remodel in New York

 New Jersey Tile & Stone Inc.
Shadebox Light
Shadebox collection is a complete solution for any application. It is made up of 3 distinct parts that combine for a very pleasing, contemporary effect.
Shadebrick - A glossy, nuanced 3"x12" wall tile.
Shadelines - A 12"x24" linear relief with a resin effect.
Shadewood - A sophisticated and refined, minimal wood effect porcelain tile. Available in a 6"x48" plank or 4"x20" chevron.
PDF Download http://34.gs/fdcp

 Sierra Living Concepts Inc
Embrace the romance of traditional design with our Nottingham Gothic Mango Wood 4 Door Dining Buffet. This solid hardwood credenza cabinet has two 2-shelf double door cupboard sections so there’s lots of storage space. The front is rich in decorative details with rivets, hand carved patterns, metal strips and decorative hardware. This large sideboard stands on a simple framed base.
Our hand crafted sideboard cabinet is built with mango wood, a tropical hardwood grown as a sustainable crop. The buffet has a rustic distressed treatment.
Special Features:
• Solid Wood back
• Rich brown interior stain
• Paint, stain, and finish applied by hand
NOTE:
Custom Options such as Size, Shape, Shade & Design are not applicable to this item.
Furniture is subjected to have Slight Variations

 Interior Pros - Design Studio
The grey trend has evolved in the last twelve months. Nowadays browns, beige and a touch of grey are in demand. Greige is the new buzzword.
Heavier hand scraped or contoured products, the rage that started around 2005 has taken a back seat in most areas, while a softer wire brushed "ceruse effect" seen mostly on White Oak has been remarkably strong showing no effects of becoming “dated” like the others mentioned.
Ceruse Color Possibilities
There are numerous color combinations to the "cerused" process with the most popular being white or off white. This design trend in hardwood flooring can have darker gray white oak with a mild ceruse off white effect.
There are limitless possibilities in either a prefinished hardwood floor or with what we can create for you in a custom on-site finished hardwood floor.
If something suits your fancy, contact us and we can work on creating just the look and sense of style you are looking for.
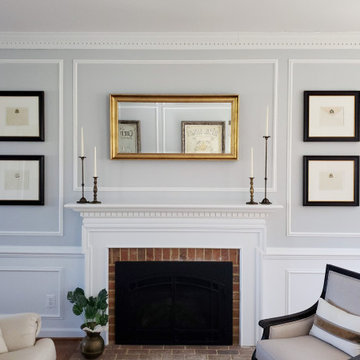 Lauren Maroney for Ethan Allen Sterling, VA
The beautiful molding detail in this spacious Formal Living Room called for elegant yet simple furnishings. With European roots and a love to travel, my client wanted this reflected in the room's design.
French inspired carved framed chairs with a modern duel fabric application balances out the traditional camel-back sofa with brass nailhead trim detail. Behind, a silver leaf tea table flanked by oversized wing chairs in a gold damask pattern gives this client the perfect place to enjoy a cup of tea with friends.
Other antique details like artwork inspired by French hotel signage, old envelopes with crest applique in dark wood frames, and collected brass candlesticks complete the look with a vintage yet elegant feel.

 MODERN MARVELS RESIDENTIAL PROPERTIES
Large Floor Plan which allowed the home owners to completely reconfigure the design layout.
The simple and modern lines along with few color combinations, give the space a spa like relaxed tone and very inviting feeling.
Natural light floods the area thru the large window, which centers the room for the soaker tub.
Granite Tops with undermount rectangular sinks, garnishes the custom build double vanity cabinets.
Double crown mouldings add to the visual and conclude the 9 ft ceiling elevation.
Besides the obvious Wood Grain Porcelain Tile, the glass tile accents the wall and niche background and coordinates well with shower floor Natural Flat River Stone, ( Enhanced and Sealed with a Semi-Wet /semi-glossy product.)
I wish now, to have taken more and higher def. photos.:(
-Recommended for any natural stone wet or dry area applications Product SB-8700 Sealer Enhancer

Sponsored
Columbus, OH

Hope Restoration & General Contracting
Columbus Design-Build, Kitchen & Bath Remodeling, Historic Renovations
 Donald Lococo Architects
Situated in Kenwood, Maryland just outside of Washington, D.C., this whole-house renovation reinterprets a 1950s split-level into a rustic French country house. Published 3 times, The French country house plans for this renovation inform and guide the remodel. Short double-hung existing windows of various sizes on a 1950s brick front wall (see below) were replaced by straightforward openings along the front facade. By replacing them with a series of similar openings, the end result is a principled, simple elegance inspired by French country style homes. The rustic application of field stone arches and rough stucco are both inviting and enchanting, echoing French country interior design.
Elements of French country home decor complement the home. The traditional French country home design has been widely published, including features in Renovation Style and Maryland Life magazines, among others. One singular continuous walkway runs the entire length of the main front under each of the French doors, and a courtyard created by stucco walls and stone piers create an inner sanctum in the front yard. In the back of the property, added French gates lead to a newly constructed pavilion.

 Astro Design Inc.
Design: Astro Design Centre
Photo: Doublespace Photography
With a simple application for traditional finishes on a contemporary door style, or the use of more uncluttered design it is possible to create a relaxed, yet sophisticated kitchen that provides a perfect gathering place.
A blend of the clean line doors and soft edge cabinet fronts were the typical choice in the creation of this classic space that is not only functional and practical but beautiful. The island is the central focal point of the kitchen, with a beautifully crafted two-layer walnut butcher block with a slight contrast to the dark granite countertop. The detailing on the legs of the island gives the space a more traditional look.
The design concept perfectly blends with the classic feel of their home but one that was out of the box and forward thinking. This was done through the use of different materials and unconventional colour scheme. The grey-taupe cabinetry colour gives the homeowners the warm feel they were hoping for, while still maintaining a classic timeless look.

 Rooted By Design
Minimalist & Contemporary Design for this primary bedroom. I worked with the client while this home was still under construction, so we were able to design in additional features like the cove lighting behind the bed and the pendants. The goal was to create a space that was relaxing & hotel-like with simple, yet elegant touches.

 Moss Yaw Design studio
an l-shaped cedar awning defines the entry to this original mid-century modern courtyard house.
myd studio, inc.
Inspiration for a mid-sized gray one-story stucco flat roof remodel in Orange County
Inspiration for a mid-sized gray one-story stucco flat roof remodel in Orange County


 A&E Construction and Design Center
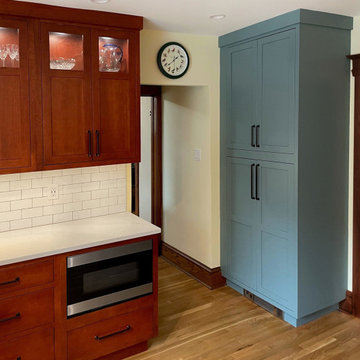
Full kitchen renovation. Simple, clean straight lines, crisp colors bring the craftsman / mission style kitchen to life. This project involved closing one entry to the kitchen to provide more counter space, and increasing the main entry, for a better flow. Craftsman style oak inset cabinets in traditional paprika stain, square glass panels on top allow for decorative pieces to be displayed. Custom built-in pantry in contrasting color provides extra storage and compliments crisp design. Under cabinet and in cabinet lighting included. Calacatta Gold Suede Silestone Counter tops. Italian Alps subway tile backsplash. Jenn Air & Sharp appliances.

 Denise Davies
NEWLY RENOVATED BEACH HOUSE kitchen
Open concept kitchen - huge transitional galley dark wood floor and brown floor open concept kitchen idea in New York with an undermount sink, flat-panel cabinets, gray cabinets, quartzite countertops, stainless steel appliances, an island, white backsplash and marble backsplash
Open concept kitchen - huge transitional galley dark wood floor and brown floor open concept kitchen idea in New York with an undermount sink, flat-panel cabinets, gray cabinets, quartzite countertops, stainless steel appliances, an island, white backsplash and marble backsplash
 Cosentino North America
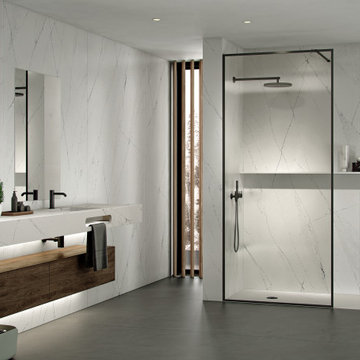
Discover Silestone Ethereal by Cosentino, created with the new HybriQ Technology®
Trendy bathroom photo in Miami
Trendy bathroom photo in Miami
75