
Search results for "Simple application" in Home Design Ideas
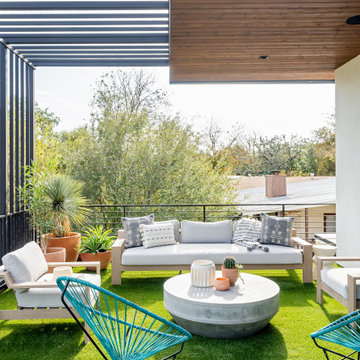
 Christen Ales Interiors
Covered outdoor living space at an Austin Barton Hills home featuring comfortable lounge seating, warm natural materials, colorful accents, and a seamless connection between the home and backyard.

 Nemo Tile + Stone
Finding inspiration from the sea, the Salt Design Co. team used special ordered honed NEMO Marble in various colors of ‘calacatta’ to create a unique pattern that mimicked the scales of a fish or mermaid tail. Also built into the design is a horizontal inset shelf that runs along the entire shower wall.
The flooring was designed to be simple in order to keep the focus on the gorgeous shower design. Area porcelain tile in color ‘gray’ in a matte finish was used in 12×24. The Area tile has an industrial look, which ties into the other bathrooms in the house, but in this application helps to balance the statement backdrop of the shower.

 JBP Architects
Photography Copyright Paul Dyer Photography
Bathroom - country bathroom idea in San Francisco
Bathroom - country bathroom idea in San Francisco
Find the right local pro for your project


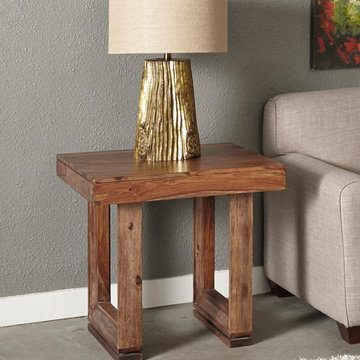
 Coast to Coast Imports, LLC
Brownstone end table provides the perfect companion to your favorite sofa or chair. Pair one or two with the matching cocktail and sofa table for a put together look. The beauty of the sheesham wood grain is highlighted by the application of the rich Brownstone Nut Brown finish. Picture framing adds a sophisticated element to the simple design of the leg. Clean route line runs along the table top and leg base, visually lifting the table off the floor.

Sponsored
Sunbury, OH

J.Holderby - Renovations
Franklin County's Leading General Contractors - 2X Best of Houzz!
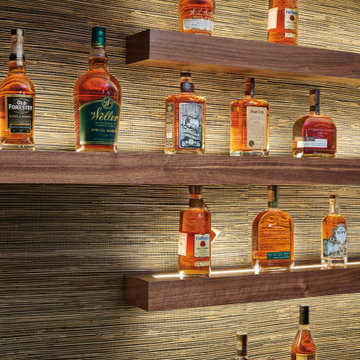
 Rev-A-Shelf
Infinex is the innovative, patented, LED aluminum extrusion system by Tresco Lighting. Gone are the days of set fixture sizes, simply choose your style, cut to desired length and assemble to create a customized LED fixture. Designed by our in-house engineers and made in the USA, Infinex carries a UL safety certification and is available in six profiles with an array of installation options. Infinex is designed for easy DIY application. We also offer prefabricated custom solutions with a minimum quantity order. Grooved sides allow extrusion to pressure fit into place. End caps, starter cords, LED FlexTape and power supplies sold separately. Simple DIY assembly & installation.
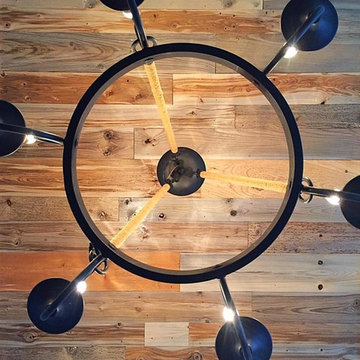
 Timberchic
This amazing photo of Doveway ME shows how the lighting captures the rich tones in our Natural Timberchic. Timberchic has a very simple peel-and-stick application.

 Motawi Tileworks
Arts and Crafts kitchen backsplash by Motawi Tileworks featuring field and relief tiles. Photos: Tracy Besek Photography.
Mid-sized arts and crafts u-shaped medium tone wood floor enclosed kitchen photo in Detroit with an undermount sink, raised-panel cabinets, medium tone wood cabinets, granite countertops, blue backsplash, ceramic backsplash, stainless steel appliances and an island
Mid-sized arts and crafts u-shaped medium tone wood floor enclosed kitchen photo in Detroit with an undermount sink, raised-panel cabinets, medium tone wood cabinets, granite countertops, blue backsplash, ceramic backsplash, stainless steel appliances and an island

 The Mine
Parker Dining Chair (Set of 2)
The Parker Dining Chair takes its cues from the classic American country home style but strips away any excess ornamentation Clean lines, simple lines and fresh colors update this airy addition to casual dining rooms.
Sure to be the perfect addition to any decor
Includes two chairs
Chic, glossy finish
Sleek design
Materials: Malaysian Oak Wood
Usage: Assembly Required
Application: Residential
Arms: Armless
Assembly Required: Assembly Required
Back Style: Windsor
Upholstery: Not Upholstered
Color Options: Black, Grey, Natural, Raspberry, White
Width: 21 inches
Seat Height: 17.3 inches
Height: 36 inches
BackToFront: 20½ inches

 ZeroEnergy Design
Lincoln Farmhouse
LEED-H Platinum, Net-Positive Energy
OVERVIEW. This LEED Platinum certified modern farmhouse ties into the cultural landscape of Lincoln, Massachusetts - a town known for its rich history, farming traditions, conservation efforts, and visionary architecture. The goal was to design and build a new single family home on 1.8 acres that respects the neighborhood’s agrarian roots, produces more energy than it consumes, and provides the family with flexible spaces to live-play-work-entertain. The resulting 2,800 SF home is proof that families do not need to compromise on style, space or comfort in a highly energy-efficient and healthy home.
CONNECTION TO NATURE. The attached garage is ubiquitous in new construction in New England’s cold climate. This home’s barn-inspired garage is intentionally detached from the main dwelling. A covered walkway connects the two structures, creating an intentional connection with the outdoors between auto and home.
FUNCTIONAL FLEXIBILITY. With a modest footprint, each space must serve a specific use, but also be flexible for atypical scenarios. The Mudroom serves everyday use for the couple and their children, but is also easy to tidy up to receive guests, eliminating the need for two entries found in most homes. A workspace is conveniently located off the mudroom; it looks out on to the back yard to supervise the children and can be closed off with a sliding door when not in use. The Away Room opens up to the Living Room for everyday use; it can be closed off with its oversized pocket door for secondary use as a guest bedroom with en suite bath.
NET POSITIVE ENERGY. The all-electric home consumes 70% less energy than a code-built house, and with measured energy data produces 48% more energy annually than it consumes, making it a 'net positive' home. Thick walls and roofs lack thermal bridging, windows are high performance, triple-glazed, and a continuous air barrier yields minimal leakage (0.27ACH50) making the home among the tightest in the US. Systems include an air source heat pump, an energy recovery ventilator, and a 13.1kW photovoltaic system to offset consumption and support future electric cars.
ACTUAL PERFORMANCE. -6.3 kBtu/sf/yr Energy Use Intensity (Actual monitored project data reported for the firm’s 2016 AIA 2030 Commitment. Average single family home is 52.0 kBtu/sf/yr.)
o 10,900 kwh total consumption (8.5 kbtu/ft2 EUI)
o 16,200 kwh total production
o 5,300 kwh net surplus, equivalent to 15,000-25,000 electric car miles per year. 48% net positive.
WATER EFFICIENCY. Plumbing fixtures and water closets consume a mere 60% of the federal standard, while high efficiency appliances such as the dishwasher and clothes washer also reduce consumption rates.
FOOD PRODUCTION. After clearing all invasive species, apple, pear, peach and cherry trees were planted. Future plans include blueberry, raspberry and strawberry bushes, along with raised beds for vegetable gardening. The house also offers a below ground root cellar, built outside the home's thermal envelope, to gain the passive benefit of long term energy-free food storage.
RESILIENCY. The home's ability to weather unforeseen challenges is predictable - it will fare well. The super-insulated envelope means during a winter storm with power outage, heat loss will be slow - taking days to drop to 60 degrees even with no heat source. During normal conditions, reduced energy consumption plus energy production means shelter from the burden of utility costs. Surplus production can power electric cars & appliances. The home exceeds snow & wind structural requirements, plus far surpasses standard construction for long term durability planning.
ARCHITECT: ZeroEnergy Design http://zeroenergy.com/lincoln-farmhouse
CONTRACTOR: Thoughtforms http://thoughtforms-corp.com/
PHOTOGRAPHER: Chuck Choi http://www.chuckchoi.com/
 Nemo Tile + Stone
Finding inspiration from the sea, the Salt Design Co. team used special ordered honed NEMO Marble in various colors of ‘calacatta’ to create a unique pattern that mimicked the scales of a fish or mermaid tail. Also built into the design is a horizontal inset shelf that runs along the entire shower wall.
The flooring was designed to be simple in order to keep the focus on the gorgeous shower design. Area porcelain tile in color ‘gray’ in a matte finish was used in 12×24. The Area tile has an industrial look, which ties into the other bathrooms in the house, but in this application helps to balance the statement backdrop of the shower.

Sponsored
Columbus, OH

Hope Restoration & General Contracting
Columbus Design-Build, Kitchen & Bath Remodeling, Historic Renovations

 Nukitchens
Kyle Norton Photography
Example of a large minimalist single-wall porcelain tile eat-in kitchen design in New York with an integrated sink, flat-panel cabinets, white cabinets, quartz countertops, white backsplash, stone slab backsplash, paneled appliances and an island
Example of a large minimalist single-wall porcelain tile eat-in kitchen design in New York with an integrated sink, flat-panel cabinets, white cabinets, quartz countertops, white backsplash, stone slab backsplash, paneled appliances and an island

 Minnesota Screens
Back Porch Living with Motorized Screens by Phantom
Mid-sized mountain style concrete back porch photo in Minneapolis with a roof extension
Mid-sized mountain style concrete back porch photo in Minneapolis with a roof extension
 Nemo Tile + Stone
Finding inspiration from the sea, the Salt Design Co. team used special ordered honed NEMO Marble in various colors of ‘calacatta’ to create a unique pattern that mimicked the scales of a fish or mermaid tail. Also built into the design is a horizontal inset shelf that runs along the entire shower wall.
The flooring was designed to be simple in order to keep the focus on the gorgeous shower design. Area porcelain tile in color ‘gray’ in a matte finish was used in 12×24. The Area tile has an industrial look, which ties into the other bathrooms in the house, but in this application helps to balance the statement backdrop of the shower.



Sponsored
Columbus, OH
Hope Restoration & General Contracting
Columbus Design-Build, Kitchen & Bath Remodeling, Historic Renovations
 Nemo Tile + Stone
Finding inspiration from the sea, the Salt Design Co. team used special ordered honed NEMO Marble in various colors of ‘calacatta’ to create a unique pattern that mimicked the scales of a fish or mermaid tail. Also built into the design is a horizontal inset shelf that runs along the entire shower wall.
The flooring was designed to be simple in order to keep the focus on the gorgeous shower design. Area porcelain tile in color ‘gray’ in a matte finish was used in 12×24. The Area tile has an industrial look, which ties into the other bathrooms in the house, but in this application helps to balance the statement backdrop of the shower.

 Lydia Lyons Designs
Walnut vanity cabinet. Fireclay blue, mosaic tile on the floor. Light and bright, modern master bath.
Inspiration for a mid-sized modern master white tile and mosaic tile ceramic tile, blue floor and double-sink corner bathtub remodel in San Francisco with flat-panel cabinets, medium tone wood cabinets, a one-piece toilet, white walls, an undermount sink, quartz countertops, a hinged shower door, white countertops and a floating vanity
Inspiration for a mid-sized modern master white tile and mosaic tile ceramic tile, blue floor and double-sink corner bathtub remodel in San Francisco with flat-panel cabinets, medium tone wood cabinets, a one-piece toilet, white walls, an undermount sink, quartz countertops, a hinged shower door, white countertops and a floating vanity
 User
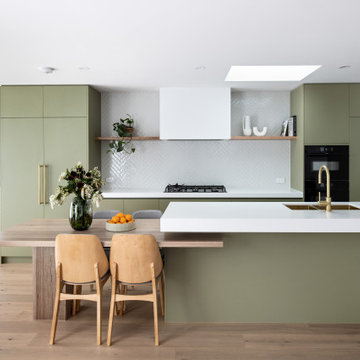
Inspiration for a mid-sized contemporary galley medium tone wood floor eat-in kitchen remodel in Melbourne with an integrated sink, flat-panel cabinets, green cabinets, gray backsplash, ceramic backsplash, black appliances, an island and white countertops
60