
Search results for "Simple beveled" in Home Design Ideas

 THREE SIXTY ONE Architecture, AIA
This was a remodel of a traditional craftsmen/shingle style home. The clients wanted to make their home more energy efficient, warm and functional.
The solution was to bring more light into the spaces, insulate throughout and redo the existing space and create a fully functional, roomy kitchen to be used for both cooking and entertaining.

 J G Popper Custom Builder LLC
Joseph G Popper III
Beach style white tile and ceramic tile bathroom photo in Philadelphia with a wall-mount sink and white walls
Beach style white tile and ceramic tile bathroom photo in Philadelphia with a wall-mount sink and white walls

Find the right local pro for your project

 George Penniman Architects, LLC
Benjamin Moore Silver Mist 1619 wall color
Read McKendree
Example of a beach style master gray floor bathroom design in Providence with shaker cabinets, white cabinets, blue walls, an undermount sink and white countertops
Example of a beach style master gray floor bathroom design in Providence with shaker cabinets, white cabinets, blue walls, an undermount sink and white countertops

 Olde Mill Cabinetry
Simple black vanity with stunning granite countertop and shiny brass mirror. Sconces left and right are the finishing touches.
Inspiration for a country bathroom remodel with black cabinets and gray walls
Inspiration for a country bathroom remodel with black cabinets and gray walls

 Pascuali Interiors, LLC
Inspiration for a mid-sized contemporary freestanding desk light wood floor study room remodel in Miami with gray walls and no fireplace

 The Working Kitchen, Ltd.
Entryway - mid-sized traditional galley laminate floor and black floor entryway idea in New York with white walls, an undermount sink, beaded inset cabinets, medium tone wood cabinets, quartz countertops and a side-by-side washer/dryer

Sponsored
Sunbury, OH

J.Holderby - Renovations
Franklin County's Leading General Contractors - 2X Best of Houzz!

 Candace Nordquist Interiors
Photography by David Cohen
Inspiration for a large timeless l-shaped medium tone wood floor and brown floor open concept kitchen remodel in Seattle with an undermount sink, white cabinets, granite countertops, subway tile backsplash, an island, shaker cabinets, white backsplash and stainless steel appliances
Inspiration for a large timeless l-shaped medium tone wood floor and brown floor open concept kitchen remodel in Seattle with an undermount sink, white cabinets, granite countertops, subway tile backsplash, an island, shaker cabinets, white backsplash and stainless steel appliances

 Buffalo Lumber Company Inc.
Jargon 101: Typically nickel gap is a shiplap pattern. For Kelly we went with a tongue and groove pattern. We milled a micro bevel or micro V to get the shadow line but the fact that it was Tongue and Groove allowed her builder to hide the nail during installation which creates a cleaner finished look. *********************************************************************
Transitional open living room featuring white painted wood paneling and medium hardwood floors. Standard fireplace accented by white tile and grey painted wood trim. Vaulted ceilings and large windows bring in natural light. Wood toned lamps, woven chair and cow print pillows bring in the wood stained double entry doors. *************************************************************************
Buffalo Lumber specializes in Custom Milled, Factory Finished Wood Siding and Paneling. We ONLY do real wood.
 KITCHEN SOLVERS - La Crosse
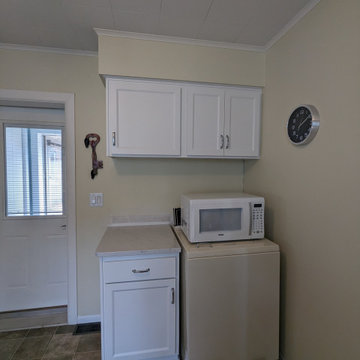
For this small kitchen remodeling project, the homeowner was looking to simply update the look of their old cabinets. Since the majority of the cabinet boxes were still in good shape, cabinet refacing was the ideal solution for them. They decided to go with a Stratus foil shaker bevel door. Next, we installed a new Calacatta Luchia quartz countertop and a Raku silver 3” x 12” backsplash. Some simple changes can make a huge difference in the look of any kitchen.
 KITCHEN SOLVERS - La Crosse
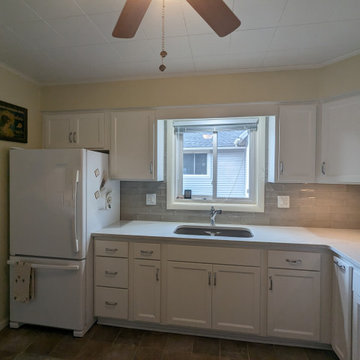
For this small kitchen remodeling project, the homeowner was looking to simply update the look of their old cabinets. Since the majority of the cabinet boxes were still in good shape, cabinet refacing was the ideal solution for them. They decided to go with a Stratus foil shaker bevel door. Next, we installed a new Calacatta Luchia quartz countertop and a Raku silver 3” x 12” backsplash. Some simple changes can make a huge difference in the look of any kitchen.

 Beth Thoma Robinson R(B)
RealTours Hawaii
Example of an island style doorless shower design in Hawaii with a vessel sink
Example of an island style doorless shower design in Hawaii with a vessel sink

 Kitchen Solvers of Fort Lauderdale
Inspiration for a mid-sized single-wall dark wood floor home bar remodel in Miami with recessed-panel cabinets, white cabinets, quartzite countertops, white backsplash, subway tile backsplash and white countertops

Sponsored
Fredericksburg, OH

High Point Cabinets
Columbus' Experienced Custom Cabinet Builder | 4x Best of Houzz Winner
 Candace Nordquist Interiors
Photography by David Cohen
Example of a large classic l-shaped medium tone wood floor and brown floor open concept kitchen design in Seattle with an undermount sink, white cabinets, granite countertops, subway tile backsplash, an island, shaker cabinets, white backsplash and stainless steel appliances
Example of a large classic l-shaped medium tone wood floor and brown floor open concept kitchen design in Seattle with an undermount sink, white cabinets, granite countertops, subway tile backsplash, an island, shaker cabinets, white backsplash and stainless steel appliances

 Alice Burnham, Inc.
Inspiration for a timeless powder room remodel in New York with an undermount sink, furniture-like cabinets, dark wood cabinets and multicolored walls

 Marcy Wilson Interior Design
Third Shift Photography
Inspiration for a large transitional master white tile and stone tile marble floor and white floor freestanding bathtub remodel with gray cabinets, gray walls, quartz countertops and beaded inset cabinets
Inspiration for a large transitional master white tile and stone tile marble floor and white floor freestanding bathtub remodel with gray cabinets, gray walls, quartz countertops and beaded inset cabinets
 KitchenLab Interiors
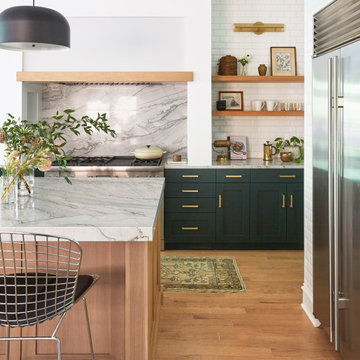
Inspiration for a contemporary light wood floor kitchen remodel in Chicago with marble countertops, an island and green cabinets



Inspiration for a transitional multicolored tile alcove shower remodel in San Francisco with an undermount sink, shaker cabinets, gray cabinets and gray walls

 CI DESIGN + BUILD
Tony Soluri
Example of a trendy galley light wood floor and beige floor kitchen design in Chicago with an undermount sink, flat-panel cabinets, gray cabinets, beige backsplash, stone slab backsplash, paneled appliances, an island and beige countertops
Example of a trendy galley light wood floor and beige floor kitchen design in Chicago with an undermount sink, flat-panel cabinets, gray cabinets, beige backsplash, stone slab backsplash, paneled appliances, an island and beige countertops

 Craftsman Builders, Inc.
Simple and beautiful!
Mid-sized country master white tile and porcelain tile porcelain tile bathroom photo with an undermount sink, raised-panel cabinets, white cabinets, marble countertops and white walls
Mid-sized country master white tile and porcelain tile porcelain tile bathroom photo with an undermount sink, raised-panel cabinets, white cabinets, marble countertops and white walls
29