
Search results for "Simple beveled" in Home Design Ideas
 Olde Mill Cabinetry
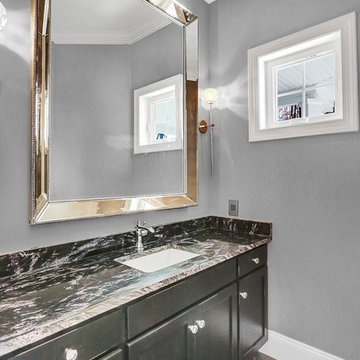
Simple black vanity with stunning granite countertop and shiny brass mirror. Sconces left and right are the finishing touches.
Inspiration for a cottage bathroom remodel with black cabinets and gray walls
Inspiration for a cottage bathroom remodel with black cabinets and gray walls

 Leslie Williams Interior Design
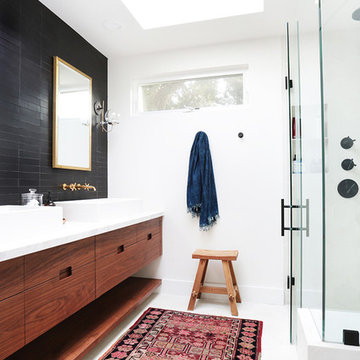
12 x 24 white and gray tile with veining in matte finish. Gold hardware and gold plumbing fixtures. Shagreen gray cabinet.
Example of a mid-sized transitional master white tile and porcelain tile porcelain tile, white floor and double-sink drop-in bathtub design in Charlotte with gray cabinets, gray walls, an undermount sink, quartz countertops, white countertops, a freestanding vanity and flat-panel cabinets
Example of a mid-sized transitional master white tile and porcelain tile porcelain tile, white floor and double-sink drop-in bathtub design in Charlotte with gray cabinets, gray walls, an undermount sink, quartz countertops, white countertops, a freestanding vanity and flat-panel cabinets
 KITCHEN SOLVERS - La Crosse
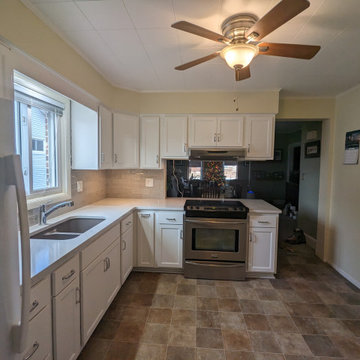
For this small kitchen remodeling project, the homeowner was looking to simply update the look of their old cabinets. Since the majority of the cabinet boxes were still in good shape, cabinet refacing was the ideal solution for them. They decided to go with a Stratus foil shaker bevel door. Next, we installed a new Calacatta Luchia quartz countertop and a Raku silver 3” x 12” backsplash. Some simple changes can make a huge difference in the look of any kitchen.
Find the right local pro for your project
 Vita Design Group
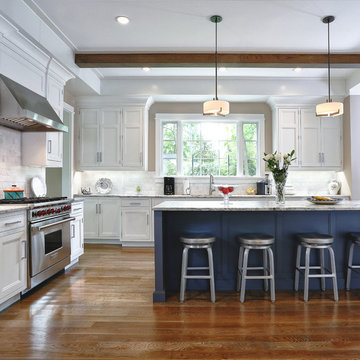
Inspiration for a large timeless u-shaped medium tone wood floor and brown floor eat-in kitchen remodel in New York with shaker cabinets, white cabinets, white backsplash, stainless steel appliances, an island, an undermount sink, marble countertops and marble backsplash

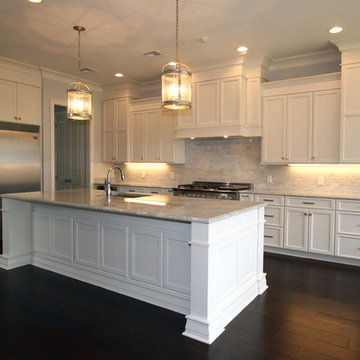
 Palatial Stone & Tile
Polished Bianco Carrara countertops for the island and perimeter tops. The backsplash tiles are Bianco Carrara subway 2" x 4" beveled edge tile.
Tag Homes Inc. Contractor
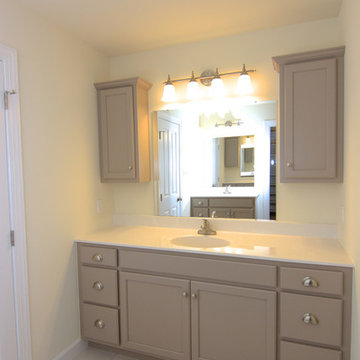 Olde Mill Cabinetry
Simple black vanity with stunning granite countertop and shiny brass mirror. Sconces left and right are the finishing touches.
Bathroom - country bathroom idea with black cabinets and gray walls
Bathroom - country bathroom idea with black cabinets and gray walls

Sponsored
Fredericksburg, OH

High Point Cabinets
Columbus' Experienced Custom Cabinet Builder | 4x Best of Houzz Winner


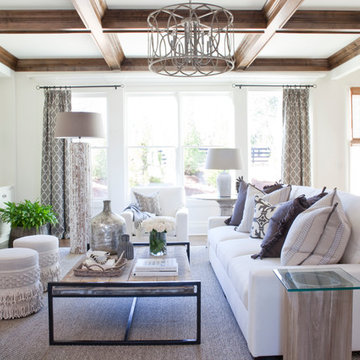
 Lisa Gabrielson Design
Christina Wedge
Family room - coastal dark wood floor family room idea in Atlanta with white walls, a standard fireplace and a wall-mounted tv
Family room - coastal dark wood floor family room idea in Atlanta with white walls, a standard fireplace and a wall-mounted tv
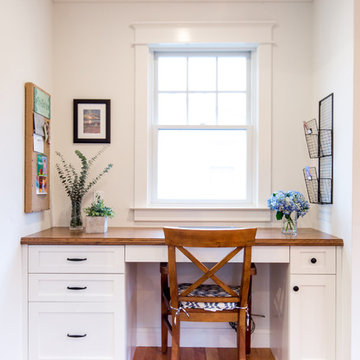
 Dave Dellinger Photo
Example of a beach style built-in desk medium tone wood floor and brown floor home office design in New York with white walls
 Ellen Grasso & Sons, LLC
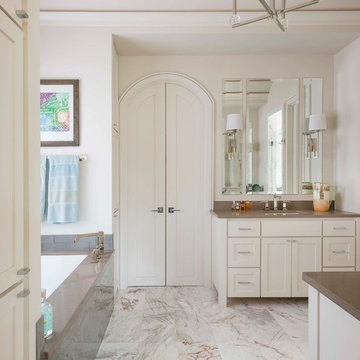
Bathroom - transitional master gray tile bathroom idea in Dallas with shaker cabinets, white cabinets, an undermount tub, white walls, an undermount sink and gray countertops
 Adrienne DeRosa
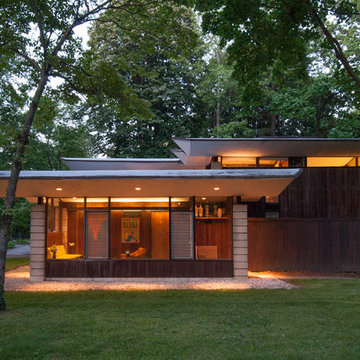
Possibly the only major improvement that needed addressed upon moving in was the landscaping. After removing overgrown shrubs, pruning trees, and replacing the old fencing, the couple tackled the largest part: the parking lot.
Outside of what had been the dentist's waiting room, the entire side yard had been covered in asphalt, with a separate entrance to the street. That has since been removed and replaced with grass, resulting in a minimalist, tranquil spot under the trees.
Adrienne DeRosa Photography © 2013 Houzz


Sponsored
Columbus, OH

Hope Restoration & General Contracting
Columbus Design-Build, Kitchen & Bath Remodeling, Historic Renovations
 AJS Designs
All Photos by Nikolas Koenig
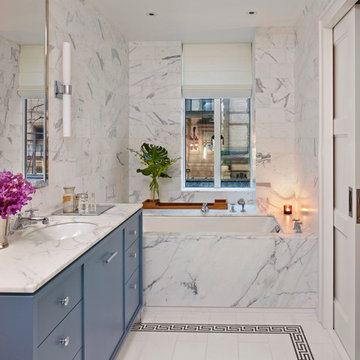
Bathroom - mid-sized contemporary master white tile and stone slab white floor bathroom idea in New York with an undermount sink, flat-panel cabinets, blue cabinets, an undermount tub, white walls, marble countertops and white countertops
Bathroom - mid-sized contemporary master white tile and stone slab white floor bathroom idea in New York with an undermount sink, flat-panel cabinets, blue cabinets, an undermount tub, white walls, marble countertops and white countertops
 Maletz Design
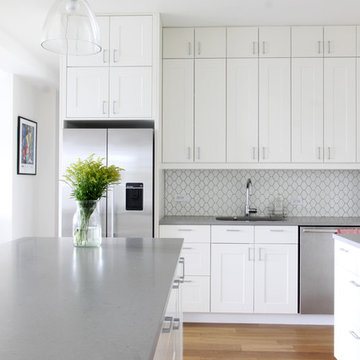
Kitchen - mid-sized transitional l-shaped medium tone wood floor kitchen idea in New York with shaker cabinets, white cabinets, quartz countertops, white backsplash, ceramic backsplash, stainless steel appliances and two islands
Kitchen - mid-sized transitional l-shaped medium tone wood floor kitchen idea in New York with shaker cabinets, white cabinets, quartz countertops, white backsplash, ceramic backsplash, stainless steel appliances and two islands
 GBC Kitchen and Bath
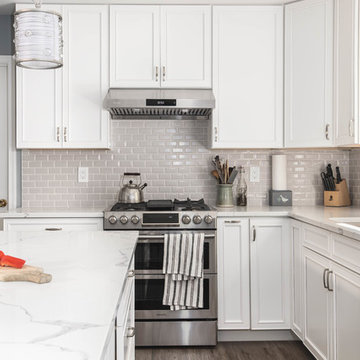
Contemporary Complete Kitchen Remodel with white semi-custom cabinets, white quartz countertop and wood look LVT flooring. Gray beveled edge subway backsplash tile. Mudroom with cabinetry and coat closet.
 SK Interiors
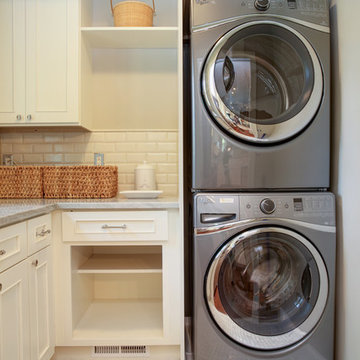
Small elegant l-shaped dedicated laundry room photo in DC Metro with white cabinets, marble countertops and a stacked washer/dryer


 Cynthia Lynn Photography
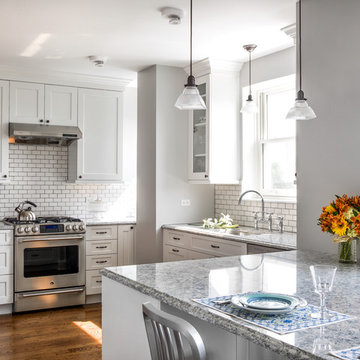
Transitional u-shaped dark wood floor kitchen photo in Chicago with shaker cabinets, white cabinets, white backsplash, subway tile backsplash, stainless steel appliances and a peninsula
Transitional u-shaped dark wood floor kitchen photo in Chicago with shaker cabinets, white cabinets, white backsplash, subway tile backsplash, stainless steel appliances and a peninsula

 Karen Kempf Interiors
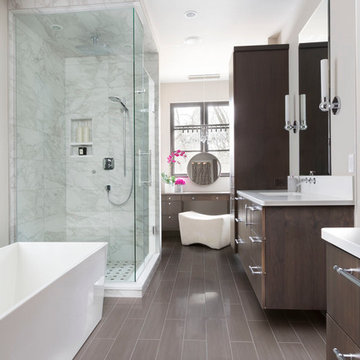
This new construction home was a long-awaited dream home with lots of ideas and details curated over many years. It’s a contemporary lake house in the Midwest with a California vibe. The palette is clean and simple, and uses varying shades of gray. The dramatic architectural elements punctuate each space with dramatic details.
Photos done by Ryan Hainey Photography, LLC.
30