
Search results for "Simple beveled" in Home Design Ideas

 Marilyn Hill Interiors
Showcase Photography
Inspiration for a mid-sized transitional l-shaped light wood floor eat-in kitchen remodel in Nashville with an undermount sink, shaker cabinets, white cabinets, granite countertops, white backsplash, subway tile backsplash, stainless steel appliances and an island
Inspiration for a mid-sized transitional l-shaped light wood floor eat-in kitchen remodel in Nashville with an undermount sink, shaker cabinets, white cabinets, granite countertops, white backsplash, subway tile backsplash, stainless steel appliances and an island

 Goutham Patel
white panels finished with anti scratch high gloss paper based laminate. dark panels made of Plywood and walnut veneer and coated with high gloss polyester finish.

 Lally Construction
Large cottage master white tile and subway tile porcelain tile drop-in bathtub photo in Richmond with shaker cabinets, white cabinets, green walls, an undermount sink and marble countertops
Find the right local pro for your project

 Clearcut & Co
A traditional kitchen with touches of the farmhouse and Mediterranean styles. We used cool, light tones adding pops of color and warmth with natural wood.

 spfa
Photo Credit: Matthew Momberger
Example of a huge minimalist master beige floor bathroom design in Los Angeles with flat-panel cabinets, light wood cabinets, an undermount sink and white countertops
Example of a huge minimalist master beige floor bathroom design in Los Angeles with flat-panel cabinets, light wood cabinets, an undermount sink and white countertops
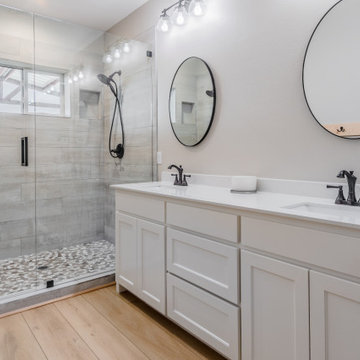
 Flooret
he Modin Rigid luxury vinyl plank flooring collection is the new standard in resilient flooring. Modin Rigid offers true embossed-in-register texture, creating a surface that is convincing to the eye and to the touch; a low sheen level to ensure a natural look that wears well over time; four-sided enhanced bevels to more accurately emulate the look of real wood floors; wider and longer waterproof planks; an industry-leading wear layer; and a pre-attached underlayment.

 Legacy Custom Homes
LEGACY CUSTOM HOMES, INC.
Dutch front door - mid-sized farmhouse dutch front door idea in Orange County with white walls and a gray front door
Dutch front door - mid-sized farmhouse dutch front door idea in Orange County with white walls and a gray front door



 Vesel Contemporary Kitchens
BRICK CITY HOUSE
This client with the help of their architect, studio b architects / Aspen designed a program that
interconnected the interior, and courtyard / pool spaces with the beautiful colorado sky above.
simple clean, walnut wall paneling creates a warm and timeless feel that flows through this home.
The kitchen uses the full height of the interior, while staying in proportion to the space. The ease of
access to this dynamic area allows its multi purpose island to function as a pool party bar,
or gourmet kitchen for entertaining large groups… and as always a work zone for daily problem solving.
This extremely functional, but friendly kitchen was kept simple with small precise details to mimic the overall home.
veselbrand™ met the design challenges of this unique space using their Europa line of cabinetry with integrated horizontal pulls in tactical matte black
keeping the design simple & streamlined, beveled top drawer fronts mimic the knife edge krion countertop giving the large top the structural stability while looking light and minimal.
white matte glass upper cabinet doors and backsplashes accent the walnut and create a perfect place in the backsplash for the patented veselbrand power ports / invisible electrical receptacles.
project details:
brushed walnut veneer
white matte glass
snow white krion tops
veselbrand " stick " tall pulls
veselbrand power ports
miele appliances

 Cabinet-S-Top
In this masterbath we installed a Medallion Silverline Full Overlay Emett Door Style in Cherry Wood with Chestnut Stain Vanity with a beveled glass mirror. Sahara Ironstone cultured marble was installed on the countertop and Moen Cheteau Lever Handle faucet. Royal Beige 12x24 porcelain tile was installed on the floor. Also installed was a new Almond Kohler toilet and Semi-Frameless Bypass Door in Chrome with Aquatex glass with an extra towel bar.

 Re-Bath by Schicker
Fresh. Bright. Clean. Create the prefect summer getaway in the comfort of your own home with the Summer Cottage bathroom design from ReBath. A ReBath shower base and wall surround system in Matte White 4” Tile with sleek fixtures gives your bathroom a modern feel. Cape Cod wainscoting adds a colonial elegance while Aged Pewter accessories and Bolivian Rosewood flooring pull the look together.

Open concept kitchen - large 1960s u-shaped dark wood floor and brown floor open concept kitchen idea with light wood cabinets, an island, an undermount sink, flat-panel cabinets, stainless steel appliances and beige countertops



Sponsored
Columbus, OH

Hope Restoration & General Contracting
Columbus Design-Build, Kitchen & Bath Remodeling, Historic Renovations

 Cutler Construction Services, Inc.
Traditional walk-in primary bathroom shower featuring classic white and gray 3x6 marble subway tile walls with an integrated blue and gray glass mosaic accent ribbon. The shower incorporates a custom built-in marble corner bench, a recessed tile wall niche, a high transom window, polished chrome fixtures, and a hinged frameless glass enclosure door, set adjacent to a matching marble vanity top. Expertly renovated by Cutler Construction Services, Inc. in Tustin Ranch, California.

 Alair Homes Plano
Our clients had already remodeled their master bath into a luxurious master suite, so they wanted their powder bath to have the same updated look! We turned their once dark, traditional bathroom into a sleek bright transitional powder bath!
We replaced the pedestal sink with a chrome Signature Hardware “Cierra” console vanity sink, which really gives this bathroom an updated yet classic look. The floor tile is a Carrara Thassos cube marble mosaic tile that creates a really cool effect on the floor. We added tile wainscotting on the walls, using a bright white ice beveled ceramic subway tile with Innovations “Chennai Grass” silver leaf wall covering above the tile. To top it all off, we installed a sleek Restoration Hardware Wilshire Triple sconce vanity wall light above the sink. Our clients are so pleased with their beautiful new powder bathroom!
Design/Remodel by Hatfield Builders & Remodelers | Photography by Versatile Imaging

 Pacific Coast Custom Design
For this kitchen remodel we used custom maple cabinets in a swiss coffee finish with a coordinating dark maple island with beautiful custom finished end panels and posts. The countertops are Cambria Summerhill quartz and the backsplash is a combination of honed and polished Carrara marble. We designed a terrific custom built-in desk with 2 work stations.

 User
This Customer elected to reface the existing Oak raised panel kitchen cabinets in this classic East Vancouver 100 year old Heritage home. New cabinets were not an option as the kitchen floor had been tiled in Italian antique ceramic tiles and the lower base cabinets already had granite countertops.
Prior to refacing, a few changes were made. First, a 5-sided corner upper cabinet was removed where a peninsula once extended over the lower-peninsula cabinets. This was then replaced with a custom sized conventional cabinet to match the dimensions of the adjacent wall cabinets.
Then a new bank of custom sized lower cabinets was installed below the kitchen window that overlooks the outside deck. One side was fitted with new 15” deep pot drawers, constructed of solid dovetailed Maple with Blum full extension SoftClose hardware. The other side of this cabinet bank was left as simple open shelving for cook books, etc. To finish this off, the cabinet was crowned with a custom solid Cherry butcher-block countertop for special accent.
The kitchen refacing consisted of an Antique White (Featherdown) solid color of veneer over the existing cabinets while the new cabinets were faced in the same way.
The new doors chosen were a new “Designer Series” of Shaker style Maple door featuring a 3” framework and a unique “curved-bevel” of the horizontal components of the door construction – again in the Featherdown solid color.
The large drawer fronts for the new cabinets below the window matched the doors, while all remaining drawer fronts (smaller variety) were in a simple slab look of painted Maple.
All new doors were fitted with modern Blum hidden hinges which included the SoftClose feature.
As the finishing touch, Amerock Stainless bar-style handles were implemented to adorn all cabinet openings while a new tile backsplash was added to give the look of a new and modern ‘subway glass’ detail.

Sponsored
Fredericksburg, OH

High Point Cabinets
Columbus' Experienced Custom Cabinet Builder | 4x Best of Houzz Winner

 re:source lifestyles
Example of a mid-sized eclectic open concept dark wood floor living room design in Toronto with beige walls

 Rudloff Custom Builders
This powder room includes tile floor, circular adjustable mirror, white wainscoting and baseboards, wooden window blind shutters and a family toilet seat convenient for the little ones.
Photos by Alicia's Art, LLC
RUDLOFF Custom Builders, is a residential construction company that connects with clients early in the design phase to ensure every detail of your project is captured just as you imagined. RUDLOFF Custom Builders will create the project of your dreams that is executed by on-site project managers and skilled craftsman, while creating lifetime client relationships that are build on trust and integrity.
We are a full service, certified remodeling company that covers all of the Philadelphia suburban area including West Chester, Gladwynne, Malvern, Wayne, Haverford and more.
As a 6 time Best of Houzz winner, we look forward to working with you n your next project.
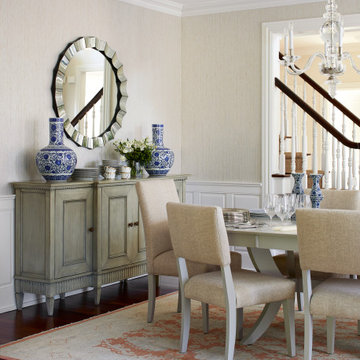
 The Red Shutters - Marina Case
Tuxedo Park, NY
This elegant dining room features a refined transitional design, combining classic architectural details with modern furnishings. The walls are finished with white wainscoting on the bottom and a subtle, modern and metallic, textured wallpaper above, creating a sophisticated backdrop. A light-colored oval dining table is the centerpiece, surrounded by upholstered chairs with a simple, clean-lined design. A classic, glass-and-metal chandelier hangs above the table, serving as a striking focal point. A large, round mirror with a beveled, sunburst-style frame hangs above a distressed, gray-painted sideboard, where two blue and white decorative vases are placed, providing a pop of color and a traditional touch. The dark wood floors are partially covered by a neutral area rug with a faint pink or reddish pattern, which adds warmth and defines the dining area. A staircase railing is also visible on the right, suggesting a sense of open-plan living. The combination of the formal chandelier, wainscoting, and classic-style sideboard with the clean lines of the dining chairs gives the space its distinctive transitional feel.
81