
Search results for "Simple beveled" in Home Design Ideas

 Stoneshop
This bright kitchen features white cabinets with a gray island. Beautiful Quartz Master Statuario Venato engineered quartz countertops are used in both the main kitchen and bar area to provide the timeless look of marble without all of the maintenance. The backsplash tile is a simple beveled white subway tile. Gorgeous classic selections that will stand the test of time!

 Heidi Pribell Interiors
Michael J. Lee
Kitchen - traditional l-shaped kitchen idea in Boston with a farmhouse sink, shaker cabinets, beige cabinets, beige backsplash, stone slab backsplash, white appliances, an island and beige countertops
Kitchen - traditional l-shaped kitchen idea in Boston with a farmhouse sink, shaker cabinets, beige cabinets, beige backsplash, stone slab backsplash, white appliances, an island and beige countertops

 Bilotta Kitchen & Home
For Bilotta’s 4th Annual Art of the Table event with Lenox and Traditional Home, Robert Passal of Robert Passal Interior & Architectural Design outfitted our Bilotta Collection kitchen with beautiful product from Lenox’s Dansk collection, turning the display into something so warm and inviting we were sad to see it go at the end!
Photo Credit: Joshua McHugh
Designer: RitaLuisa Garces of Bilotta Kitchens did the kitchen design; interiors by Robert Passal of Robert Passal Interior & Architectural Design
Find the right local pro for your project

 Hom Personal Interiors
Example of a huge transitional u-shaped dark wood floor open concept kitchen design in New York with a farmhouse sink, recessed-panel cabinets, gray cabinets, gray backsplash, stone slab backsplash, stainless steel appliances, an island and quartz countertops

 Ourso Designs
Fotosold
Example of a large farmhouse u-shaped brick floor kitchen design in New Orleans with an undermount sink, beaded inset cabinets, white cabinets, granite countertops, white backsplash, subway tile backsplash, stainless steel appliances and an island
Example of a large farmhouse u-shaped brick floor kitchen design in New Orleans with an undermount sink, beaded inset cabinets, white cabinets, granite countertops, white backsplash, subway tile backsplash, stainless steel appliances and an island

 Samyn D’Elia Architects, P.A./Timberframe Design
Rob Karosis
Inspiration for a rustic dark wood floor kitchen remodel in Burlington with an undermount sink, shaker cabinets, medium tone wood cabinets, brown backsplash, stainless steel appliances and granite countertops
Inspiration for a rustic dark wood floor kitchen remodel in Burlington with an undermount sink, shaker cabinets, medium tone wood cabinets, brown backsplash, stainless steel appliances and granite countertops

 Fenton W. Varney - Master Builders
Inspiration for a large craftsman u-shaped slate floor eat-in kitchen remodel in Portland Maine with an integrated sink, raised-panel cabinets, yellow cabinets, granite countertops, gray backsplash, stone tile backsplash, stainless steel appliances and an island

Sponsored
Columbus, OH

Hope Restoration & General Contracting
Columbus Design-Build, Kitchen & Bath Remodeling, Historic Renovations

 Dannielle Albrecht Designs
sabrina hill
Powder room - small transitional powder room idea in Los Angeles with a pedestal sink
Powder room - small transitional powder room idea in Los Angeles with a pedestal sink

 Provenance Builders
Example of a classic u-shaped brick floor enclosed kitchen design in Dallas with beige cabinets and an island


 Cabinet-S-Top
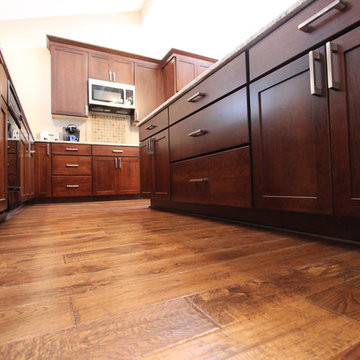
In this kitchen remodel, Medallion Silverline Cabinetry in Cherry wood with Gingersnap finish in the Lancaster door style was installed. The door features a square design with mortise and tenon solid wood frame and veneered recessed center panel. Contemporary Metal Handle pulls in brushed Nickel finish were used to accent these cabinets. Santa Cecilia 3cm Granite Countertops were installed on the perimeter and the island with a radius edge with side seating. For the backsplash, Durango 4x4 honed beveled limestone tile with Limestone Durango pencil liners was installed. Behind the cooktop is Limestone Chocolate with Durango Dot Octagon tile.

 TAHAR DÉCOR
Ilir Rizaj Photography
Example of a trendy open concept kitchen design in New York with an undermount sink, flat-panel cabinets, gray backsplash, subway tile backsplash, stainless steel appliances, a peninsula and brown cabinets
Example of a trendy open concept kitchen design in New York with an undermount sink, flat-panel cabinets, gray backsplash, subway tile backsplash, stainless steel appliances, a peninsula and brown cabinets
 Amy Krause Design, LLC.
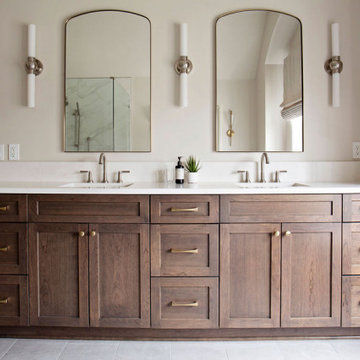
Custom DuraSupreme cabinetry in cherry wood with quartz countertop and backsplash. Arched mirrors flanked by sconces complete the space.
Inspiration for a large transitional master white tile and porcelain tile porcelain tile, gray floor, double-sink and vaulted ceiling freestanding bathtub remodel in Kansas City with recessed-panel cabinets, medium tone wood cabinets, a one-piece toilet, white walls, an undermount sink, quartz countertops, a hinged shower door, white countertops and a built-in vanity
Inspiration for a large transitional master white tile and porcelain tile porcelain tile, gray floor, double-sink and vaulted ceiling freestanding bathtub remodel in Kansas City with recessed-panel cabinets, medium tone wood cabinets, a one-piece toilet, white walls, an undermount sink, quartz countertops, a hinged shower door, white countertops and a built-in vanity

Sponsored
Columbus, OH
Hope Restoration & General Contracting
Columbus Design-Build, Kitchen & Bath Remodeling, Historic Renovations
 KitchenLab Interiors
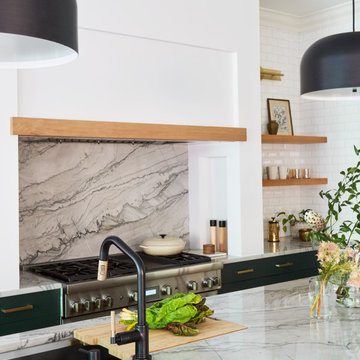
Inspiration for a contemporary light wood floor kitchen remodel in Chicago with marble countertops, marble backsplash, an island and green cabinets

 HomeStory Doors of Orange County
The Hamilton glass door features frosted glass and a triple border giving it a contemporary look. This door combines obscurity and handsome design, an ideal choice for those wanting simple style and more privacy. The Hamilton glass door is offered in a variety of 9 wood species to compliment any interior including: primed white, pine, oak, knotty pine, fir, maple, knotty alder, cherry and African mahogany. Optional 8-foot tall doors are available in primed white and pine species only.

 Suk Design Group LLP
Inspiration for a small transitional black tile and subway tile powder room remodel in New York with multicolored walls, a vessel sink and limestone countertops

 ROSEMARY MERRILL DESIGN
The clients wanted a timeless and classic white kitchen with a large marble island for entertaining and congregating. This classic, sun filled kitchen features white painted cabinetry, a large open island with Statuario Marble, black granite perimeter and stunning Urban Electric light fixtures.
Andrea Rugg Photography


 HomeStory Doors of Orange County
A new closet door is a simple update that completely changes the space. This interior door transformation was done by HomeStory Doors of Marin.
Example of a minimalist bedroom design in Orange County
Example of a minimalist bedroom design in Orange County

 McMillan Design, Inc.
Ashland
Size: 4,070 SQFT
Type: New Construction
Builder: AR Nix Construction
Photo Credit: Bob Fortner
Kitchen - craftsman medium tone wood floor kitchen idea in Raleigh with a farmhouse sink, shaker cabinets, gray cabinets, stainless steel appliances and an island
Kitchen - craftsman medium tone wood floor kitchen idea in Raleigh with a farmhouse sink, shaker cabinets, gray cabinets, stainless steel appliances and an island
 123 Remodeling Inc.
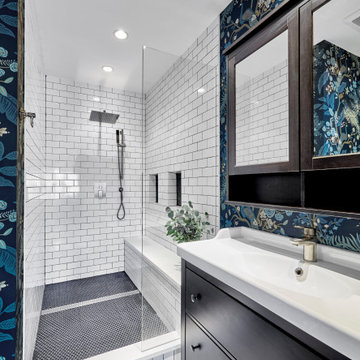
The client’s existing bathroom was in quite bad condition with chipped tiles, outdated design and an awkward layout, so it required a complete remodel.
The client wanted to add some charm to the space, so 123 Remodeling’s designer decorated the vanity wall with elegant floral pattern wallpaper that makes the space look unique. We matched the nature-inspired design with dark wood mirror frames and vanity of the same finish. We removed the shower curb and re-tiled floors and walls with modern subway tile. Old plastic shelves were replaced with built-in niches to increase the shower space.
https://123remodeling.com/
83